Share this with your friends


(828) 347-9055
Real Estate Company
39 Beaumont Drive, Hendersonville, NC 28739
- $700,000
- 3
- BD
- 4
- BA
- 3,025
- SqFt




- Sold Price
- $700,000
- List Price
- $730,000
- Status
- CLOSED
- MLS#
- 4385271
- Bedrooms
- 3
- Bathrooms
- 4
- Full Baths
- 3
- Half Baths
- 1
- Living Area
- 3,025
- Parcel Size
- 1.86
- Year Built
- 2003
- Days on Market
- 46
Property Description
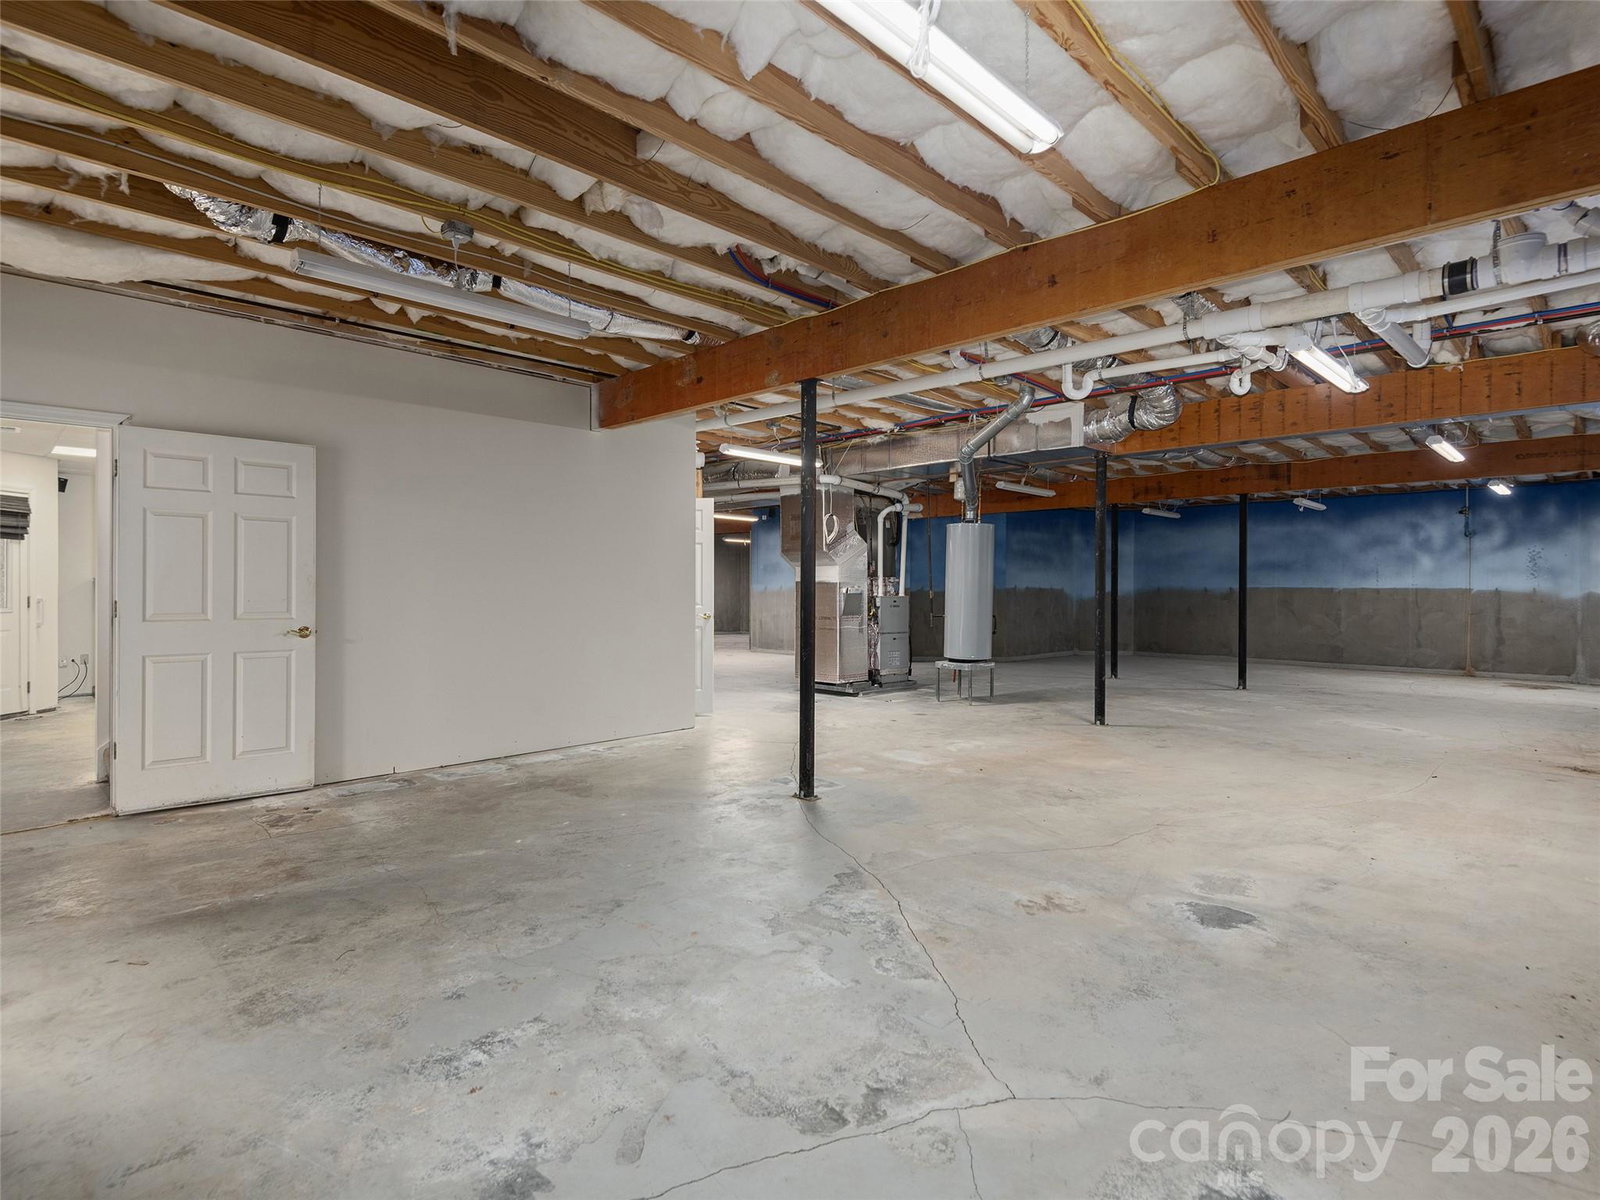
Discover the opportunity to create something truly exceptional in desirable Beaumont Estates. Situated on a rare 1.86 acre +/- largely flat homesite, this custom brick home offers space, privacy, and the kind of usable land that's increasingly difficult to find in Western North Carolina. With 3,000 square feet of main-level living plus 662 square feet of basement that has been finished except for flooring and an 810 square feet basement workshop. There is also 2294 square feet of unfinished basement. The layout provides outstanding potential for modern updates and additional finished space tailored to your vision. Large windows fill the home with natural light, while the open living areas, spacious kitchen footprint, split-bedroom design, and primary suite with adjoining office create the ideal foundation for a stunning transformation. Outside, the expansive level yard offers room for outdoor living spaces, gardens, entertaining areas, or simply enjoying the peaceful mountain setting. A three-car garage and basement workshop add flexibility and storage rarely found in today's market. Whether you're looking to renovate and personalize your forever home or invest in a property with exceptional upside potential, this is a chance to create significant value in one of the area's established communities.
Additional Information
- County
- Henderson
- Subdivision
- Beaumont Estates
- Restrictions
- Deed, Subdivision
- HOA
- Yes
- HOA Dues
- $292
- Acreage Features
- Level
- Appliances
- Dishwasher, Dryer, Electric Cooktop, Microwave, Refrigerator, Wall Oven, Washer
- Exterior Finish
- Brick Full
- Basement Description
- Yes
- Sewer/Septic
- Septic Installed
- Heating
- Natural Gas
- Cooling
- Central Air
Mortgage Calculator
Listing courtesy of Howard Hanna Beverly-Hanks. jim.boyd@allentate.com
Selling Office: Noble & Company Realty.“The data relating to real estate on this website derive in part from the Internet Data Exchange program. Brokers make an effort to deliver accurate information, but buyers should independently verify any information on which they will rely in a transaction. All properties are subject to prior sale, change or withdrawal. Neither Real Estate Company nor any listing broker shall be responsible for any typographical errors, misinformation, or misprints, and they shall be held totally harmless from any damages arising from reliance upon this data. This data is provided exclusively for consumers’ personal, non-commercial use and may not be used for any purpose other than to identify prospective properties they may be interested in purchasing. © 2026 Carolina Multiple Listing Services, Inc.”