Share this with your friends


(828) 347-9055
Real Estate Company
15 E Owl Creek Lane, Fairview, NC 28730
- $1,198,000
- 3
- BD
- 3
- BA
- 3,708
- SqFt






- List Price
- $1,198,000
- Status
- ACTIVE
- MLS#
- 4385269
- Bedrooms
- 3
- Bathrooms
- 3
- Full Baths
- 3
- Living Area
- 3,708
- Parcel Size
- 0.29
- Style
- Arts and Crafts
- Year Built
- 2013
- Days on Market
- 44
Property Description
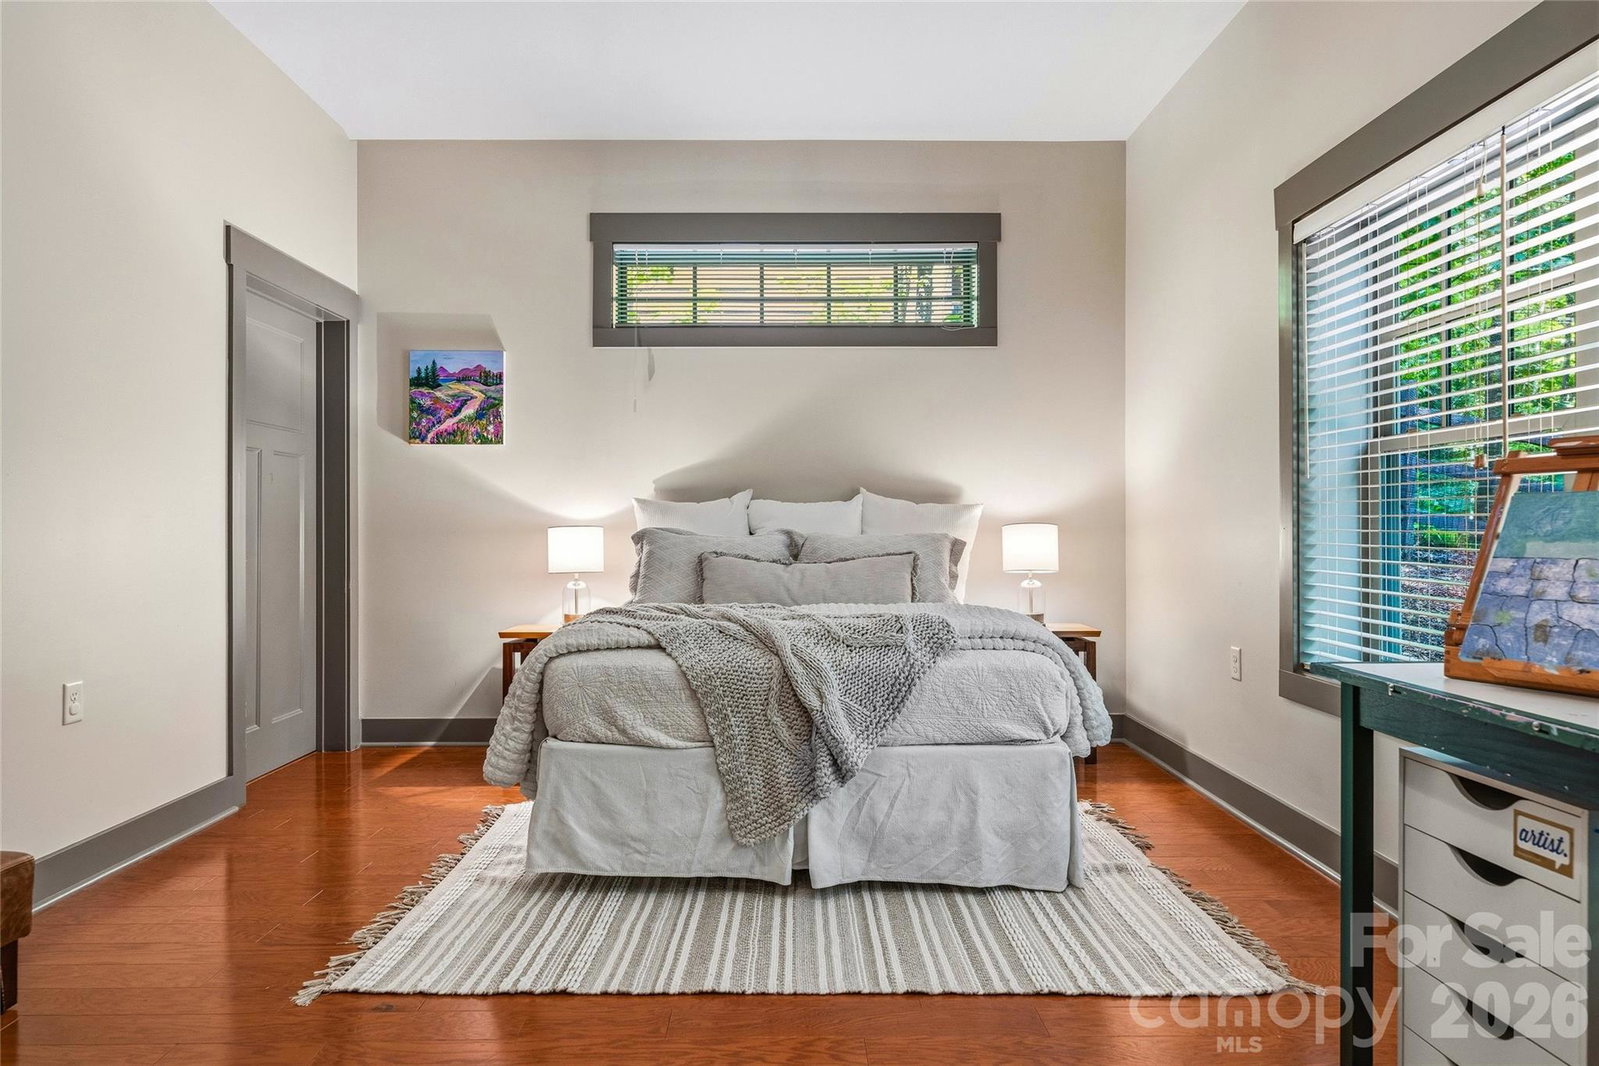
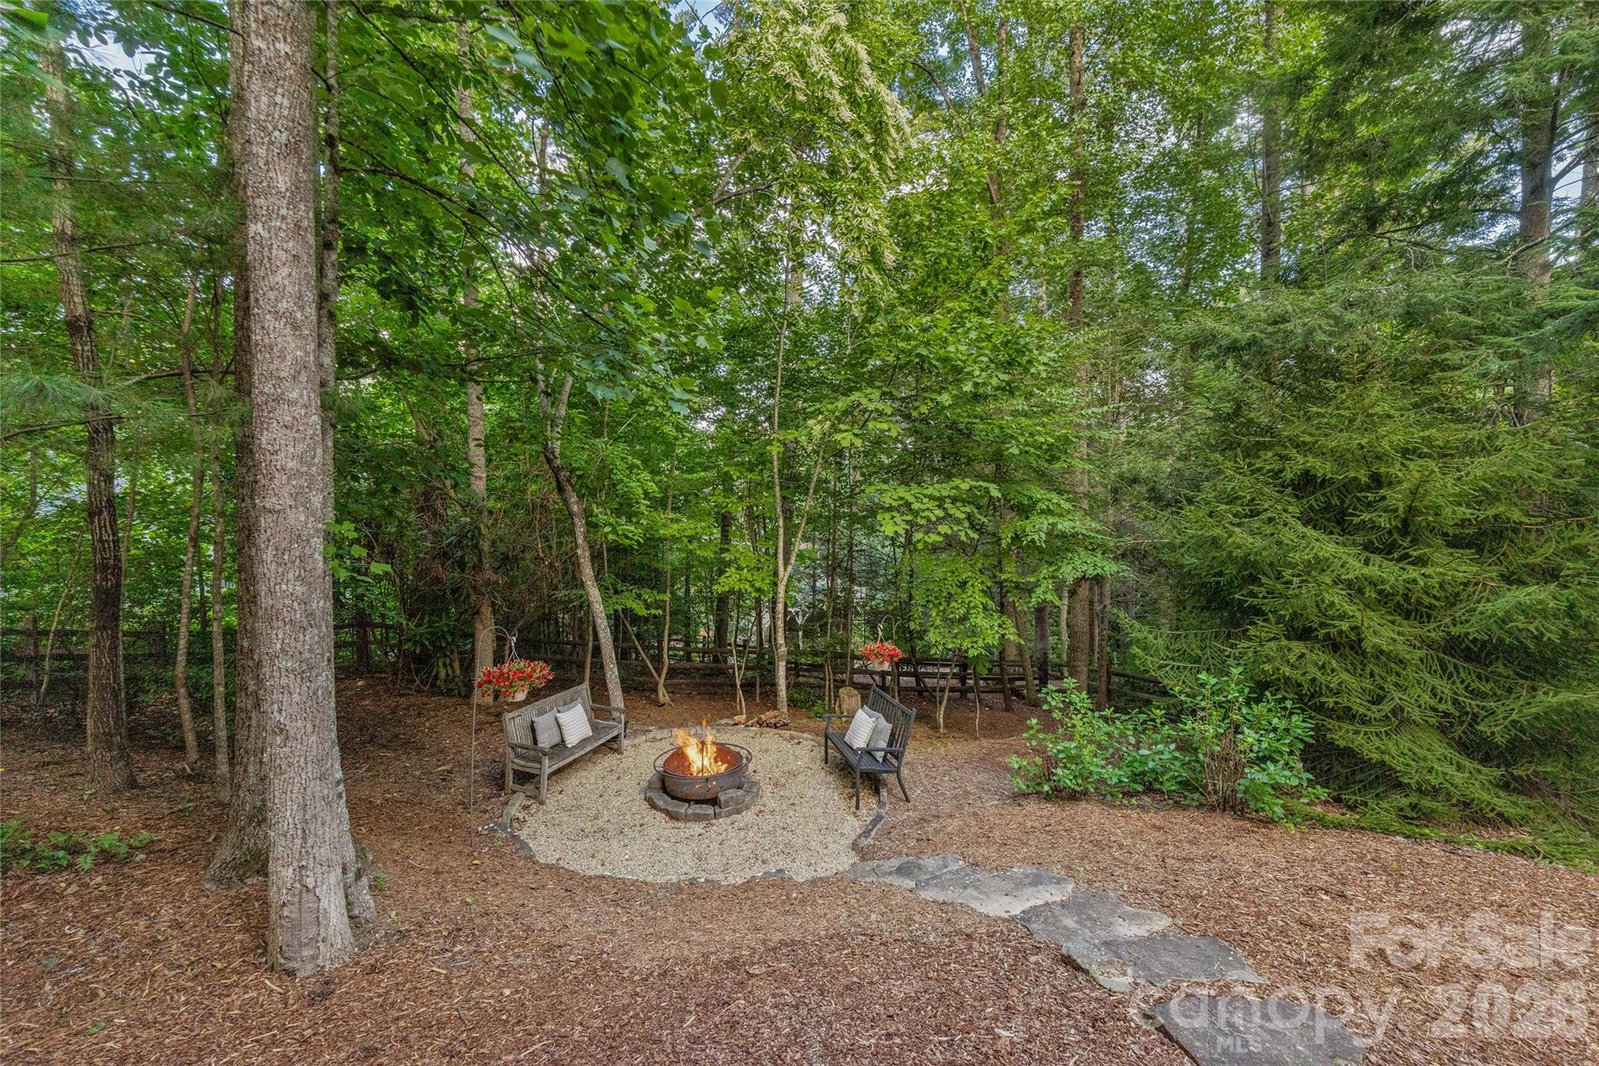
Crafted by Living Stone Design + Build, this Arts & Crafts home in the nature-focused gated community of Southcliff blends timeless craftsmanship with exceptional functionality. Designed for effortless main-level living, it features aging-in-place amenities including step-free garage access and an easy-entry primary shower. The open floor plan is highlighted by soaring vaulted ceilings, a striking stacked stone fireplace, and a beautifully appointed kitchen featuring custom cabinetry, granite countertops, and a 36-inch Thermador gas range. A spacious screened porch extends the living space outdoors, overlooking a private, fenced backyard with a firepit—an ideal setting for entertaining or enjoying the peaceful wooded surroundings. The finished lower level offers exceptional flexibility, including a conditioned 420sqf workshop with a private entrance, dedicated electrical panel, and 220-volt service—ideal for woodworking, creative pursuits, a home gym, or studio. The home is Energy Star certified and equipped with 400-amp electrical service, generator pre-wire, EV charging capability, and a Venmar whole-home fresh air filtration system. Heat and AC is dual zone with heat pump and gas back-up. Residents enjoy over 6 miles of private hiking trails, a large covered pavilion for outdoor gatherings, and community parks throughout Southcliff, all just minutes from downtown Asheville.
Additional Information
- County
- Buncombe
- Subdivision
- Southcliff
- Restrictions
- Architectural Review, Building
- HOA
- Yes
- HOA Dues
- $346
- Acreage Features
- Wooded
- Appliances
- Dishwasher, Electric Water Heater, Exhaust Hood, Gas Cooktop
- Exterior Finish
- Hardboard Siding
- Basement Description
- Yes
- Sewer/Septic
- Public Sewer
- Interior Features
- Kitchen Island, Open Floorplan, Pantry, Split Bedroom, Storage, Walk-In Closet(s), Walk-In Pantry, Wet Bar
- Exterior Features
- Fire Pit
- Heating
- Heat Pump
- Cooling
- Central Air
- Roof
- Architectural Shingle
Mortgage Calculator
Listing courtesy of Premier Sotheby’s International Realty. 828-450-8166
“The data relating to real estate on this website derive in part from the Internet Data Exchange program. Brokers make an effort to deliver accurate information, but buyers should independently verify any information on which they will rely in a transaction. All properties are subject to prior sale, change or withdrawal. Neither Real Estate Company nor any listing broker shall be responsible for any typographical errors, misinformation, or misprints, and they shall be held totally harmless from any damages arising from reliance upon this data. This data is provided exclusively for consumers’ personal, non-commercial use and may not be used for any purpose other than to identify prospective properties they may be interested in purchasing. © 2026 Carolina Multiple Listing Services, Inc.”