77 Middlemont Avenue, Asheville, NC 28806
- $800,000
- 3
- BD
- 3
- BA
- 2,230
- SqFt






- Sold Price
- $800,000
- List Price
- $785,000
- Status
- CLOSED
- MLS#
- 4383385
- Bedrooms
- 3
- Bathrooms
- 3
- Full Baths
- 2
- Half Baths
- 1
- Living Area
- 2,230
- Parcel Size
- 0.17
- Style
- Arts and Crafts, Contemporary, Modern, Rustic
- Year Built
- 2015
- Days on Market
- 15
Property Description
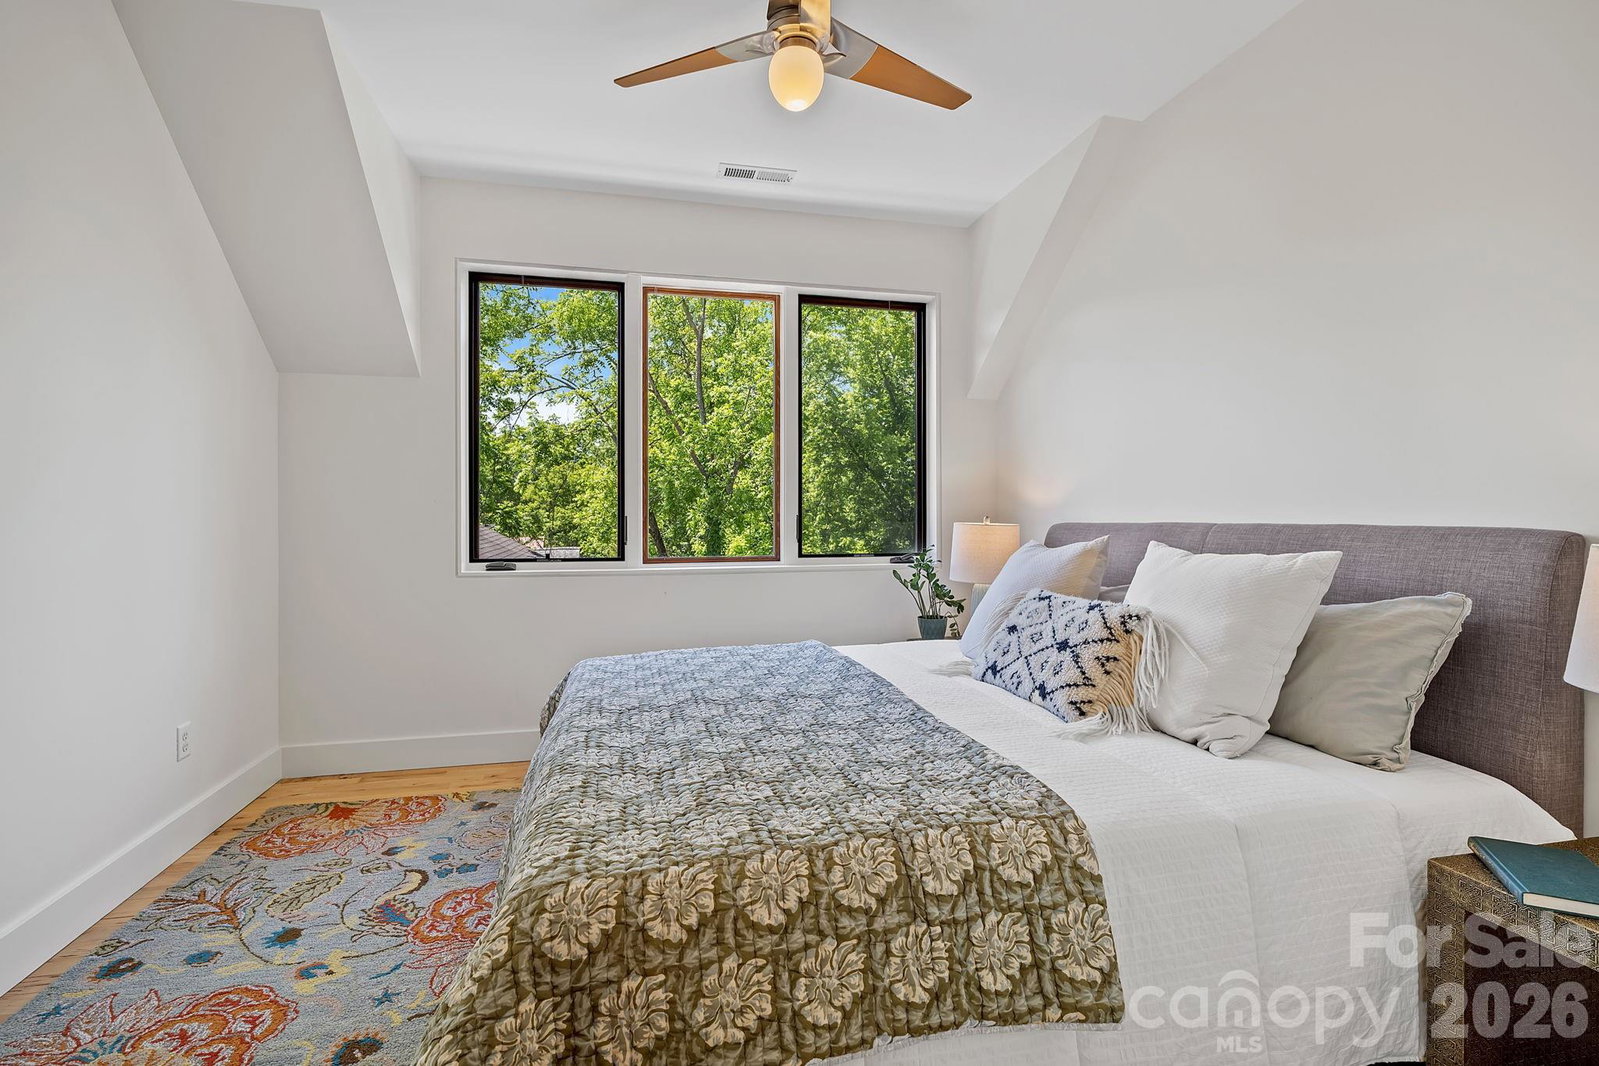
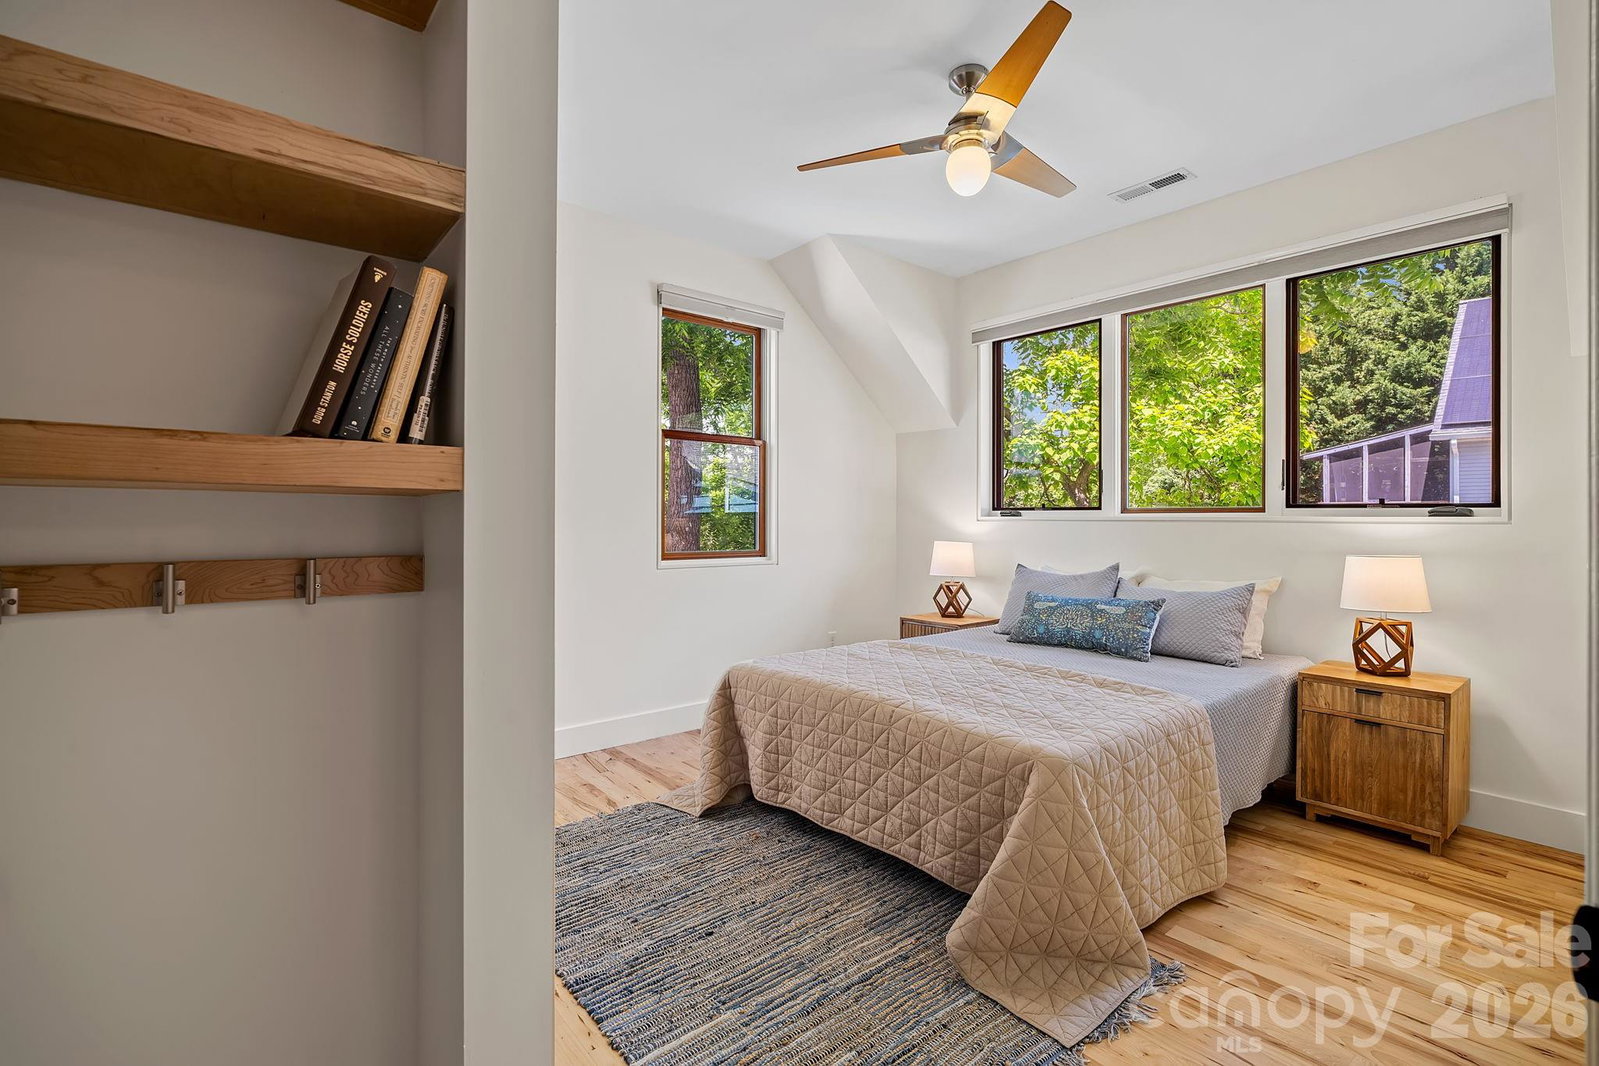
Platinum-level, net-zero-energy certified Green Built NC home blending award-winning performance with warm modern design. Recognized as a 2015 Parade of Homes “Green Home” and “Gold Craftsmanship” award winner, this EPA Indoor airPLUS qualified home features a 6kW Sugar Hollow solar system, 2x6 exterior walls, open-cell spray foam insulation, ERV fresh air ventilation, and passive solar design with integral color concrete floors that help absorb and release heat. Inside, clean architectural lines are balanced by natural materials, including an 8-foot Douglas fir front door, Jeld-Wen aluminum-clad wood windows, Z-bead drywall returns, hardwood floors upstairs, concrete counters, custom floating shelves, and a butcher block island. The open living area features polished concrete floors, recessed lighting, generous windows, and a Morso 180-degree-view wood stove, with easy flow between the dining area and kitchen. The kitchen offers stainless steel appliances, gas range with hood, farmhouse-style sink, light wood cabinetry, generous prep space, island seating, and a generous pantry. A beautifully finished sunroom expands the living space with wood-paneled walls and ceiling, black-framed windows, slate-style tile flooring, a Jotul F602 wood stove, and deck access with recessed hot tub. Upstairs, bright bedrooms feature hardwood floors, treetop views, warm wood details, built-in shelves, and coat hooks. The primary suite includes an ensuite bath with double vanity, freestanding soaking tub, zero-entry tiled shower with glass enclosure, skylight, dual shower heads, built-in niches, and modern fixtures. Additional highlights include a natural gas Rinnai hot water heater, 300 square feet of conditioned attic storage, fiber-cement siding, Galvalume metal roof with half-round gutters, newly replaced deck boards, stone firepit terrace, raised garden beds, playset, and storage outbuilding.
Additional Information
- County
- Buncombe
- Subdivision
- Horney Heights
- Acreage Features
- Green Area, Infill Lot, Level, Open Lot
- Appliances
- Dishwasher, Disposal, Dual Flush Toilets, Exhaust Fan, Exhaust Hood, Gas Oven, Gas Range, Gas Water Heater, Microwave, Refrigerator, Tankless Water Heater, Washer/Dryer
- Exterior Finish
- Fiber Cement, Wood
- Sewer/Septic
- Public Sewer
- Interior Features
- Attic Stairs Pulldown, Built-in Features, Cable Prewire, Entrance Foyer, Garden Tub, Hot Tub, Kitchen Island, Open Floorplan, Pantry
- Exterior Features
- Hot Tub
- Heating
- ENERGY STAR Qualified Equipment, Fresh Air Ventilation, Heat Pump, Passive Solar, Wood Stove, Zoned
- Cooling
- Electric, ENERGY STAR Qualified Equipment, Heat Pump, Zoned
- Roof
- Metal
Mortgage Calculator
Listing courtesy of Mosaic Community Lifestyle Realty. elizabeth@mymosaicrealty.com
Selling Office: Town and Mountain Realty.“The data relating to real estate on this website derive in part from the Internet Data Exchange program. Brokers make an effort to deliver accurate information, but buyers should independently verify any information on which they will rely in a transaction. All properties are subject to prior sale, change or withdrawal. Neither Real Estate Company nor any listing broker shall be responsible for any typographical errors, misinformation, or misprints, and they shall be held totally harmless from any damages arising from reliance upon this data. This data is provided exclusively for consumers’ personal, non-commercial use and may not be used for any purpose other than to identify prospective properties they may be interested in purchasing. © 2026 Carolina Multiple Listing Services, Inc.”