151 Garner Drive, Lake Lure, NC 28746
- $2,350,000
- 4
- BD
- 4
- BA
- 4,391
- SqFt






- List Price
- $2,350,000
- Price Change
- ▼ $50,000 1786413248
- Status
- ACTIVE
- MLS#
- 4382445
- Bedrooms
- 4
- Bathrooms
- 4
- Full Baths
- 3
- Half Baths
- 1
- Living Area
- 4,391
- Parcel Size
- 0.4
- Style
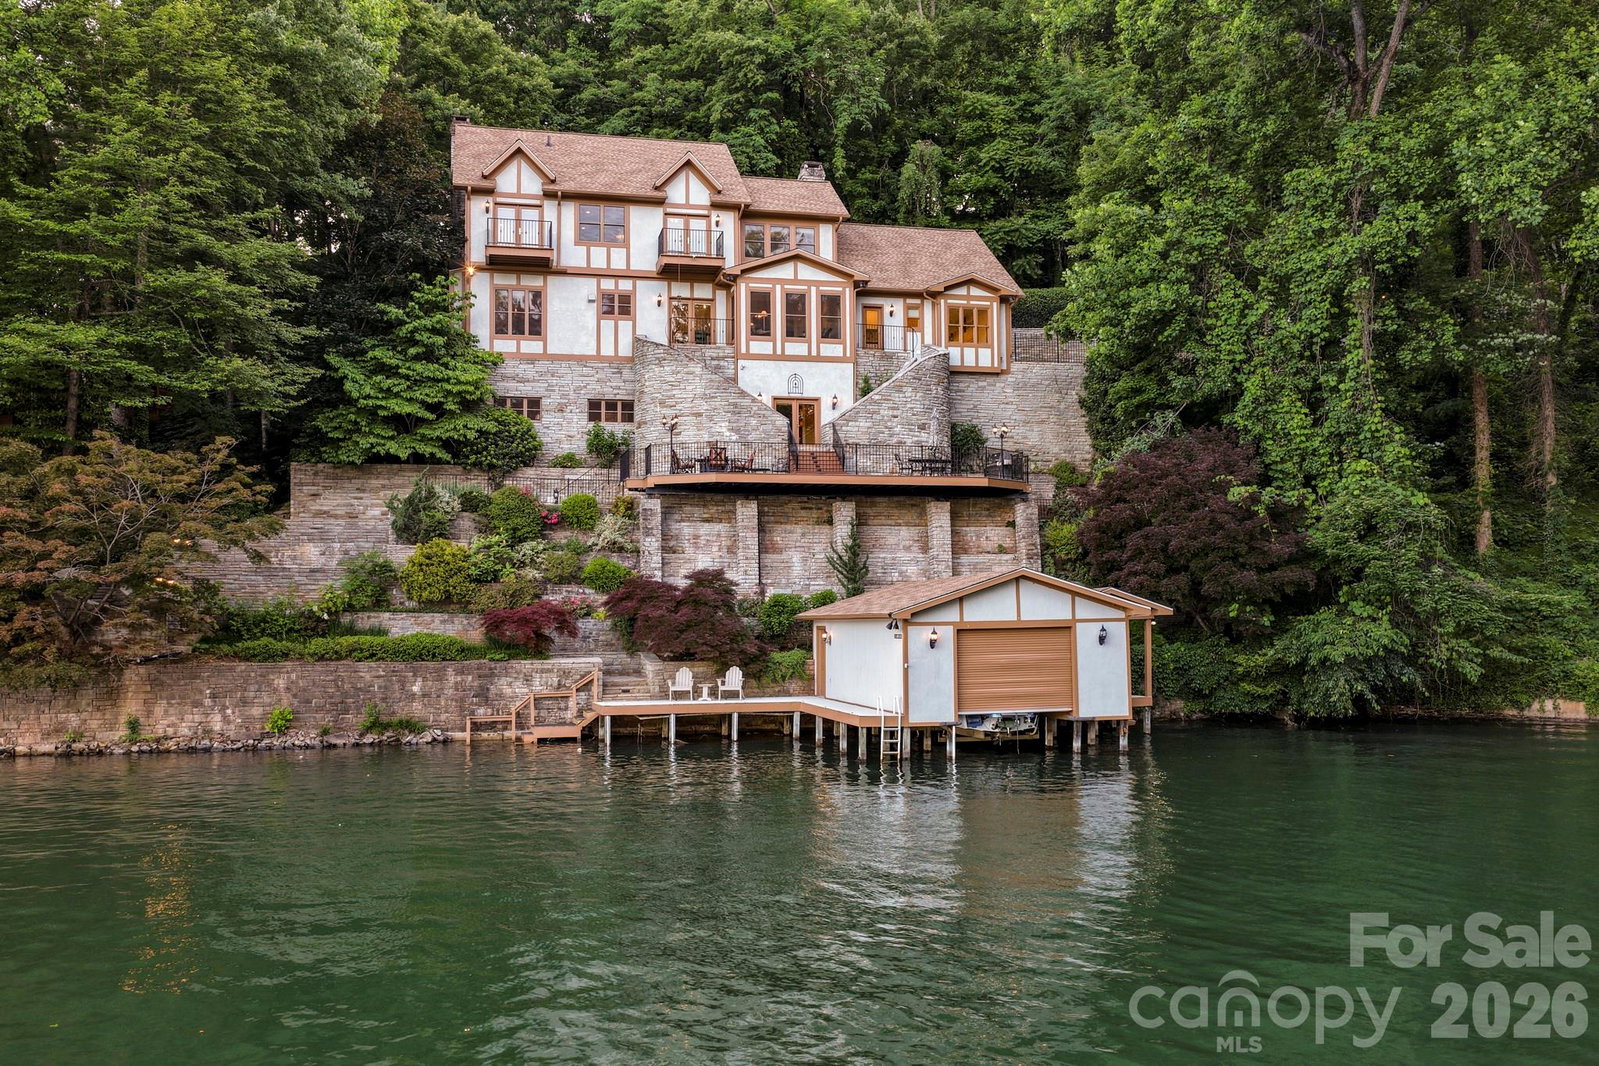
- Old World, Tudor
- Year Built
- 2001
- Days on Market
- 134
Property Description
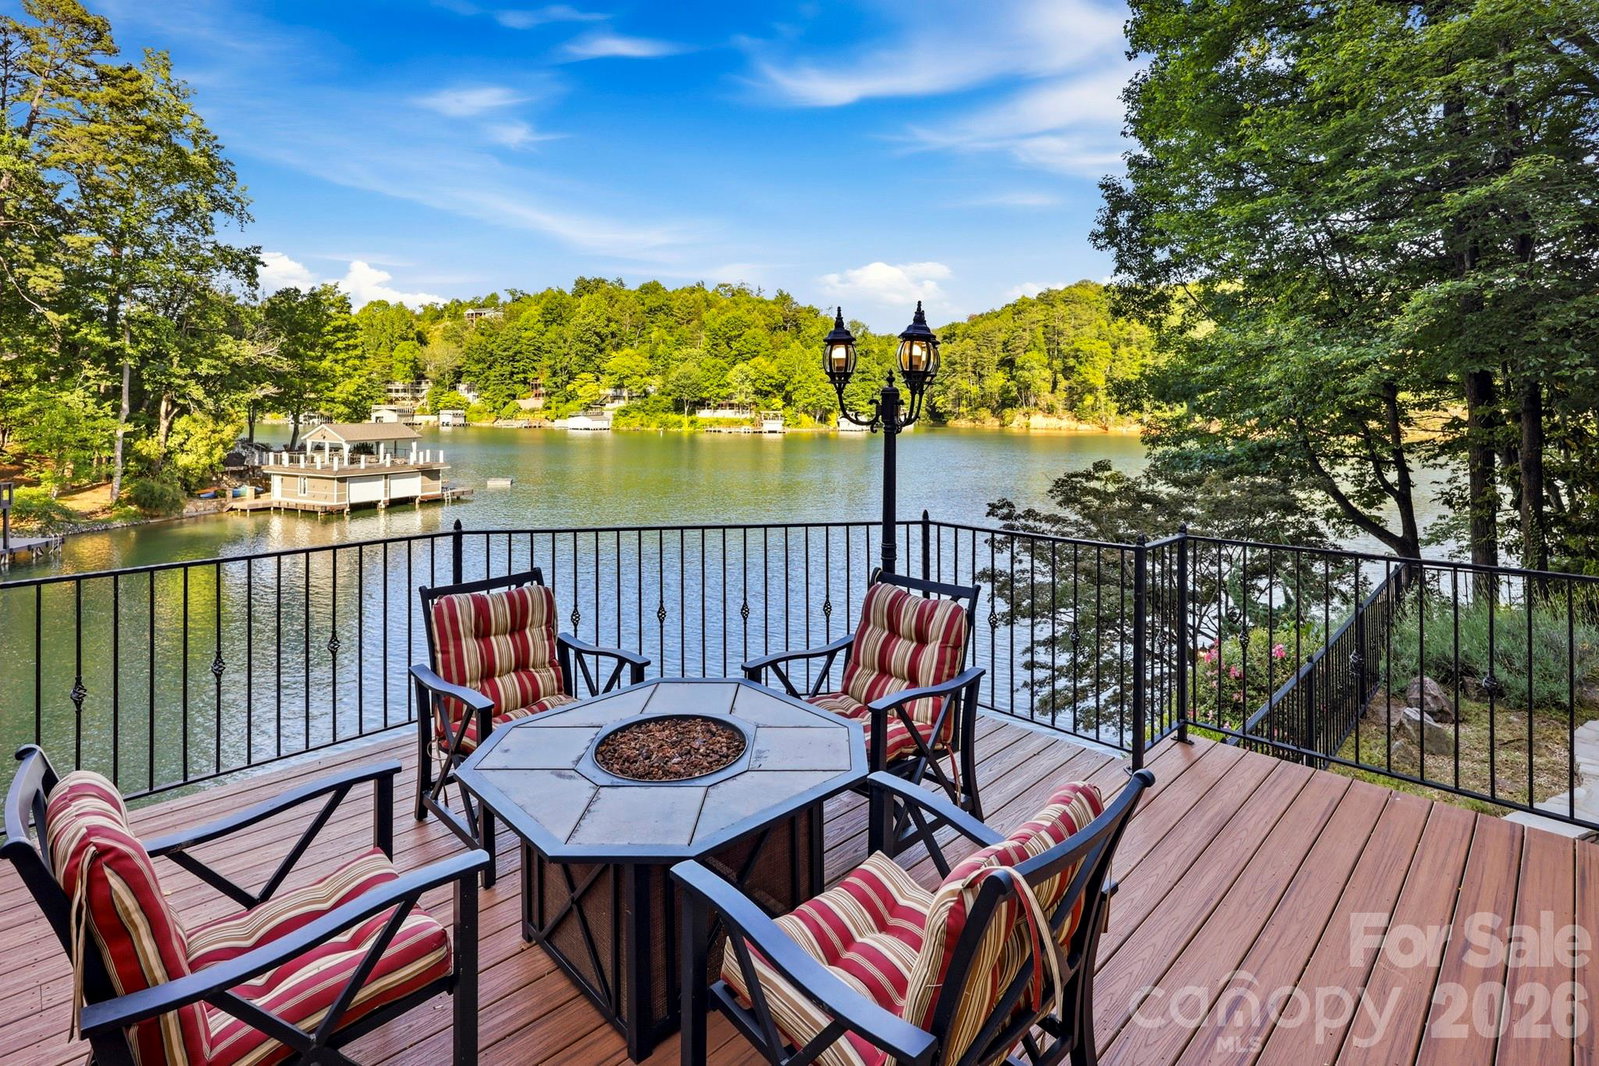
LAKE LURE LAKEFRONT.....Discover 4,400 sq ft of refined lakefront living in this 4 bedroom, 3 1/2 bath, custom home perfectly sited on beautiful Lake Lure, offering wide open water views from the privacy of serene Garner Cove. Built like a fortress with meticulous attention to detail, this spectacular residence is graced with hand-painted faux walls, rich custom cabinetry, multiple fireplaces and a luxurious blend of Italian travertine and hardwood flooring throughout. Step outside to impeccable landscaping and a new concrete driveway, while recent upgrades including new windows and a new roof provide peace of mind and long-term value. Inside, you'll appreciate thoughtful comforts such as heated bathroom floors, integrated smart switches and the fastest fiber-optic internet available in the region through Pangaea, ideal for remote work, streaming and smart-home living. A finished 2-car garage with epoxy floor along with a custom boathouse right on the water, completes this exceptional lakefront package. Offered at $2,350,000, this remarkable home blends luxury, durability and modern convenience in one of Lake Lure's most sought after settings.
Additional Information
- County
- Rutherford
- Subdivision
- Other
- Acreage Features
- Paved, Sloped, Wooded, Views, Waterfront
- Appliances
- Dishwasher, Disposal, Double Oven, Dryer, Electric Range, Electric Water Heater, Exhaust Fan, Exhaust Hood, Microwave, Refrigerator, Self Cleaning Oven, Wall Oven, Washer, Washer/Dryer
- Exterior Finish
- Hard Stucco, Stone, Wood
- Basement Description
- Yes
- Sewer/Septic
- Public Sewer
- Interior Features
- Attic Other, Breakfast Bar, Built-in Features, Cable Prewire, Entrance Foyer, Kitchen Island, Open Floorplan, Pantry, Walk-In Closet(s), Wet Bar
- Exterior Features
- Fire Pit, In-Ground Irrigation
- Heating
- Heat Pump
- Cooling
- Heat Pump
- Roof
- Architectural Shingle
Mortgage Calculator
Listing courtesy of Caulder Realty & Land Co.. david@caulderrealty.com
“The data relating to real estate on this website derive in part from the Internet Data Exchange program. Brokers make an effort to deliver accurate information, but buyers should independently verify any information on which they will rely in a transaction. All properties are subject to prior sale, change or withdrawal. Neither Real Estate Company nor any listing broker shall be responsible for any typographical errors, misinformation, or misprints, and they shall be held totally harmless from any damages arising from reliance upon this data. This data is provided exclusively for consumers’ personal, non-commercial use and may not be used for any purpose other than to identify prospective properties they may be interested in purchasing. © 2026 Carolina Multiple Listing Services, Inc.”