11 Woodmere Drive, Arden, NC 28704
- $490,000
- 4
- BD
- 3
- BA
- 2,387
- SqFt




- Sold Price
- $490,000
- List Price
- $525,000
- Status
- CLOSED
- MLS#
- 4382384
- Bedrooms
- 4
- Bathrooms
- 3
- Full Baths
- 2
- Half Baths
- 1
- Living Area
- 2,387
- Parcel Size
- 1.03
- Style
- Traditional
- Year Built
- 1969
- Days on Market
- 41
Property Description
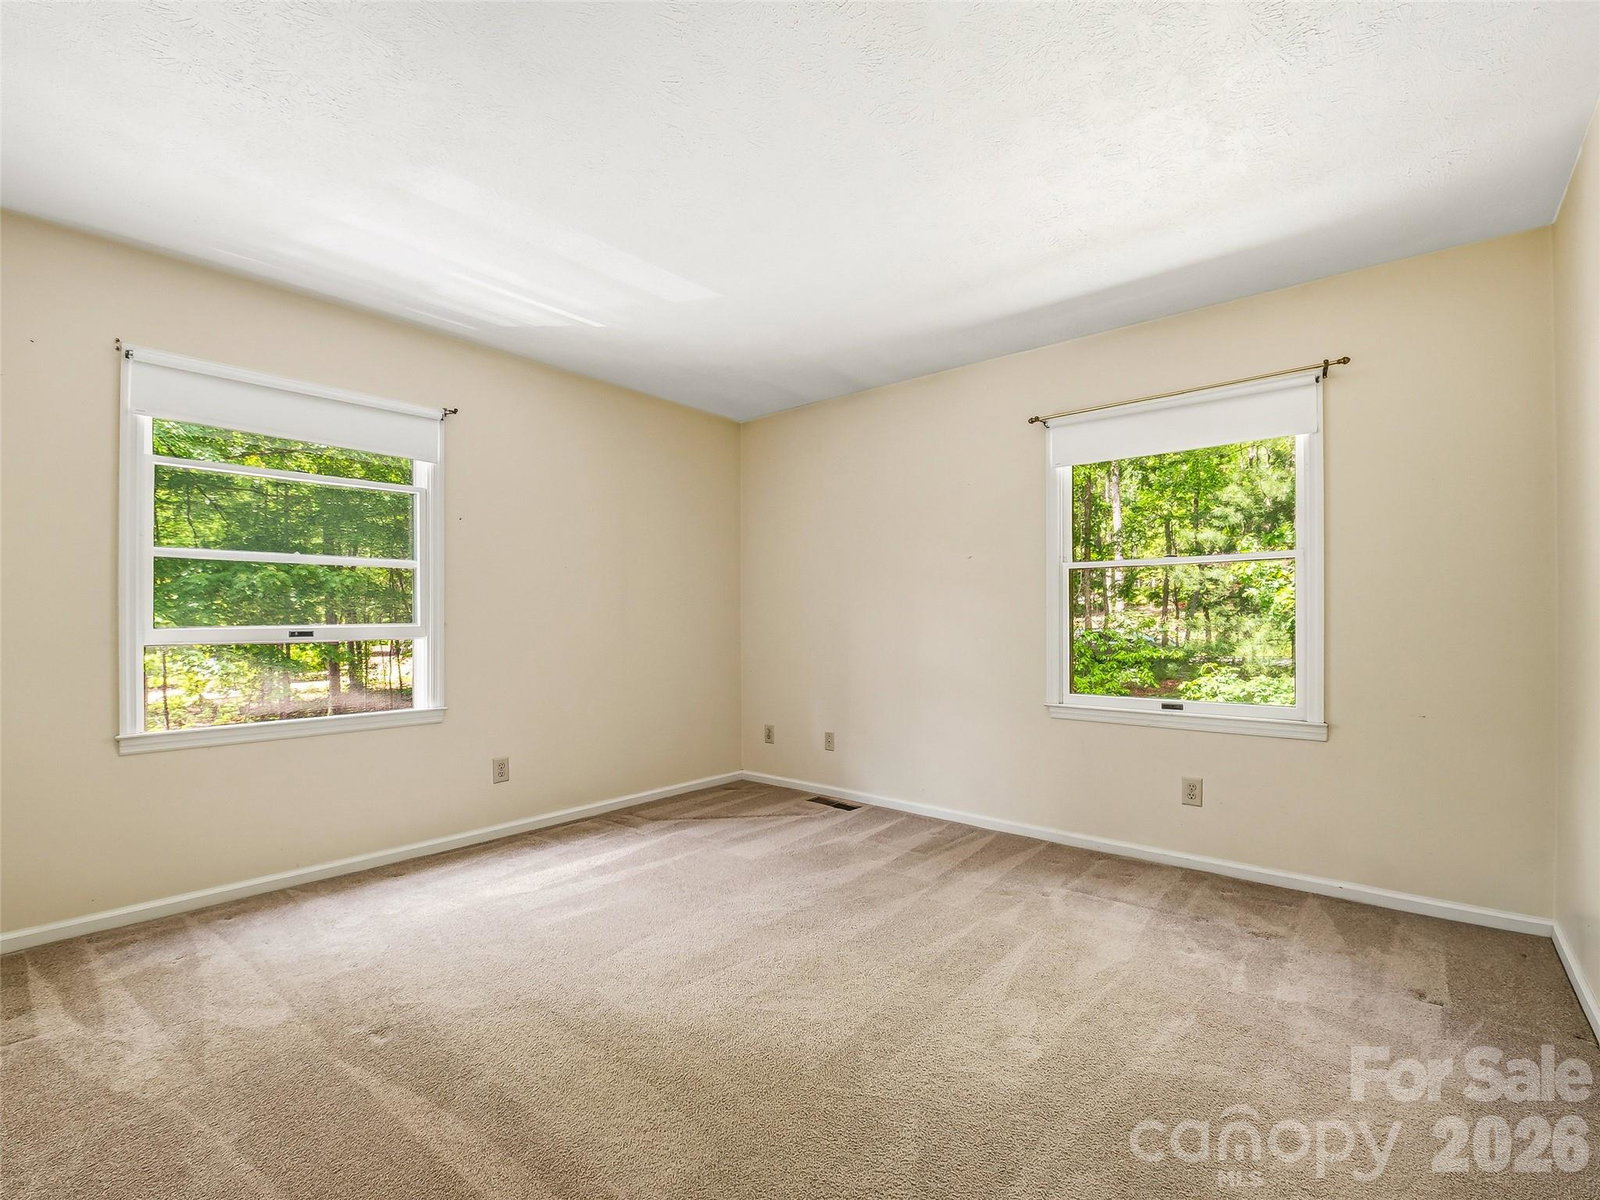
Tucked along a charming, wooded lane in Glen Arden Estates near Glen Arden Elementary, this welcoming 4-bedroom, 2.5-bath home is ready to be filled with new memories. The deck and partially fenced backyard create wonderful spaces to enjoy the outdoors while the all-season sunroom, great room, and living room provide excellent options to relax and entertain year-round. The eat-in kitchen is truly the heart of the home, featuring low-maintenance quartz countertops and updated cabinetry, and it opens to both a large dining room and a spacious great room with vaulted beam ceiling. Nearby, the laundry room with sink adds everyday convenience. Downstairs, the unfinished basement and two-car garage provide abundant space for storage, hobbies, a workshop, or exercise area, with the potential to finish part of it for even more living space. While a few cosmetic updates may be desired, this well-maintained home has been thoughtfully enhanced with a whole-house generator, electric car charging station, and instant gas water heater. Set in a wonderful neighborhood, it’s easy to imagine settling in and feeling right at home.
Additional Information
- County
- Buncombe
- Subdivision
- Glen Arden Estates
- HOA
- Yes
- HOA Dues
- $65
- Acreage Features
- Sloped, Wooded
- Appliances
- Dishwasher, Electric Oven, Electric Range, Exhaust Fan, Gas Water Heater, Refrigerator
- Exterior Finish
- Brick Partial, Wood
- Basement Description
- Yes
- Sewer/Septic
- Septic Installed
- Interior Features
- Attic Other, Entrance Foyer
- Heating
- Ductless, Electric, Heat Pump, Natural Gas
- Cooling
- Attic Fan, Central Air, Ductless, Electric, Heat Pump
- Roof
- Composition
Mortgage Calculator
Listing courtesy of Howard Hanna Beverly-Hanks Asheville-Biltmore Park. jay.gerlach@howardhannatate.com
Selling Office: Mosaic Community Lifestyle Realty.“The data relating to real estate on this website derive in part from the Internet Data Exchange program. Brokers make an effort to deliver accurate information, but buyers should independently verify any information on which they will rely in a transaction. All properties are subject to prior sale, change or withdrawal. Neither Real Estate Company nor any listing broker shall be responsible for any typographical errors, misinformation, or misprints, and they shall be held totally harmless from any damages arising from reliance upon this data. This data is provided exclusively for consumers’ personal, non-commercial use and may not be used for any purpose other than to identify prospective properties they may be interested in purchasing. © 2026 Carolina Multiple Listing Services, Inc.”