Share this with your friends


(828) 347-9055
Real Estate Company
331 Quail Ridge Road, Lake Lure, NC 28746
- $635,000
- 2
- BD
- 3
- BA
- 1,915
- SqFt




- Sold Price
- $635,000
- List Price
- $715,000
- Status
- CLOSED
- MLS#
- 4378555
- Bedrooms
- 2
- Bathrooms
- 3
- Full Baths
- 3
- Living Area
- 1,915
- Parcel Size
- 1.51
- Style
- Modern
- Year Built
- 1984
- Days on Market
- 47
Property Description
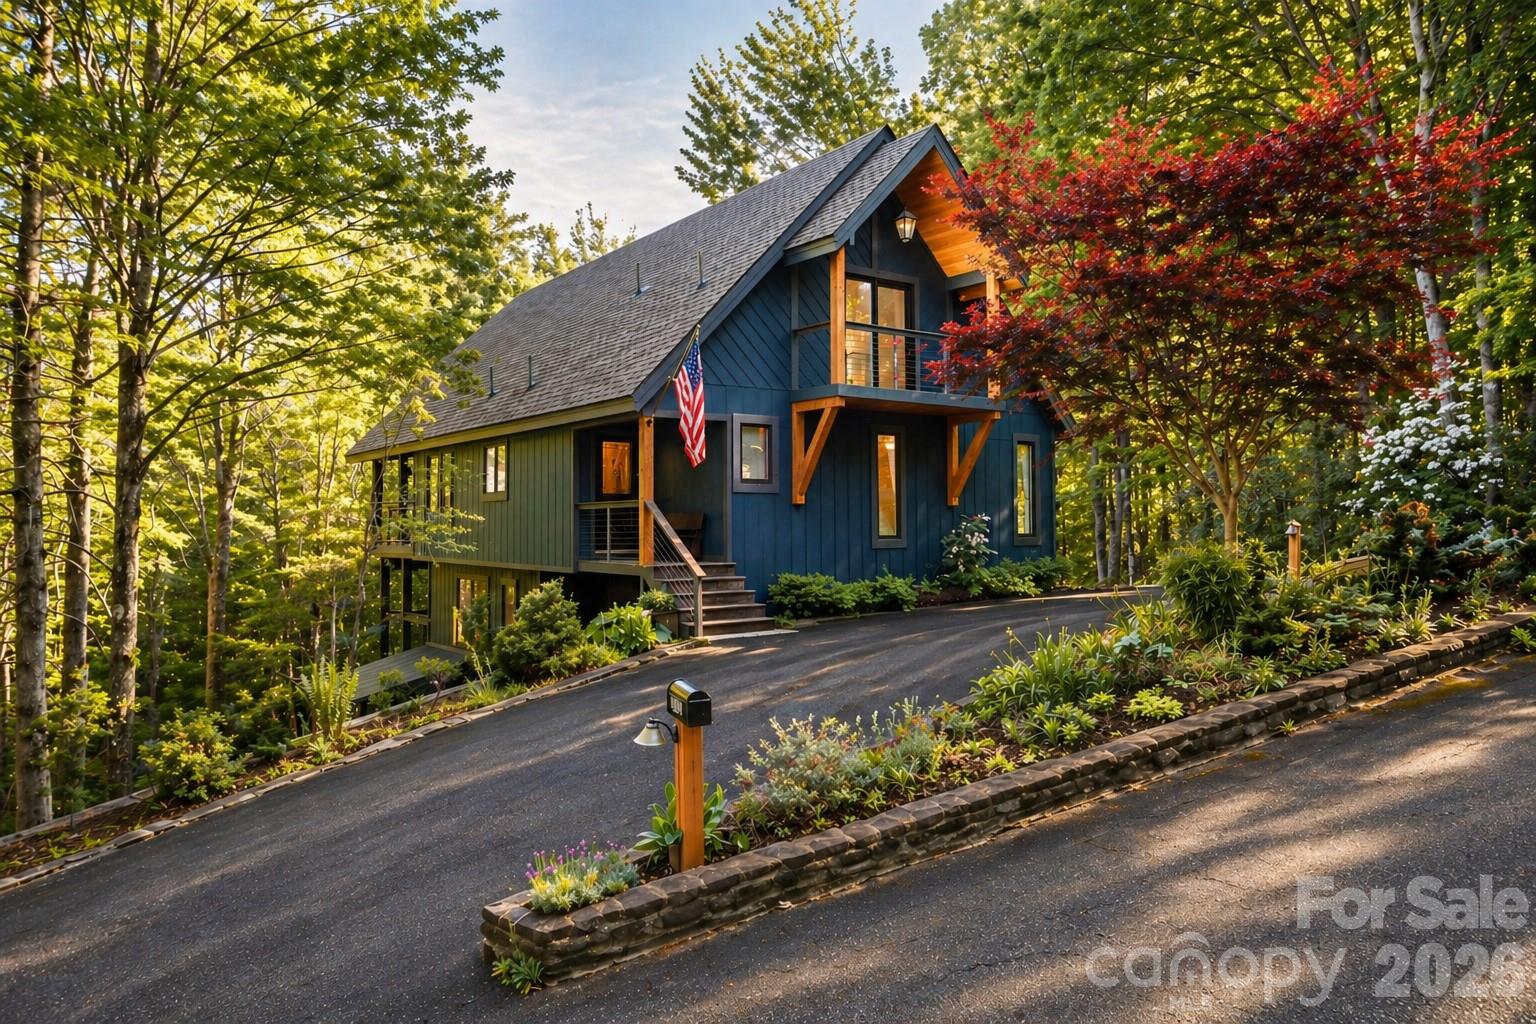
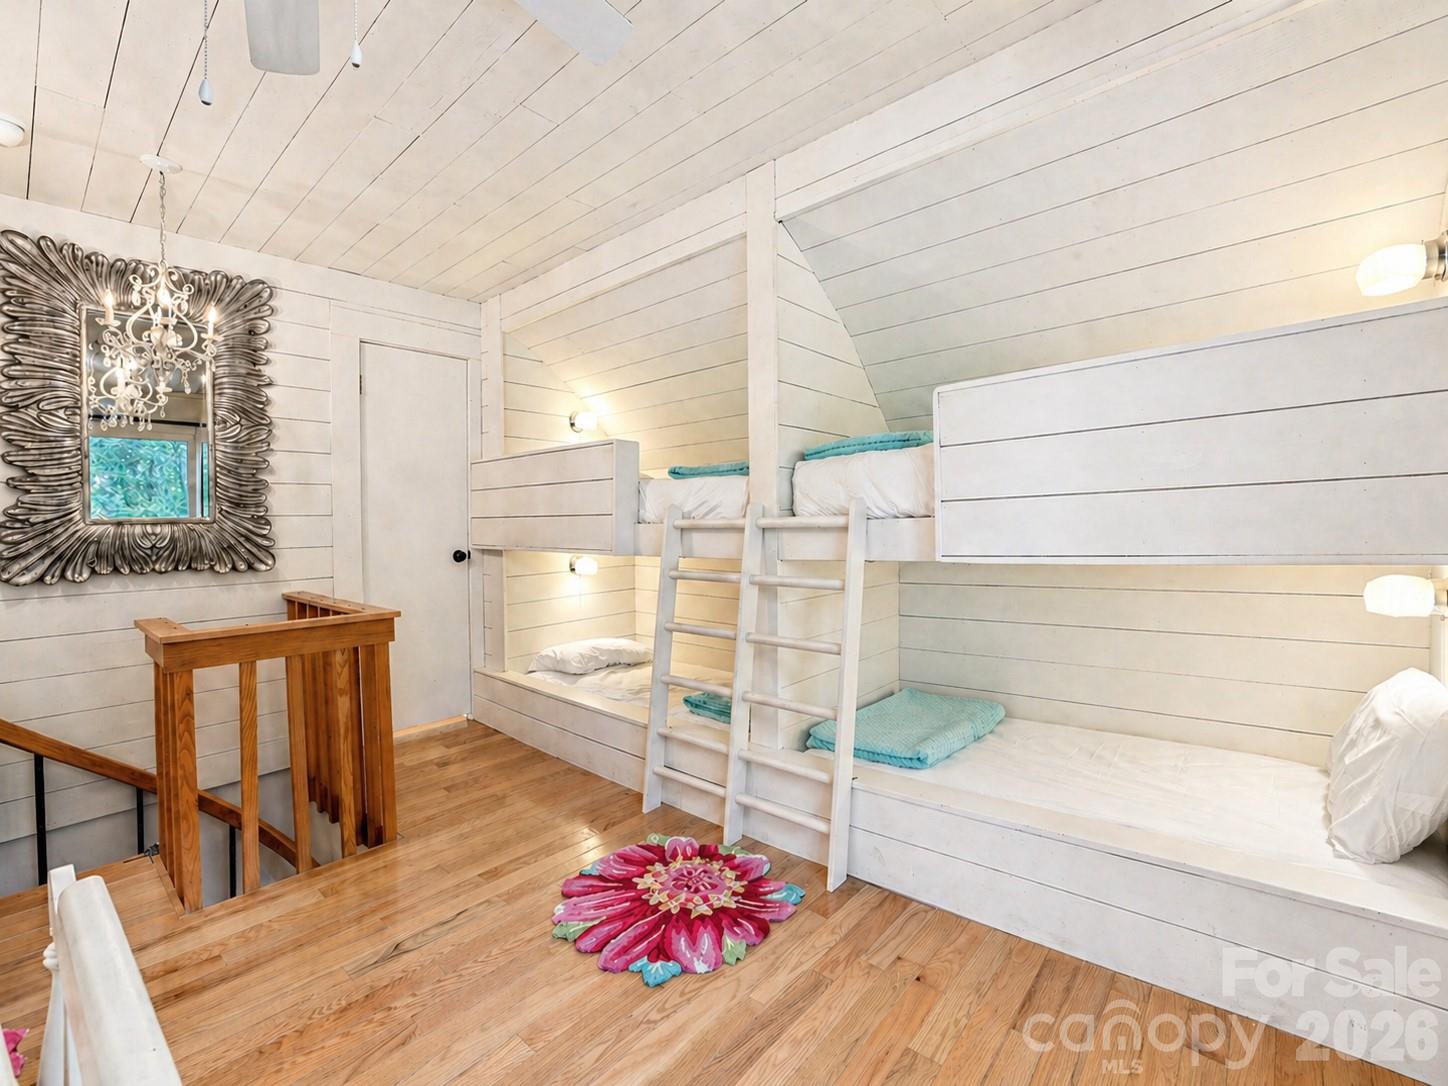
Within a lush, wooded canopy, this stunning contemporary mountain retreat ideally balances rustic charm with modern architectural flair. On two combined lots totaling 1.51 acres to ensure privacy, the home is designed to embrace its sloping terrain with expansive multi-level decking that offers private perches above the forest floor. A winding gravel path leads through the trees to a tranquil creek, emphasizing a serene getaway atmosphere. The garage and paved half-circular driveway with extensive stone walls and perennial gardens provide three-season fresh-cut flowers and effortless accessibility to the home. Inside, the home opens into a spectacular great room defined by soaring tongue-and-groove vaulted ceilings and exposed timber beams. Wide-plank yellow pine floors and stone fireplace create a grounded, cozy ambiance, while large windows act as living art that changes with the seasons. The open-concept layout flows seamlessly into a versatile dining nook and an updated gourmet kitchen featuring premium Bosch appliances and a custom Italian ILVE range, a soapstone sink and beautiful reclaimed maple butcher block countertops. The massive covered deck serves as an all-season sanctuary, boasting Cypress wood-plank ceilings with custom pendant lighting, durable Cumaru decking, and wall-mounted heaters for crisp mountain evenings. The main level also features a spacious bedroom with large double closets and a beautifully renovated full bath, with all bath vanities appointed with elegant Arabescato Cielo marble countertops. Upstairs, the top floor features crisp white shiplap walls, a queen bed and custom-built bunks, creating a fun and bright, high-capacity space for guests. This level is completed by a full bath with a tile shower and a private balcony overlooking the treetops. The lower-level primary bedroom offers ultimate privacy with expansive sliding glass doors that open to a second covered porch, complete with a cypress wood-plank ceiling, wall heaters and ambient lighting. The spa-like en-suite bath is centered around a deep Arabescato Cielo marble-surfaced soaking tub beneath a picture window with an adjacent handmade cherry vanity and custom walk-in closet. For more versatility, the finished and heated sub-basement with a separate entrance is ideal for a game room, workshop or studio. The fire pit landing is a valuable outdoor amenity for evening s'mores, morning coffee, grilling, and even cooking morning omelets and pancakes. This home is a masterclass in sophisticated woodland living. Recreational paths from the deck to the creek. Enjoy world-class community amenities including two golf courses, a private beach, lake access, a fitness center and more!
Additional Information
- County
- Rutherford
- Subdivision
- Rumbling Bald On Lake Lure
- Restrictions
- Building, Short Term Rental Allowed
- HOA
- Yes
- HOA Dues
- $4,967
- Acreage Features
- Creek Front, Creek/Stream, Wooded
- Appliances
- Dishwasher, Dryer, Electric Water Heater, Gas Oven, Gas Range, Microwave, Refrigerator with Ice Maker, Washer
- Exterior Finish
- Wood
- Basement Description
- Yes
- Sewer/Septic
- Septic Installed
- Interior Features
- Breakfast Bar, Garden Tub, Open Floorplan
- Exterior Features
- Fire Pit, Other - See Remarks
- Heating
- Heat Pump
- Cooling
- Central Air, Heat Pump
- Roof
- Architectural Shingle
Mortgage Calculator
Listing courtesy of Premier Sotheby’s International Realty. 828-674-9864
Selling Office: Howard Hanna Beverly-Hanks, Lake Lure.“The data relating to real estate on this website derive in part from the Internet Data Exchange program. Brokers make an effort to deliver accurate information, but buyers should independently verify any information on which they will rely in a transaction. All properties are subject to prior sale, change or withdrawal. Neither Real Estate Company nor any listing broker shall be responsible for any typographical errors, misinformation, or misprints, and they shall be held totally harmless from any damages arising from reliance upon this data. This data is provided exclusively for consumers’ personal, non-commercial use and may not be used for any purpose other than to identify prospective properties they may be interested in purchasing. © 2026 Carolina Multiple Listing Services, Inc.”