41 Vista Drive, Clyde, NC 28721
- $412,000
- 4
- BD
- 3
- BA
- 2,973
- SqFt




- List Price
- $412,000
- Price Change
- ▼ $8,000 1784134966
- Status
- ACTIVE
- MLS#
- 4378143
- Bedrooms
- 4
- Bathrooms
- 3
- Full Baths
- 3
- Living Area
- 2,973
- Parcel Size
- 0.42
- Year Built
- 1979
- Days on Market
- 83
Property Description
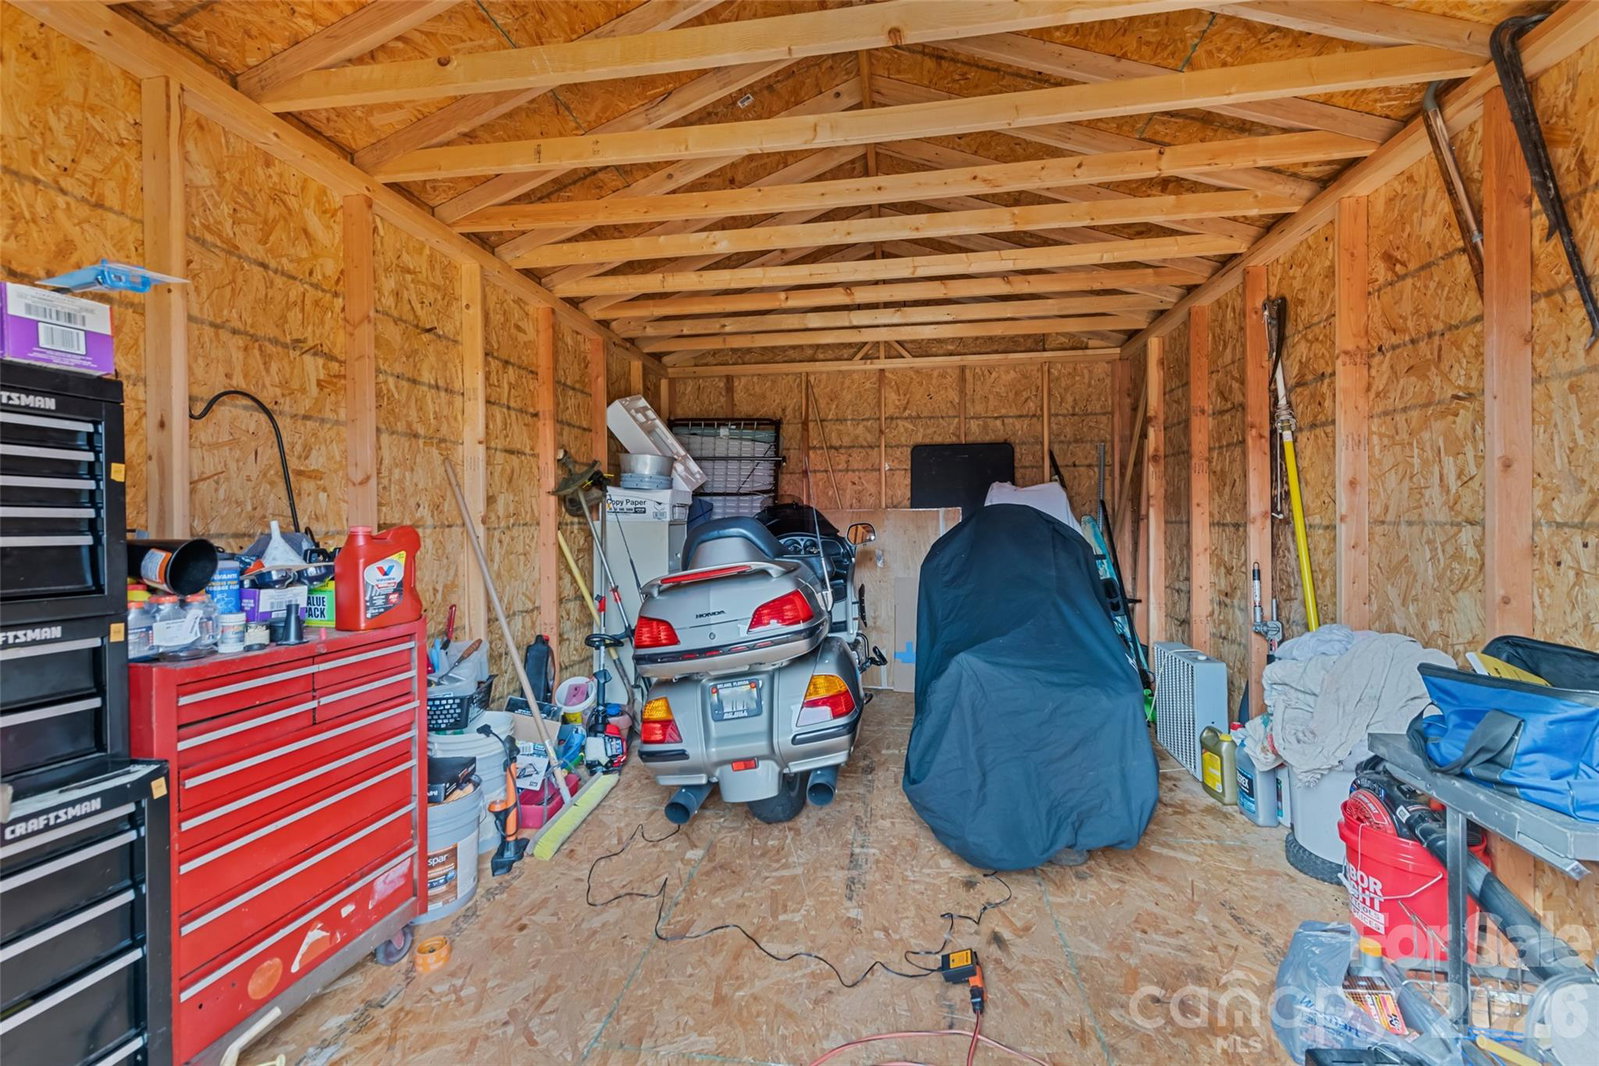
Location, flexibility, and income potential come together—just minutes to town with the rare advantage of fully functional second living quarters. Bargain priced at about $138/Sq Ft. Dual driveways provide exceptional convenience, and level access to both the main and lower levels—ideal for everyday living, guests, or separate occupancy. The main level has an open-concept layout featuring a spacious kitchen, living, and dining area. Three bedrooms, two baths, and a dedicated laundry room offer comfortable, single-level living. Step outside to the expansive wrap-around porch—both covered and open—perfect for enjoying morning coffee, entertaining, or relaxing evenings. The lower offers a fully self-contained second living quarters. Complete with its own kitchen, living room with gas log fireplace, bedroom, bath, laundry, and private entrance. Additional highlights include: 2 portable A/C units (Hisense & LG), no HOA, no city taxes, Spectrum high-speed internet, city water and sewer, and ample parking with dual driveways plus a lower-level carport. The gently sloping, sunny yard features two workshop/storage buildings—ideal for hobbies, tools, or extra storage. Metal roof (2019).
Additional Information
- County
- Haywood
- Acreage Features
- Hilly, Level
- Appliances
- Dishwasher, Electric Range, Electric Water Heater, Microwave, Refrigerator, Washer/Dryer
- Exterior Finish
- Stone, Vinyl
- Basement Description
- Yes
- Sewer/Septic
- Public Sewer
- Interior Features
- Breakfast Bar, Open Floorplan, Walk-In Closet(s)
- Heating
- Baseboard, Propane, Space Heater
- Cooling
- Window Unit(s)
- Roof
- Metal
Mortgage Calculator
Listing courtesy of RE/MAX Executive. jacireynoldsnc@gmail.com
“The data relating to real estate on this website derive in part from the Internet Data Exchange program. Brokers make an effort to deliver accurate information, but buyers should independently verify any information on which they will rely in a transaction. All properties are subject to prior sale, change or withdrawal. Neither Real Estate Company nor any listing broker shall be responsible for any typographical errors, misinformation, or misprints, and they shall be held totally harmless from any damages arising from reliance upon this data. This data is provided exclusively for consumers’ personal, non-commercial use and may not be used for any purpose other than to identify prospective properties they may be interested in purchasing. © 2026 Carolina Multiple Listing Services, Inc.”