2 Sterling Run Drive, Fletcher, NC 28732
- $1,252,500
- 4
- BD
- 5
- BA
- 5,299
- SqFt




- Sold Price
- $1,252,500
- List Price
- $1,300,000
- Status
- CLOSED
- MLS#
- 4377297
- Bedrooms
- 4
- Bathrooms
- 5
- Full Baths
- 4
- Half Baths
- 1
- Living Area
- 5,299
- Parcel Size
- 0.8
- Style
- Traditional
- Year Built
- 2006
- Days on Market
- 65
Property Description
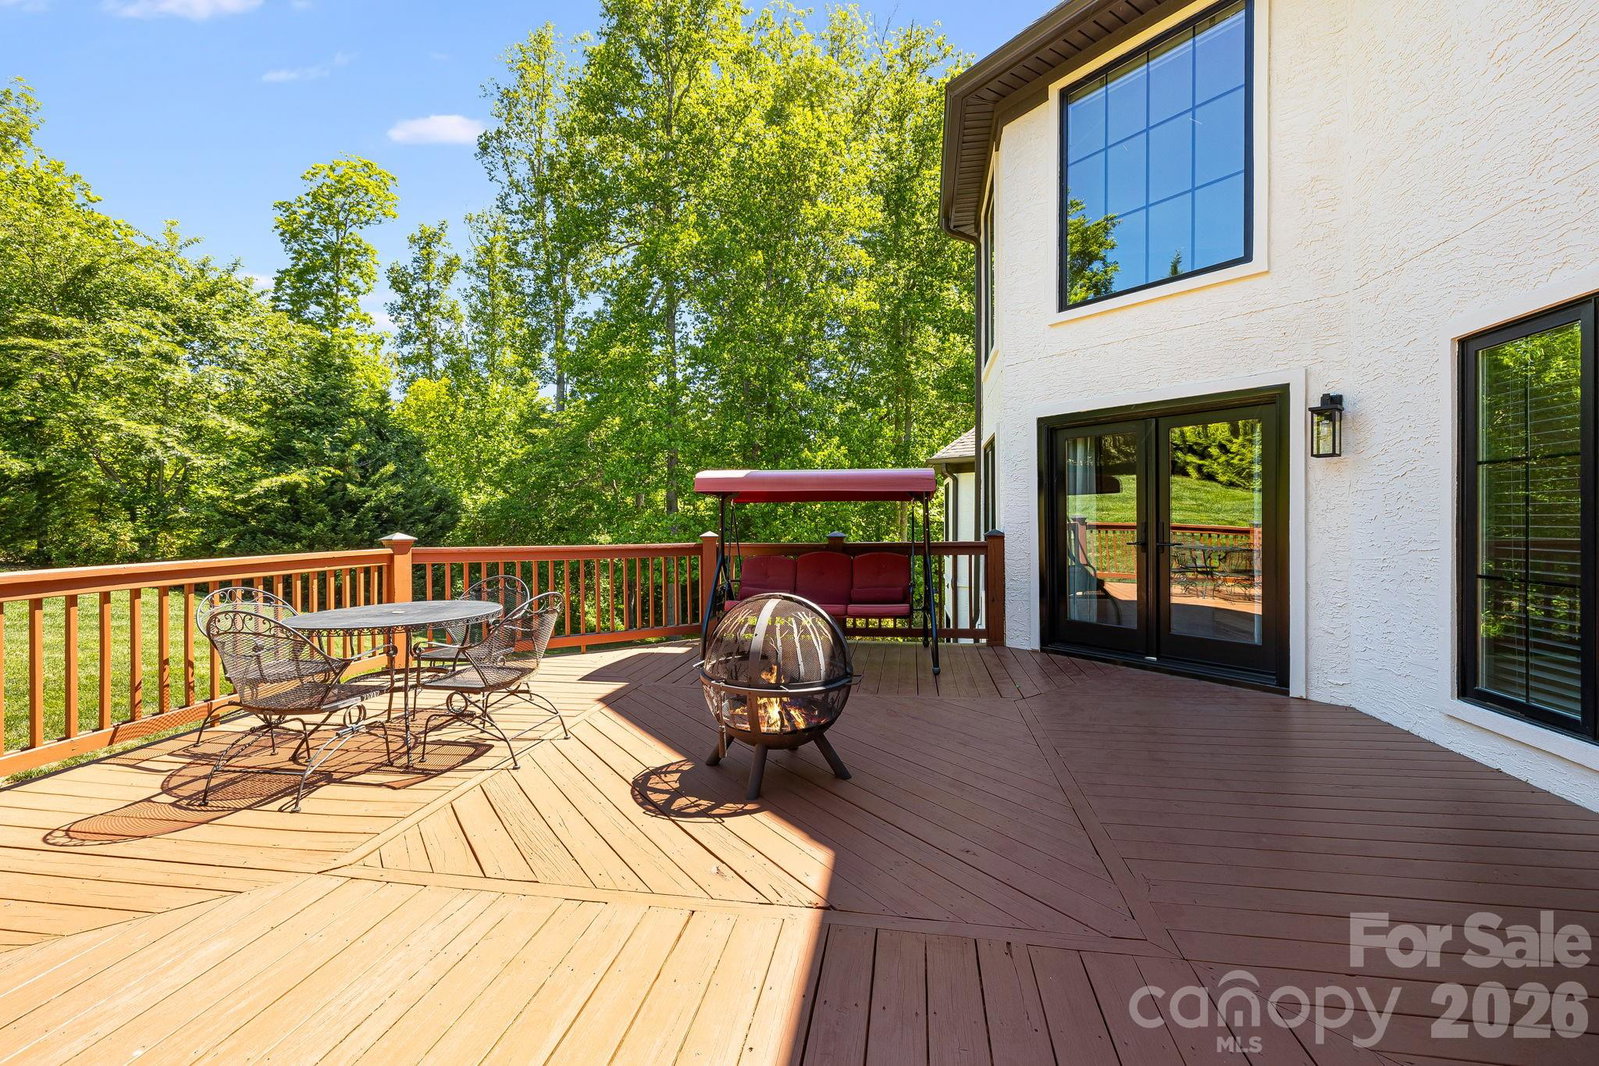
Settled in the highly desirable Sterling neighborhood, this exceptional home offers flexible living spaces designed to fit every lifestyle. Dramatic floor-to-ceiling windows fill the semi-open floor plan with natural light, seamlessly connecting the formal dining area to the expansive eat-in kitchen. Thoughtfully designed for both entertaining and everyday living, the kitchen features radiant heated tile floors, abundant cabinetry, an oversized prep island, double ovens, and a wine fridge. The spacious main-level primary suite serves as a private retreat with two walk-in closets, an oversized dual-head shower, and a separate soaking tub. Upstairs, you’ll find three additional bedrooms, two full baths, and a soundproof room perfect for podcasting, radio production, music recording, or a quiet creative workspace. The lower level provides incredible versatility with space ideal for a game room, home office, fitness area, and an additional full bath. An unfinished section offers the perfect opportunity for a workshop, storage, or future expansion. Step outside to an outdoor living space designed for entertaining, with plenty of room to gather, relax, and enjoy. Ample parking is another standout feature, including a 2-car garage and two separate driveways for added convenience.
Additional Information
- County
- Buncombe
- Subdivision
- Sterling
- Restrictions
- Rental See Restrictions Description
- HOA
- Yes
- HOA Dues
- $385
- Acreage Features
- Cleared, Cul-De-Sac, Level, Wooded
- Appliances
- Dishwasher, Disposal, Double Oven, Exhaust Hood, Gas Cooktop, Microwave, Refrigerator, Tankless Water Heater, Washer/Dryer, Wine Refrigerator
- Exterior Finish
- Hard Stucco, Stone
- Basement Description
- Yes
- Sewer/Septic
- Septic Installed
- Interior Features
- Breakfast Bar, Built-in Features, Garden Tub, Kitchen Island, Open Floorplan, Pantry, Split Bedroom, Storage, Walk-In Closet(s), Walk-In Pantry
- Heating
- Heat Pump
- Cooling
- Ceiling Fan(s), Heat Pump
- Roof
- Architectural Shingle
Mortgage Calculator
Listing courtesy of EXP Realty LLC. ClarissaSellsWNC@gmail.com
Selling Office: Reese Real Estate Inc.“The data relating to real estate on this website derive in part from the Internet Data Exchange program. Brokers make an effort to deliver accurate information, but buyers should independently verify any information on which they will rely in a transaction. All properties are subject to prior sale, change or withdrawal. Neither Real Estate Company nor any listing broker shall be responsible for any typographical errors, misinformation, or misprints, and they shall be held totally harmless from any damages arising from reliance upon this data. This data is provided exclusively for consumers’ personal, non-commercial use and may not be used for any purpose other than to identify prospective properties they may be interested in purchasing. © 2026 Carolina Multiple Listing Services, Inc.”