3 Crooked Creek Drive, Asheville, NC 28804
- $535,000
- 3
- BD
- 3
- BA
- 2,011
- SqFt




- Sold Price
- $535,000
- List Price
- $535,000
- Status
- CLOSED
- MLS#
- 4376742
- Bedrooms
- 3
- Bathrooms
- 3
- Full Baths
- 2
- Half Baths
- 1
- Living Area
- 2,011
- Parcel Size
- 0.89
- Style
- Colonial, Contemporary
- Year Built
- 1988
- Days on Market
- 61
Property Description
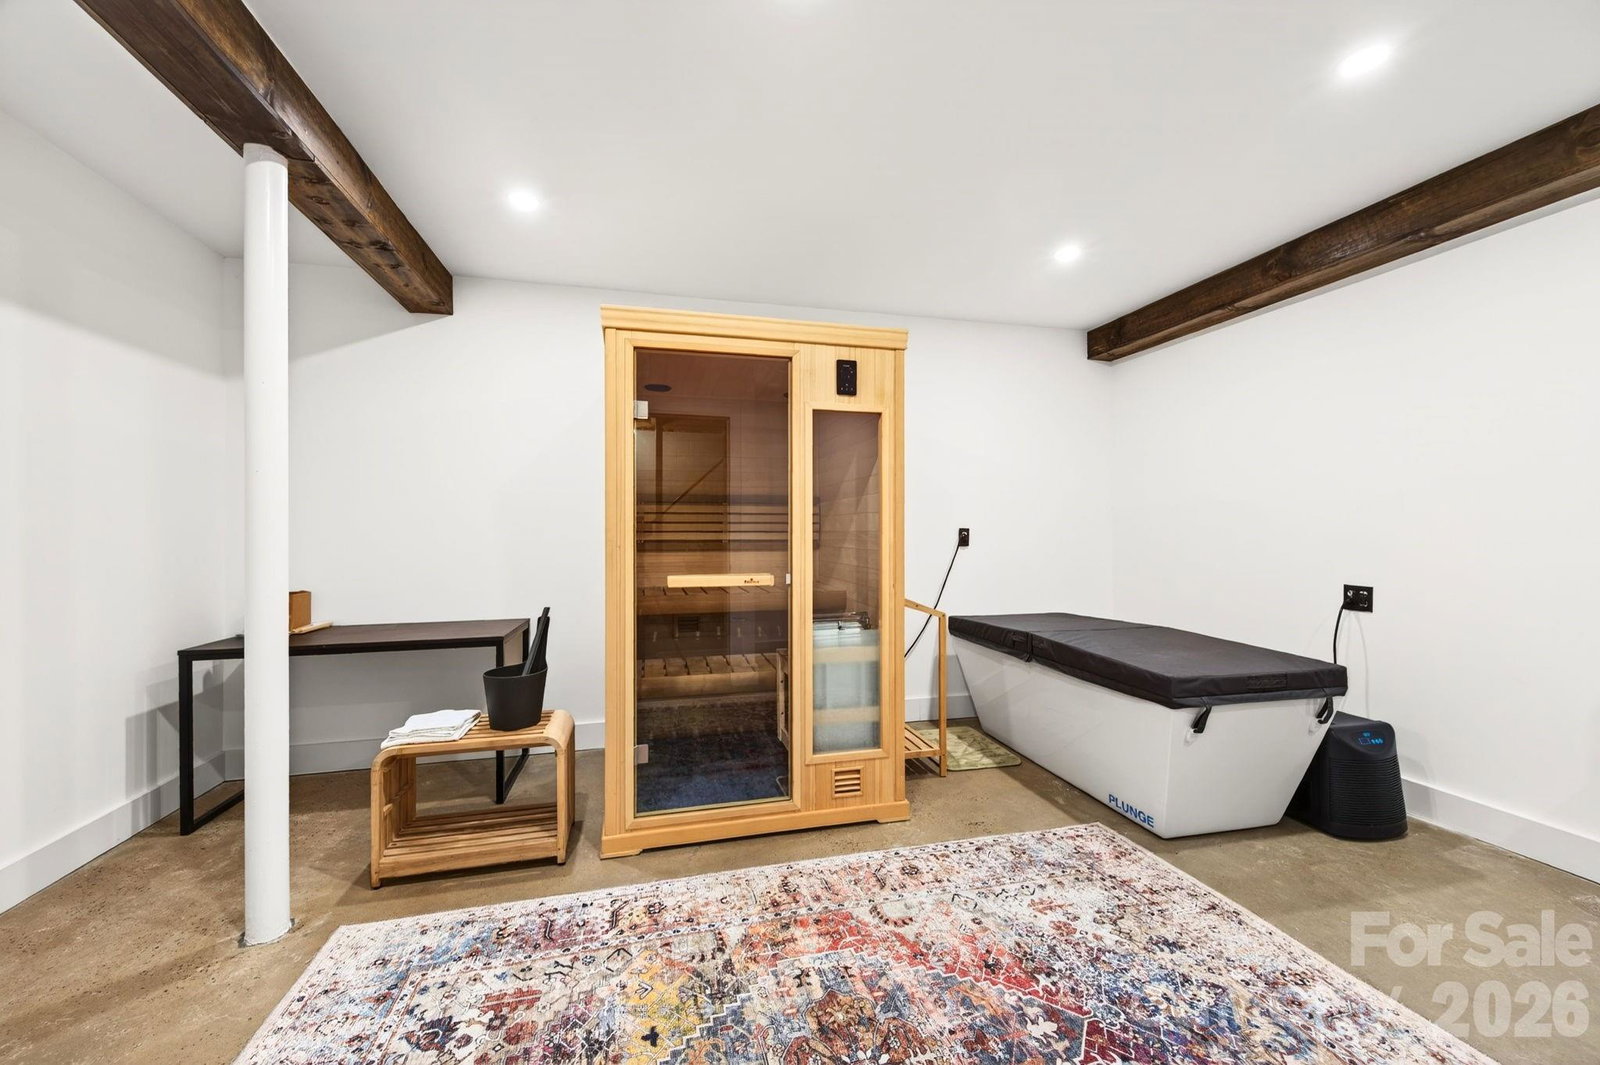
Tucked into a quiet, private setting less than 7 miles from downtown Asheville, this thoughtfully updated home delivers a rare blend of premium features at an exceptional value. The approach alone sets it apart with scenic drives framed by long-range mountain views creating a daily “wow” moment before you even arrive at home. Inside, the main level offers a bright, seamless layout with warm hardwood floors and a beautifully updated chef’s kitchen featuring granite countertops, stainless appliances with a gas range, and a functional island. The living spaces feel both comfortable and elevated, flowing easily to the expansive covered deck, an ideal spot for morning coffee or an evening unwinding surrounded by nature. Upstairs, the spacious primary suite and two additional bedrooms provide flexibility, while the large bonus room offers the perfect space for a media room, studio, or work-from-home setup. The partially finished basement adds even more versatility (currently a wellness retreat with a sauna and cold plunge that are optional to convey with a strong offer!) and a huge unfinished area with garage door access making it perfect for a workshop space or generous additional storage area. All of this is set on a peaceful, wooded lot, bordered along the back by a soothing mountain stream. Privacy without sacrificing convenience to shopping, dining, and everyday amenities plus there are no known STR restrictions in this prime vacationing location. If you’ve been waiting for a home that feels private, upgraded, and just a little bit special, but without the premium price tag, this one delivers.
Additional Information
- County
- Buncombe
- Subdivision
- Whispering Woods Estates
- Acreage Features
- Cleared, Creek Front, Level, Private, Wooded
- Appliances
- Dishwasher, Gas Range, Refrigerator, Washer/Dryer
- Exterior Finish
- Vinyl
- Basement Description
- Yes
- Sewer/Septic
- Septic Installed
- Heating
- Central, Heat Pump
- Cooling
- Ceiling Fan(s), Central Air, Heat Pump
- Roof
- Architectural Shingle
Mortgage Calculator
Listing courtesy of Mosaic Community Lifestyle Realty. alyssa@mymosaicrealty.com
Selling Office: Nest Realty Asheville.“The data relating to real estate on this website derive in part from the Internet Data Exchange program. Brokers make an effort to deliver accurate information, but buyers should independently verify any information on which they will rely in a transaction. All properties are subject to prior sale, change or withdrawal. Neither Real Estate Company nor any listing broker shall be responsible for any typographical errors, misinformation, or misprints, and they shall be held totally harmless from any damages arising from reliance upon this data. This data is provided exclusively for consumers’ personal, non-commercial use and may not be used for any purpose other than to identify prospective properties they may be interested in purchasing. © 2026 Carolina Multiple Listing Services, Inc.”