18 Forest Road, Asheville, NC 28803
- $1,440,000
- 5
- BD
- 4
- BA
- 3,945
- SqFt









- Sold Price
- $1,440,000
- List Price
- $1,510,000
- Status
- CLOSED
- MLS#
- 4376701
- Bedrooms
- 5
- Bathrooms
- 4
- Full Baths
- 4
- Living Area
- 3,945
- Parcel Size
- 1.31
- Style
- Ranch
- Year Built
- 1967
- Days on Market
- 57
Property Description
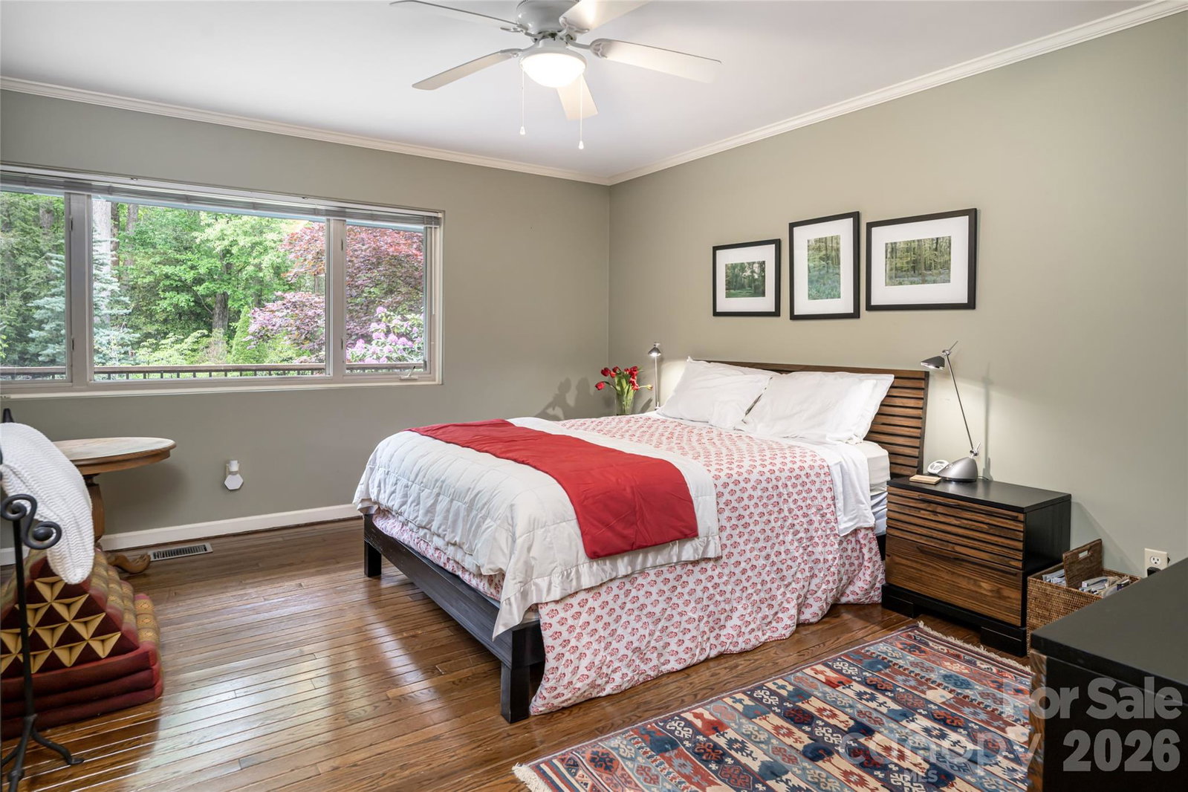
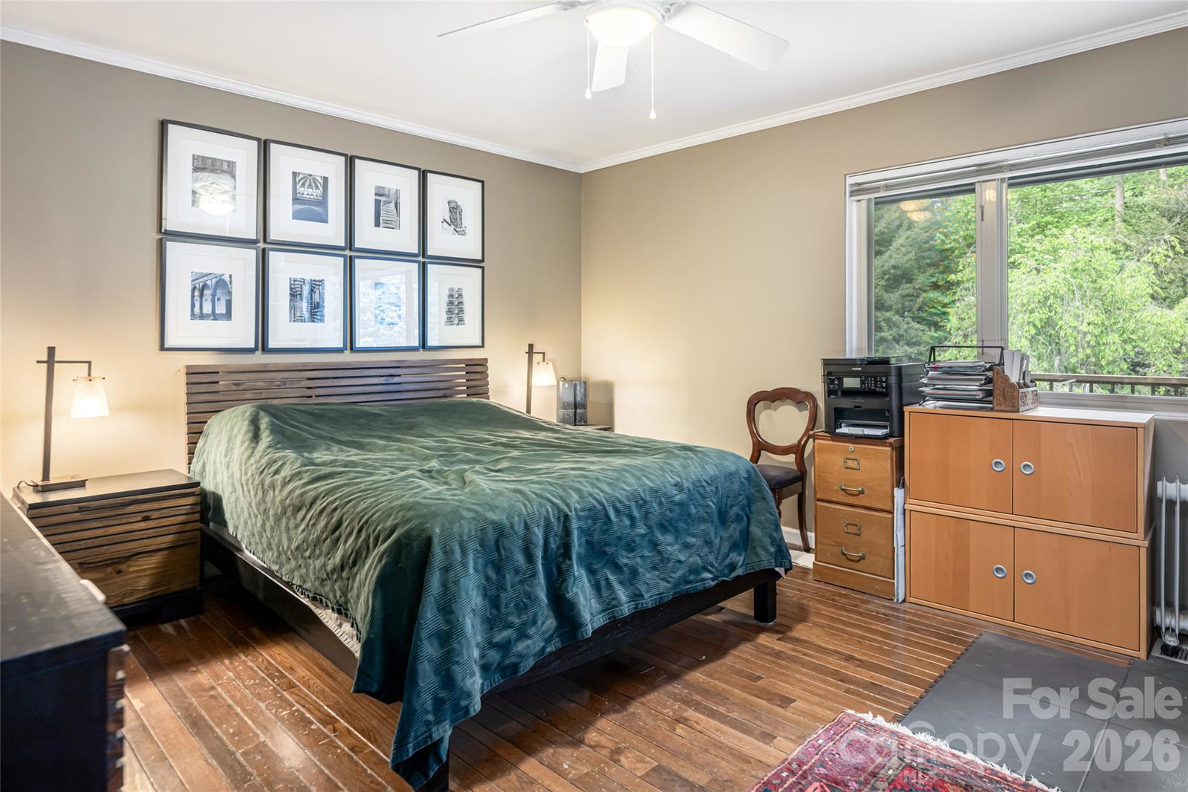
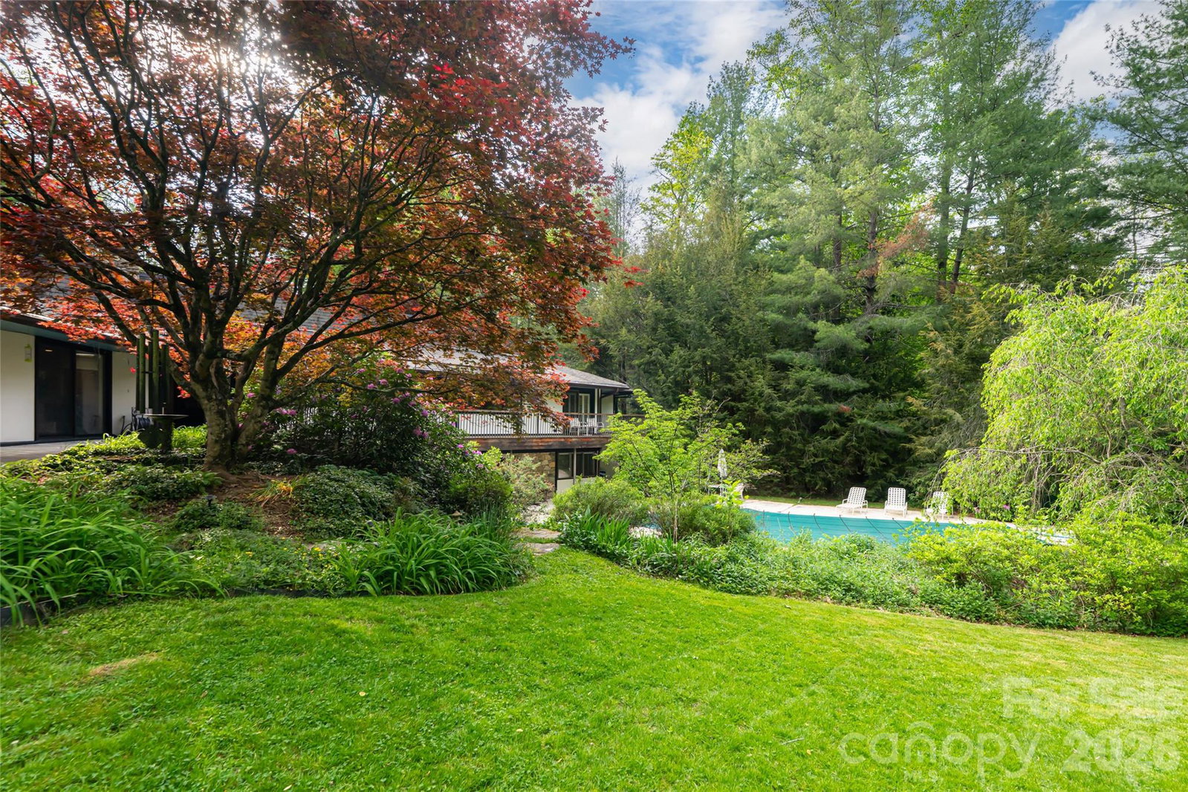
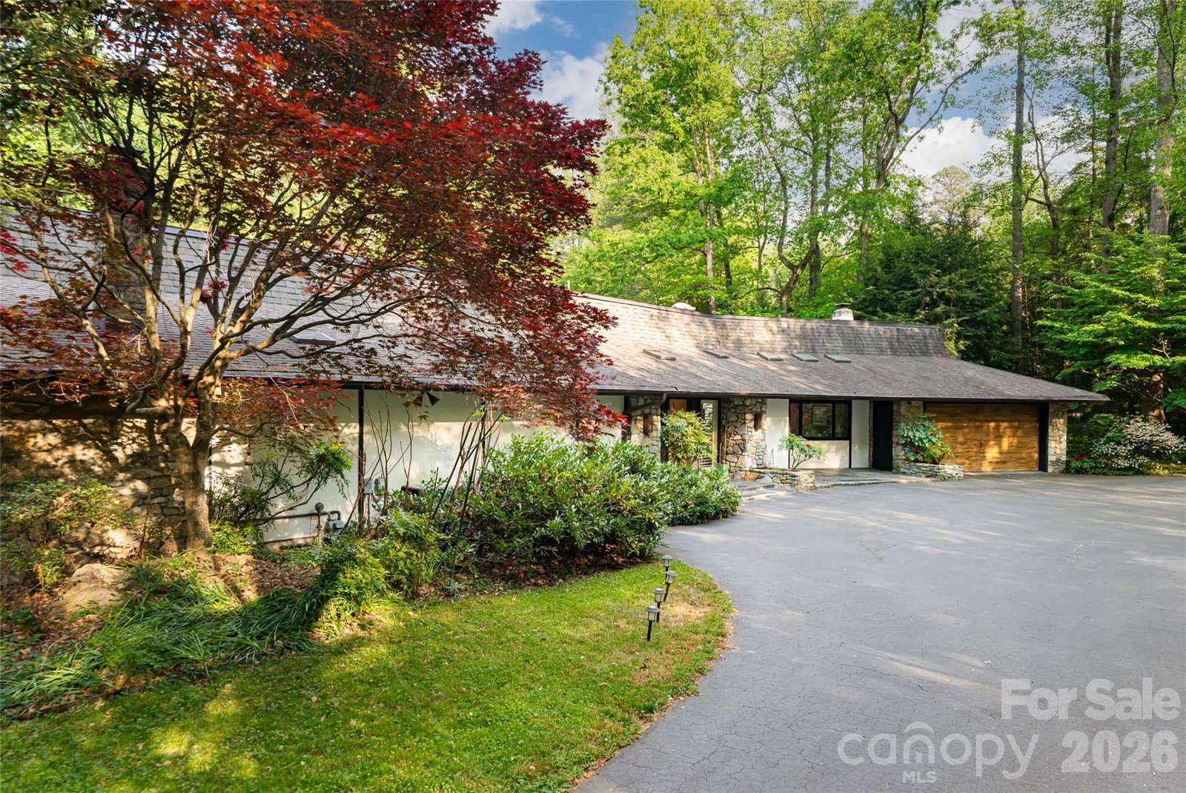
Tucked in the sought-after Biltmore Forest setting, 18 Forest Road offers a refined blend of midcentury modern design, architectural character, privacy and indoor-outdoor living. Rock accents featured inside and out create a cohesive design element, adding timeless texture while visually connecting the residence to its landscaped setting. Expansive glass doors bring the outdoors into the heart of the home, creating a seamless connection to nature and outdoor spaces. The living room is anchored by a three-sided stone gas fireplace, while a wood-burning stove adds warmth and character to the den. The primary suite is located on the main level, offering convenience and comfort. Ample storage throughout the residence supports everyday function, including a former photography darkroom now used for storage. The lower level features a spacious recreation room with elevator access, adding flexibility for gathering, hobbies or extended living. Outdoors, an in-ground, solar-heated pool serves as a private retreat framed by lush, established native landscaping. Set within one of the Asheville area’s distinguished residential communities, Biltmore Forest is also home to a private country club, with membership available by application. With limited opportunities in Biltmore Forest below $2 million, this residence presents an exceptional opportunity to enjoy privacy, character and enduring appeal. Basement bedrooms and baths are included in the bedroom/bath room count, but the square footage is not counted due to ceiling height being below seven feet in the basement hallway. Request a floor plan for more details.
Additional Information
- County
- Buncombe
- Subdivision
- Biltmore Forest
- Restrictions
- No Representation
- Acreage Features
- Cleared, Level, Pond(s), Private, Rolling Slope, Wooded
- Appliances
- Convection Oven, Dishwasher, Disposal, Electric Water Heater, Gas Cooktop, Ice Maker, Microwave, Oven, Refrigerator with Ice Maker, Warming Drawer
- Exterior Finish
- Hard Stucco, Stone
- Basement Description
- Yes
- Sewer/Septic
- Public Sewer
- Interior Features
- Elevator, Entrance Foyer, Pantry, Storage, Walk-In Closet(s), Wet Bar
- Heating
- Heat Pump, Natural Gas, Wood Stove, Zoned
- Cooling
- Central Air, Electric, Heat Pump, Zoned
- Roof
- Architectural Shingle
Mortgage Calculator
Listing courtesy of Premier Sotheby’s International Realty. 828-772-0282
Selling Office: Premier Sotheby’s International Realty.“The data relating to real estate on this website derive in part from the Internet Data Exchange program. Brokers make an effort to deliver accurate information, but buyers should independently verify any information on which they will rely in a transaction. All properties are subject to prior sale, change or withdrawal. Neither Real Estate Company nor any listing broker shall be responsible for any typographical errors, misinformation, or misprints, and they shall be held totally harmless from any damages arising from reliance upon this data. This data is provided exclusively for consumers’ personal, non-commercial use and may not be used for any purpose other than to identify prospective properties they may be interested in purchasing. © 2026 Carolina Multiple Listing Services, Inc.”