19 Doshia Lane, Fletcher, NC 28732
- $410,000
- 3
- BD
- 2
- BA
- 1,600
- SqFt






- Sold Price
- $410,000
- List Price
- $430,000
- Status
- CLOSED
- MLS#
- 4376164
- Bedrooms
- 3
- Bathrooms
- 2
- Full Baths
- 2
- Living Area
- 1,600
- Parcel Size
- 0.96
- Style
- Ranch, Traditional
- Year Built
- 1997
- Days on Market
- 37
Property Description
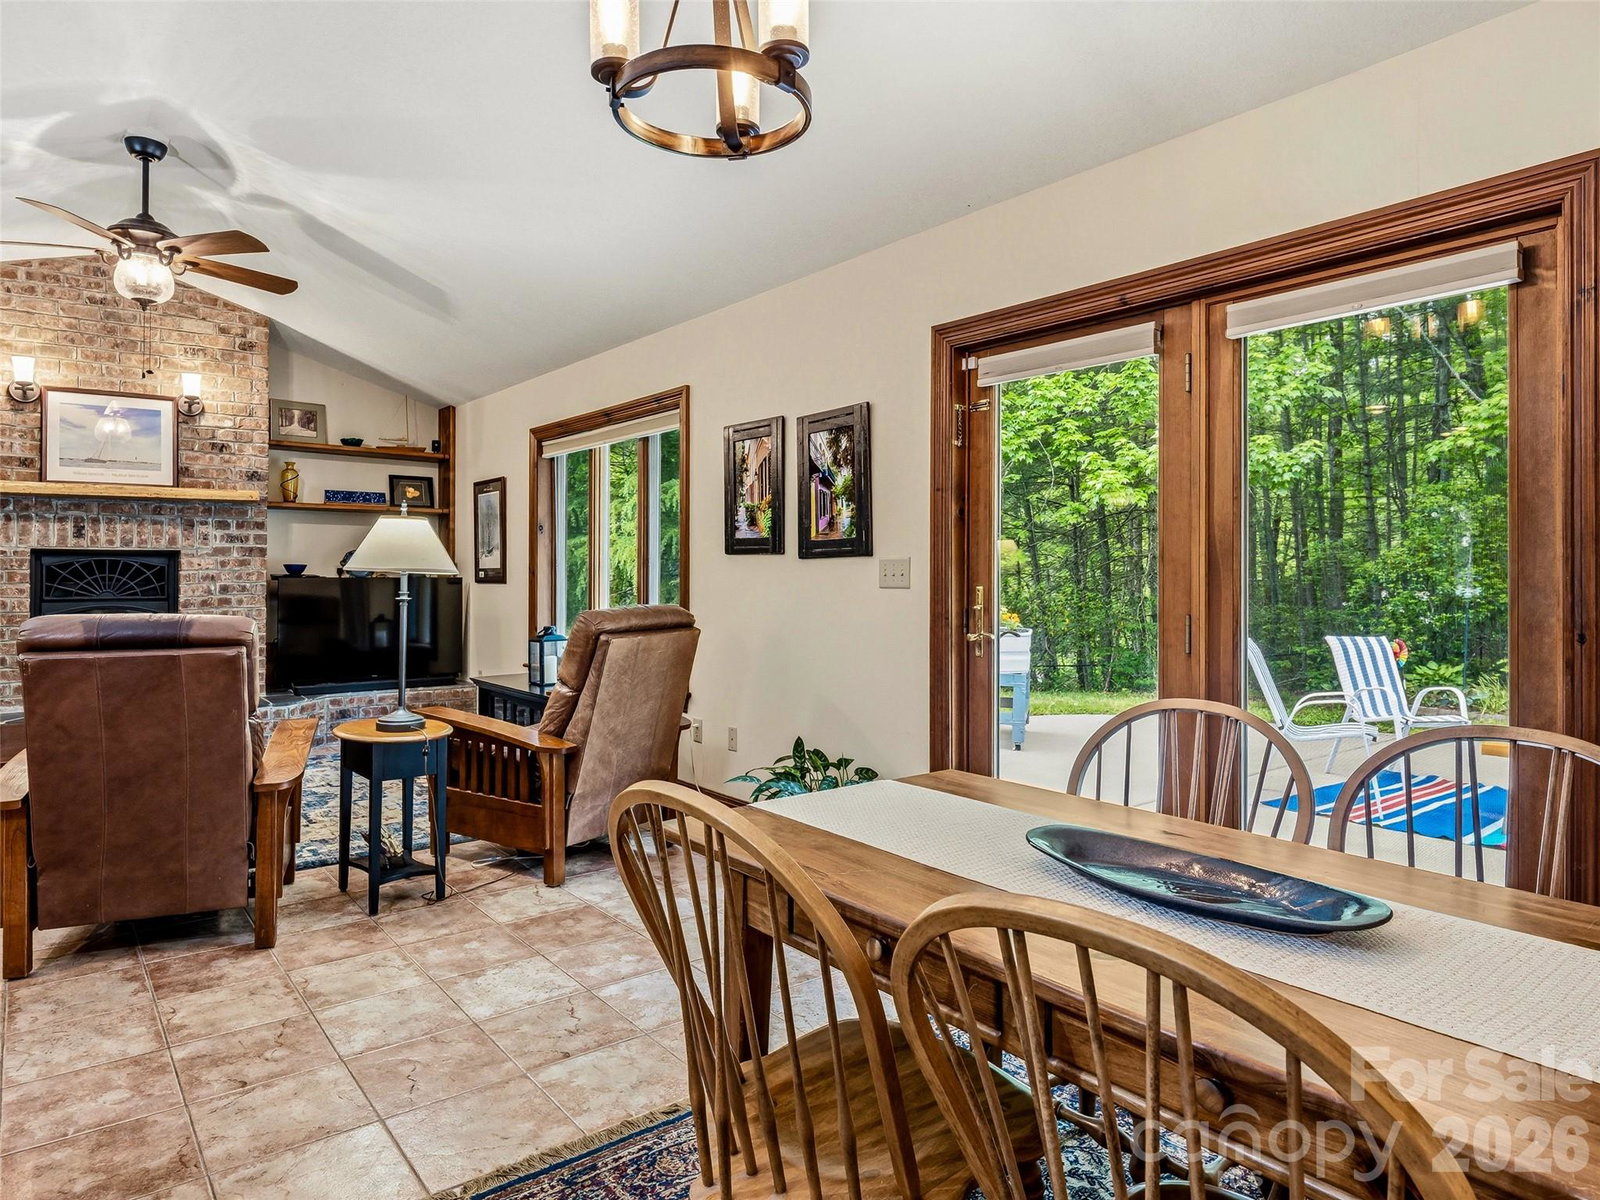
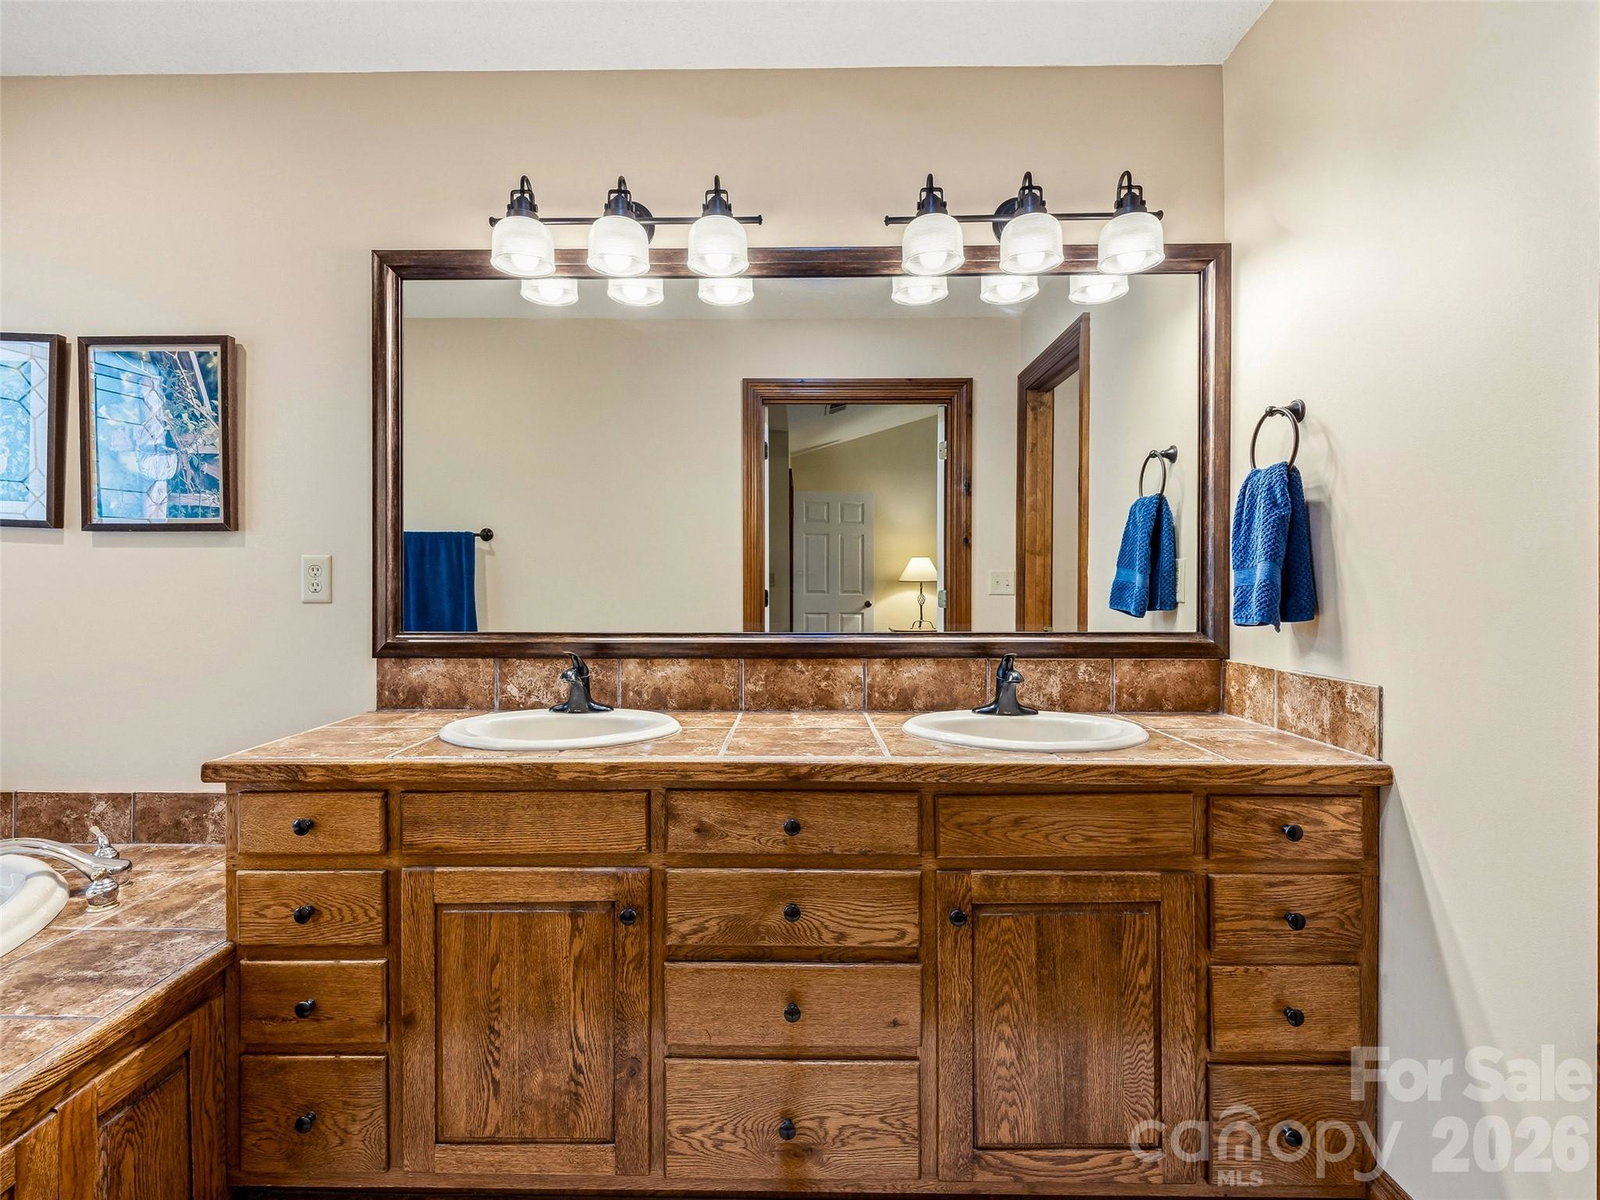
At the end of a quiet cul-de-sac on nearly an acre, this one-level home strikes the right balance of privacy, usability, and a layout that simply makes sense. Inside, a vaulted ceiling opens the main living area, where a brick fireplace sits centered between built-ins, giving the room a natural focal point. The kitchen stays connected with a generous island that works as both prep space and gathering spot. Tile floors run throughout the main living areas, and the primary suite offers the space you want, with dual sinks, a garden tub, separate shower, and a true walk-in closet. The backyard delivers a fully fenced, level, and private setting. A large patio sets the stage for relaxed evenings, while a 12x16 shed handles overflow storage. The oversized garage leans more workshop than parking bay. Add in a ground source heat pump, heat recovery system, a 20 kW Kohler generator, and RV hookup, and you have a home that’s been thoughtfully equipped and ready for its next chapter.
Additional Information
- County
- Henderson
- Subdivision
- Doshia Estates
- Acreage Features
- Cul-De-Sac, Level, Private
- Appliances
- Dishwasher, Electric Cooktop, Electric Oven, Electric Range, Microwave, Refrigerator
- Exterior Finish
- Vinyl
- Sewer/Septic
- Septic Installed
- Interior Features
- Attic Other, Breakfast Bar, Kitchen Island, Open Floorplan, Walk-In Closet(s)
- Exterior Features
- Storage
- Heating
- Forced Air, Geothermal, Heat Pump
- Cooling
- Electric, Heat Pump
- Roof
- Fiberglass
Mortgage Calculator
Listing courtesy of Howard Hanna Beverly-Hanks Asheville-Downtown. mcrae.hilliard@allentate.com
Selling Office: BHGRE Integrity Partners.“The data relating to real estate on this website derive in part from the Internet Data Exchange program. Brokers make an effort to deliver accurate information, but buyers should independently verify any information on which they will rely in a transaction. All properties are subject to prior sale, change or withdrawal. Neither Real Estate Company nor any listing broker shall be responsible for any typographical errors, misinformation, or misprints, and they shall be held totally harmless from any damages arising from reliance upon this data. This data is provided exclusively for consumers’ personal, non-commercial use and may not be used for any purpose other than to identify prospective properties they may be interested in purchasing. © 2026 Carolina Multiple Listing Services, Inc.”