72 Whitfield Lane, Weaverville, NC 28787
- $775,000
- 3
- BD
- 4
- BA
- 3,065
- SqFt




- Sold Price
- $775,000
- List Price
- $799,000
- Status
- CLOSED
- MLS#
- 4375022
- Bedrooms
- 3
- Bathrooms
- 4
- Full Baths
- 3
- Half Baths
- 1
- Living Area
- 3,065
- Parcel Size
- 1.67
- Style
- Traditional
- Year Built
- 2004
- Days on Market
- 63
Property Description
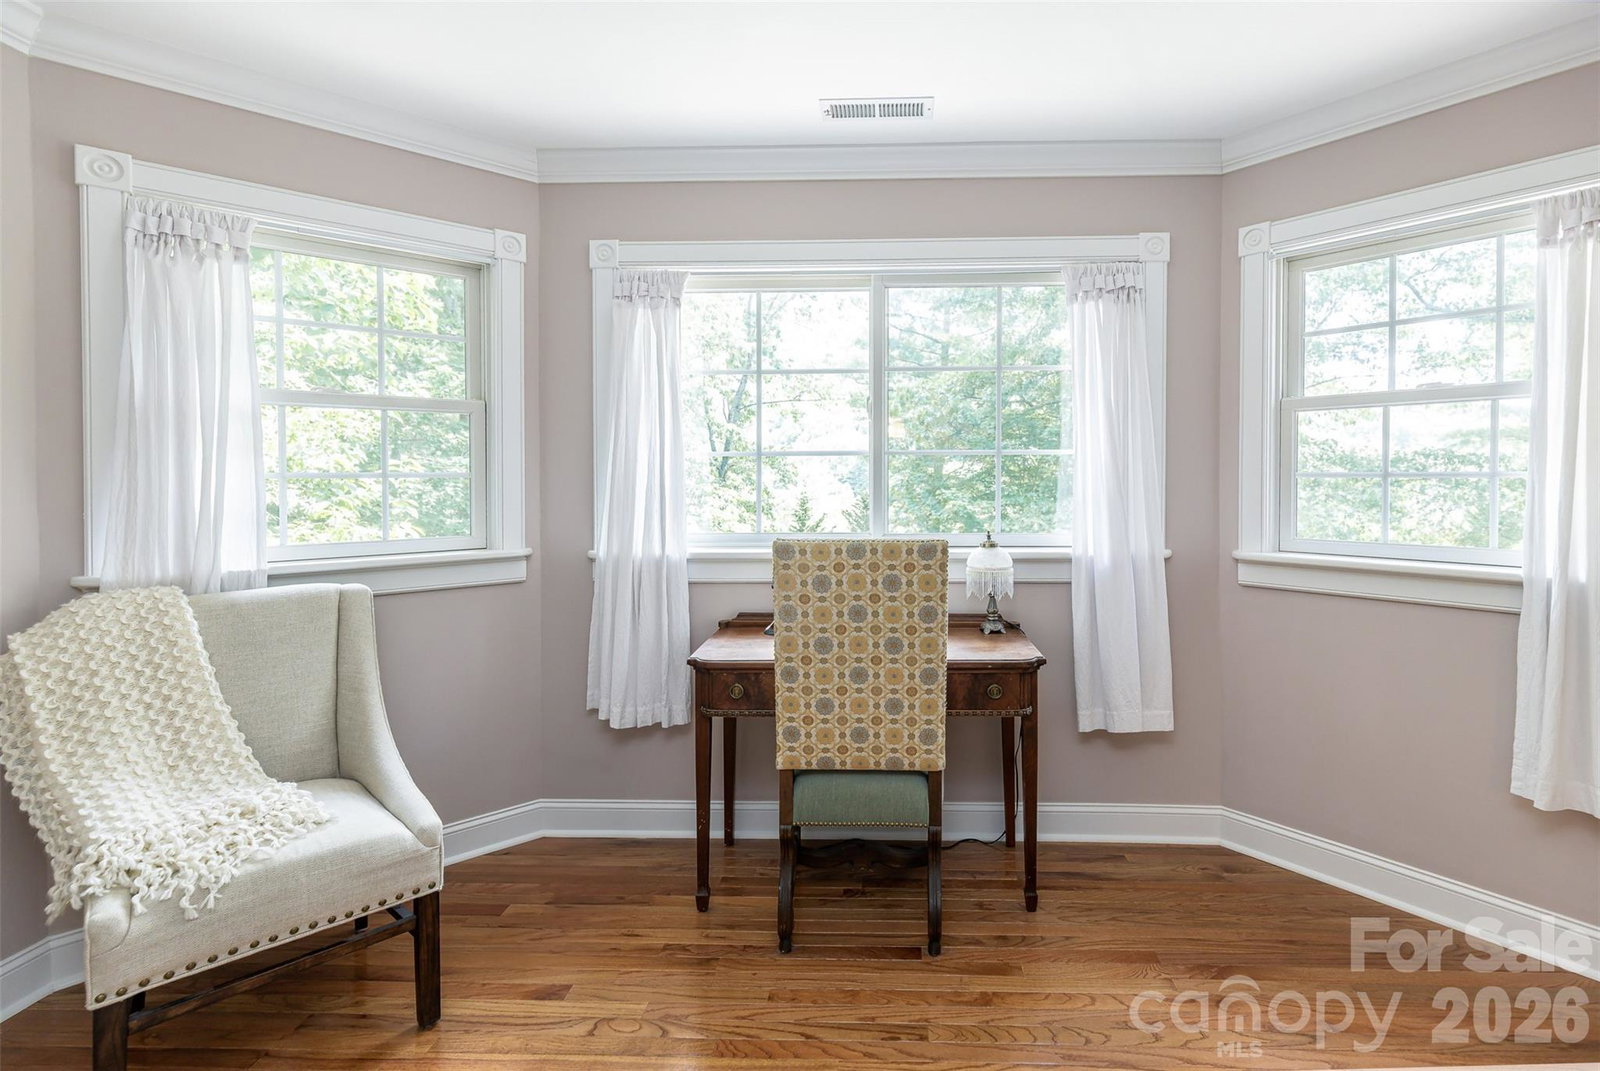
Welcome to 72 Whitfield Lane in the beautiful Seven Glens community–conveniently located within an easy drive of Asheville, Weaverville, and Mars Hill. Peaceful tranquility awaits! Set on 1.67 acres, the curated landscaping and natural beauty create a true outdoor retreat. Stroll along winding stone pathways past a cascading waterfall and enjoy the ultimate setting for outdoor entertaining. A private covered back porch provides a seamless transition into the light-filled kitchen and dining area, perfect for effortless indoor/outdoor living. Inside, the home offers flexible living space across three levels—ideal for a variety of lifestyles. Thoughtfully maintained with extensive upgrades, this property delivers both comfort and peace of mind. Recent improvements include a new roof with gutter guards (2024), well pump (2024), whole house generator (2021), water filtration system with softener and UV light (2021), updated light fixtures (2021), furnace (2020), and aluminum fenced yard (2020). Additional enhancements include GE Profile kitchen appliances, window treatments and a two-person infrared sauna. With major systems updated and a setting that feels like a private oasis, 72 Whitfield Lane offers the perfect balance of convenience, functionality, and serene mountain living.
Additional Information
- County
- Madison
- Subdivision
- Seven Glens
- HOA
- Yes
- HOA Dues
- $600
- Acreage Features
- Green Area, Level, Pond(s), Private, Rolling Slope, Wooded, Waterfall - Artificial, Other - See Remarks
- Appliances
- Dishwasher, Double Oven, Exhaust Fan, Gas Oven, Gas Range, Refrigerator, Washer/Dryer, Other
- Exterior Finish
- Stone Veneer, Vinyl
- Basement Description
- Yes
- Sewer/Septic
- Septic Installed
- Interior Features
- Breakfast Bar, Built-in Features, Entrance Foyer, Garden Tub, Storage, Walk-In Closet(s)
- Exterior Features
- Fire Pit
- Heating
- Floor Furnace, Heat Pump, Propane
- Cooling
- Ceiling Fan(s), Central Air
Mortgage Calculator
Listing courtesy of Unique: A Real Estate Collective. jeremy@uniquecollective.us
Selling Office: The Hinton Realty Group.“The data relating to real estate on this website derive in part from the Internet Data Exchange program. Brokers make an effort to deliver accurate information, but buyers should independently verify any information on which they will rely in a transaction. All properties are subject to prior sale, change or withdrawal. Neither Real Estate Company nor any listing broker shall be responsible for any typographical errors, misinformation, or misprints, and they shall be held totally harmless from any damages arising from reliance upon this data. This data is provided exclusively for consumers’ personal, non-commercial use and may not be used for any purpose other than to identify prospective properties they may be interested in purchasing. © 2026 Carolina Multiple Listing Services, Inc.”