25 Ted Linn Drive, Fairview, NC 28730
- $1,219,000
- 4
- BD
- 4
- BA
- 3,280
- SqFt




- List Price
- $1,219,000
- Price Change
- ▼ $19,700 1786129241
- Status
- ACTIVE
- MLS#
- 4374836
- Bedrooms
- 4
- Bathrooms
- 4
- Full Baths
- 3
- Half Baths
- 1
- Living Area
- 3,280
- Parcel Size
- 0.8300000000000001
- Year Built
- 2025
- Days on Market
- 105
Property Description
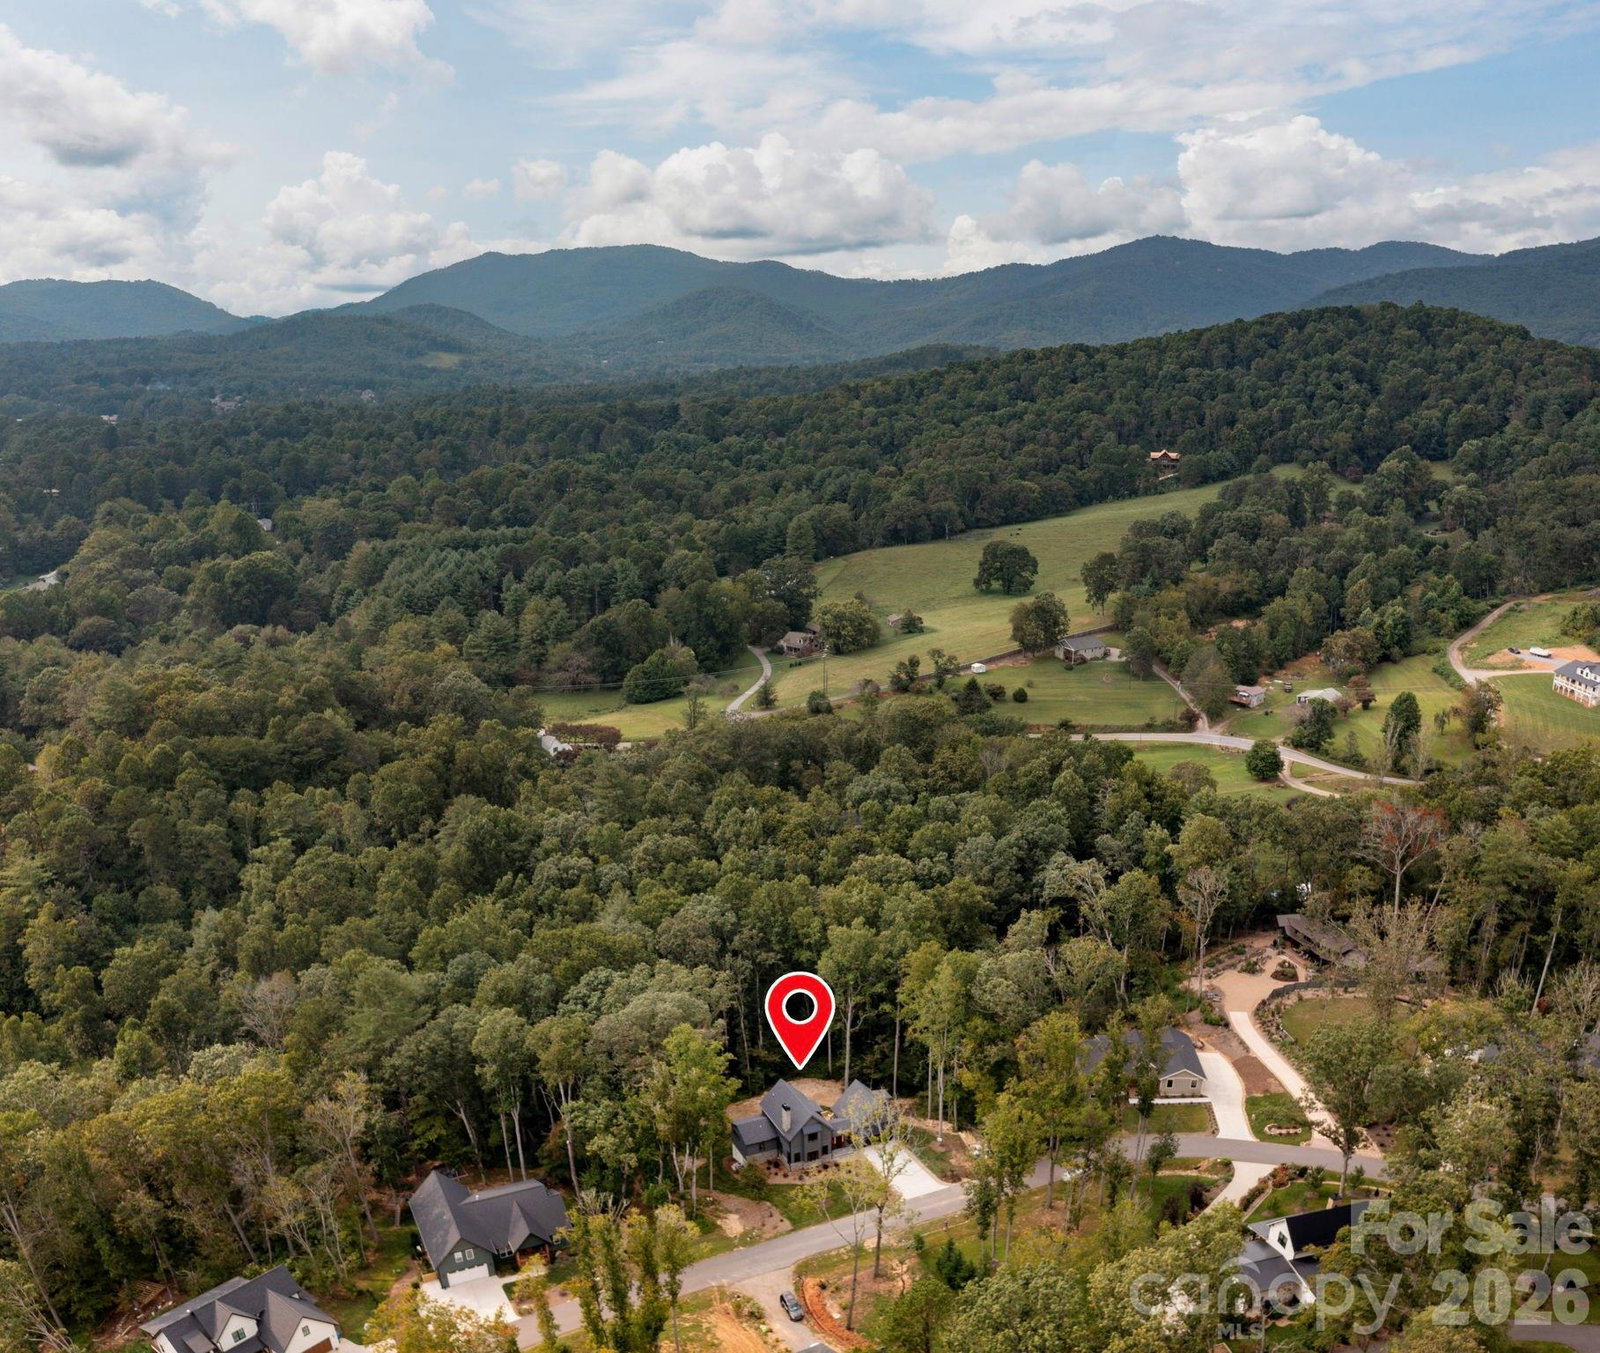
Unbelievable value in the highly sought-after Clearview community! Built by one of Asheville’s premier luxury builders, this exceptional new construction home represents the final opportunity to own in one of the area’s most welcoming and connected neighborhoods. Known for its walkability, scenic surroundings, and strong sense of community, Clearview offers a lifestyle that is increasingly difficult to find. Ideally located less than half a mile from Highway 74, residents enjoy easy access to Asheville, South Asheville, Black Mountain, and local Fairview favorites such as Whistle Hop Brewing Company and Cultivated Cocktails, providing the perfect balance of privacy and convenience. Thoughtfully designed with luxury finishes and flexible living spaces, this home is equally suited for families, professionals, and those seeking main-level living. A stunning bluestone entry creates a memorable first impression, leading into an open-concept main level featuring 10-foot ceilings, wide-plank hardwood floors, and a dramatic floor-to-ceiling rolled-steel fireplace. The chef’s kitchen is appointed with custom cabinetry, quartz countertops, and premium appliances. The vaulted primary suite offers a private retreat with a beautifully designed ensuite bath, while multiple living areas provide versatility for everyday living, entertaining, or working from home. Outside, a spacious and gently rolling yard offers room to relax, play, and enjoy the natural beauty that surrounds the community. A rare opportunity to own a truly special home in one of Fairview’s most desirable neighborhoods! Agent is part owner.
Additional Information
- County
- Buncombe
- Subdivision
- Clearview
- Restrictions
- Architectural Review, Subdivision
- HOA
- Yes
- HOA Dues
- $900
- Acreage Features
- Cleared, Green Area, Level, Open Lot, Paved, Private, Wooded
- Appliances
- Dishwasher, Disposal, Electric Water Heater, Exhaust Hood, Gas Oven, Gas Range, Microwave, Refrigerator
- Exterior Finish
- Hard Stucco, Hardboard Siding, Metal, Shingle/Shake, Stone, Wood
- Basement Description
- Yes
- Sewer/Septic
- Septic Installed
- Interior Features
- Breakfast Bar, Entrance Foyer, Kitchen Island, Open Floorplan, Storage, Walk-In Closet(s)
- Heating
- Ductless, Heat Pump
- Cooling
- Ductless, Heat Pump
- Roof
- Architectural Shingle, Metal
Mortgage Calculator
Listing courtesy of Mosaic Community Lifestyle Realty. wilson@mymosaicrealty.com
“The data relating to real estate on this website derive in part from the Internet Data Exchange program. Brokers make an effort to deliver accurate information, but buyers should independently verify any information on which they will rely in a transaction. All properties are subject to prior sale, change or withdrawal. Neither Real Estate Company nor any listing broker shall be responsible for any typographical errors, misinformation, or misprints, and they shall be held totally harmless from any damages arising from reliance upon this data. This data is provided exclusively for consumers’ personal, non-commercial use and may not be used for any purpose other than to identify prospective properties they may be interested in purchasing. © 2026 Carolina Multiple Listing Services, Inc.”