84 Arthur Road, Asheville, NC 28806
- $770,000
- 3
- BD
- 3
- BA
- 1,798
- SqFt






- Sold Price
- $770,000
- List Price
- $774,900
- Status
- CLOSED
- MLS#
- 4374460
- Bedrooms
- 3
- Bathrooms
- 3
- Full Baths
- 3
- Living Area
- 1,798
- Parcel Size
- 0.52
- Style
- A-Frame, Cottage
- Year Built
- 1950
- Days on Market
- 53
Property Description
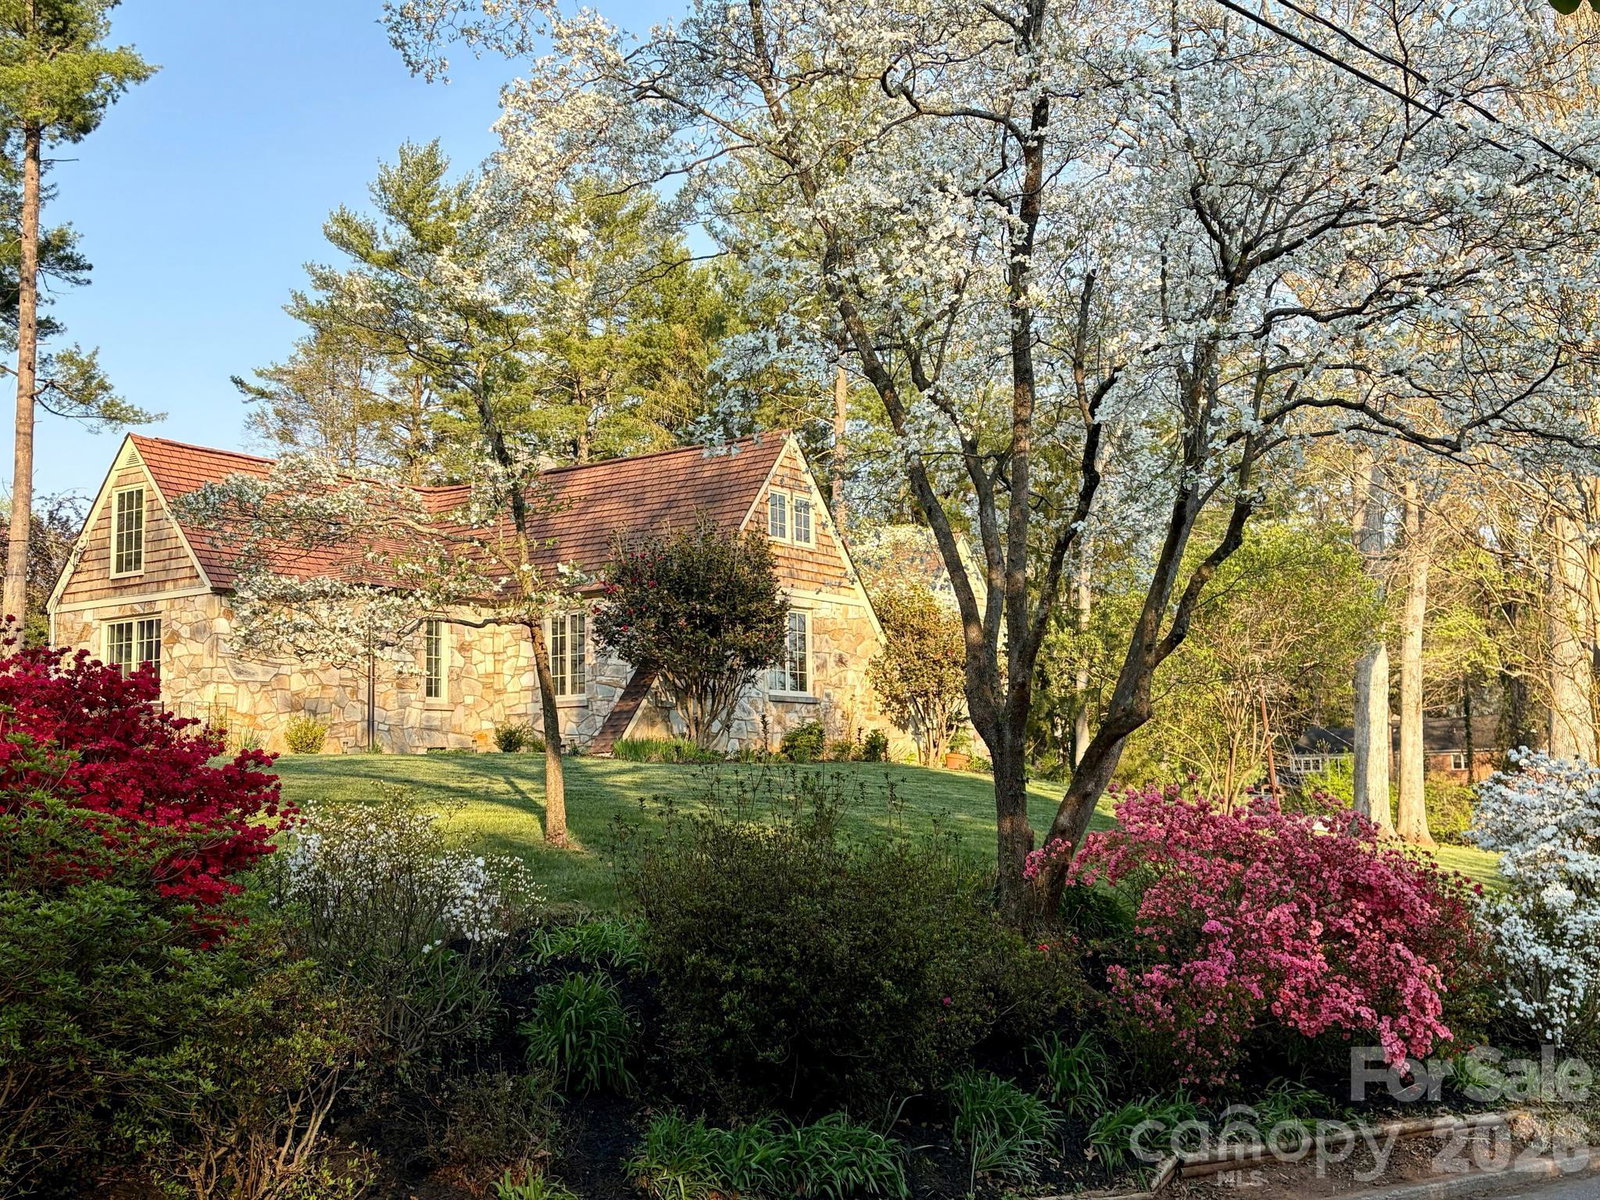
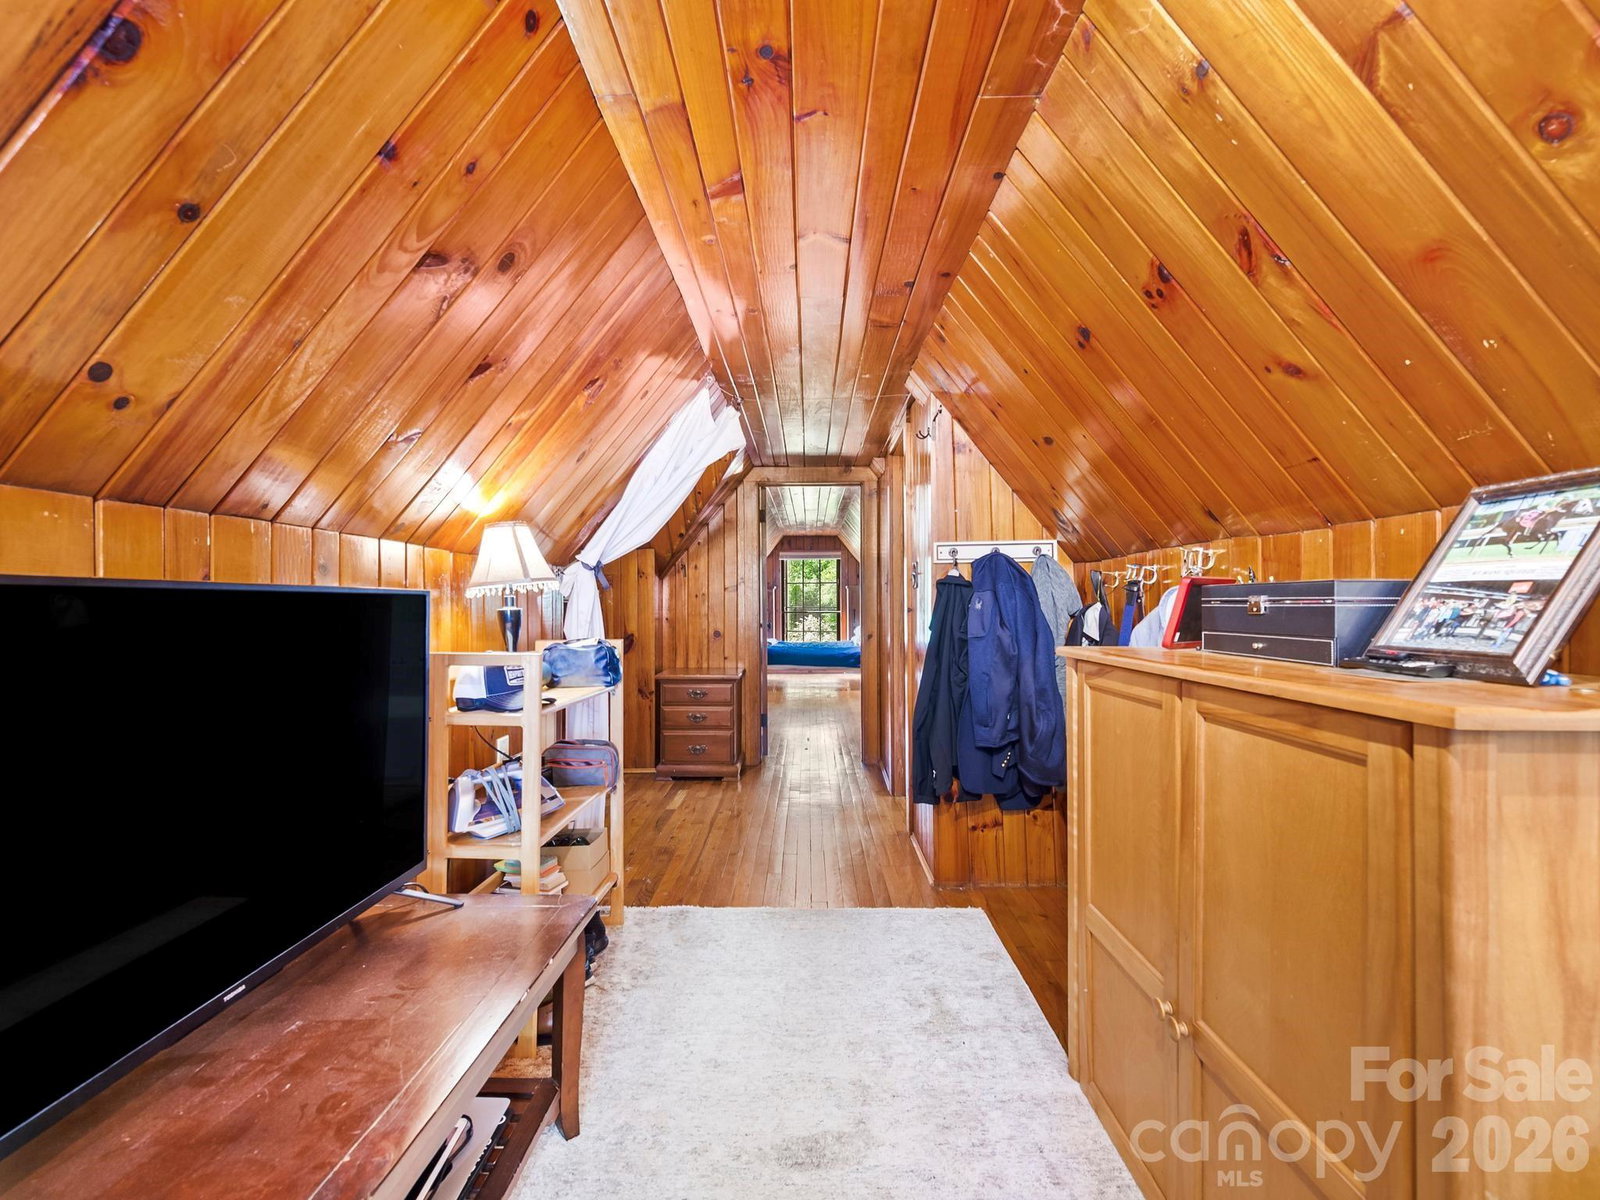
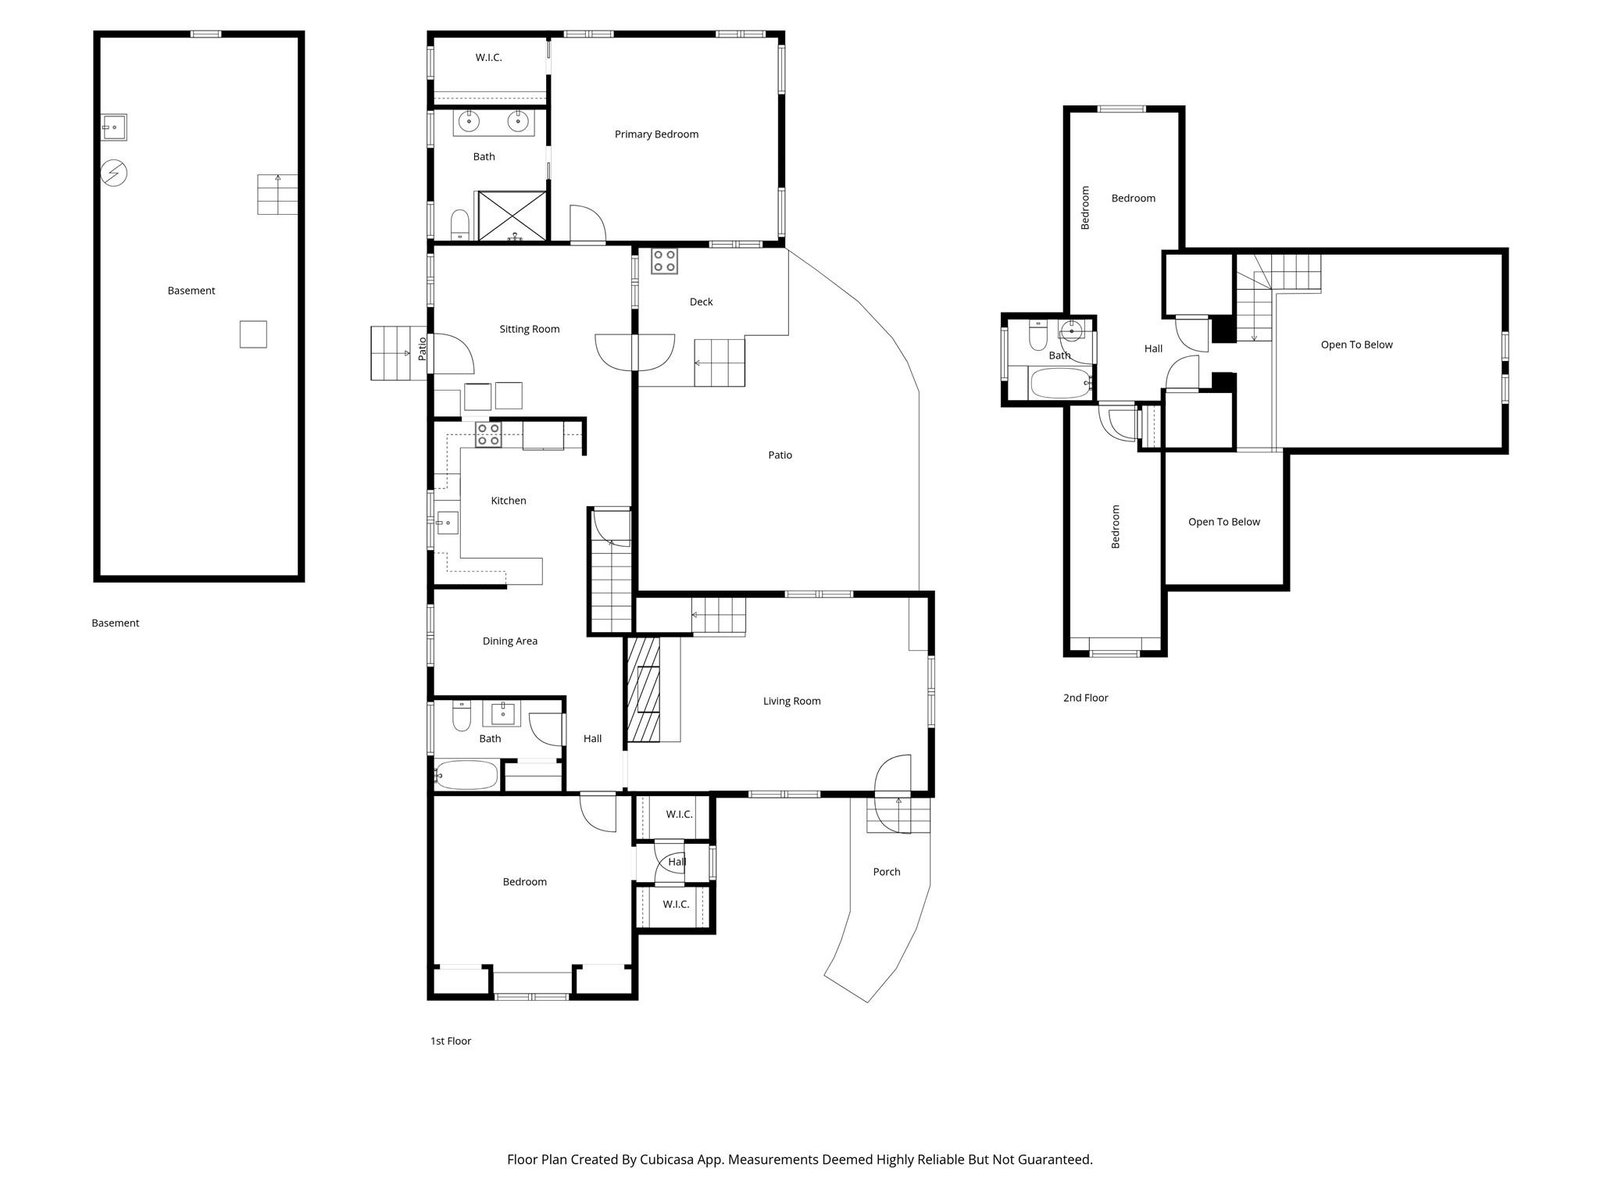
THIS!....is an expansive storybook stone cottage, perfectly placed on a rare and most commanding half acre parcel, in the coveted Malvern Hills community. Inspiring original mid-century mountain design lends to a precision period addition that creates a super-plush primary suite. It's an airy, window-lined & vaulted space rooted in the essence of historic A-frame charm, yet upgraded with a luxurious ensuite bath and true walk-in closet. On par with this new construction, the original house gets a glow-up with an inviting everyday mud-room entry, a gorgeous new kitchen, essential bathroom updates, top-quality window replacements, and a 6kW solar array. Cook together with gorgeous maple cabinetry, granite countertops, under cabinet lighting, and everything right where it belongs. Or grill & chill, while nestled in on the private front patio, overlooking passers-by. Wind down while lounging fireside in the wood-clad, vaulted living room and then sneak away to your sweet retreat. The gracious original primary bedroom boasts two sets of dueling closets and doubles well as a convenient home office. An iron-railed staircase leads upstairs and THROUGH a bifurcated chimney into an adorable bedroom + bonus room and en suite bath (341 extra-SF with heat & air and a max 6.5' ceiling height). Back outside, enjoy the privacy of the unusually large, thoughtfully landscaped & well groomed lot and garden to your heart's delight with organic raised beds out back. This place provides the utmost in original quality design, livable modern updates, and the very best of the highly desired Malvern Hills lifestyle.
Additional Information
- County
- Buncombe
- Subdivision
- Malvern Hills
- Acreage Features
- Level, Open Lot, Sloped, Wooded
- Appliances
- Dishwasher, Electric Range, Microwave, Refrigerator, Washer/Dryer
- Exterior Finish
- Stone, Wood
- Basement Description
- Yes
- Sewer/Septic
- Public Sewer
- Interior Features
- Attic Finished, Storage, Walk-In Closet(s)
- Heating
- Forced Air, Heat Pump, Natural Gas, Zoned
- Cooling
- Central Air, Heat Pump
- Roof
- Architectural Shingle
Mortgage Calculator
Listing courtesy of Town and Mountain Realty. jody@jodywhitehurst.com
Selling Office: Mosaic Community Lifestyle Realty.“The data relating to real estate on this website derive in part from the Internet Data Exchange program. Brokers make an effort to deliver accurate information, but buyers should independently verify any information on which they will rely in a transaction. All properties are subject to prior sale, change or withdrawal. Neither Real Estate Company nor any listing broker shall be responsible for any typographical errors, misinformation, or misprints, and they shall be held totally harmless from any damages arising from reliance upon this data. This data is provided exclusively for consumers’ personal, non-commercial use and may not be used for any purpose other than to identify prospective properties they may be interested in purchasing. © 2026 Carolina Multiple Listing Services, Inc.”