19 Neely Road, Brevard, NC 28712
- $650,000
- 3
- BD
- 3
- BA
- 2,314
- SqFt






- Sold Price
- $650,000
- List Price
- $699,900
- Status
- CLOSED
- MLS#
- 4374359
- Bedrooms
- 3
- Bathrooms
- 3
- Full Baths
- 2
- Half Baths
- 1
- Living Area
- 2,314
- Parcel Size
- 0.31
- Style
- Traditional, Other
- Year Built
- 1907
- Days on Market
- 70
Property Description
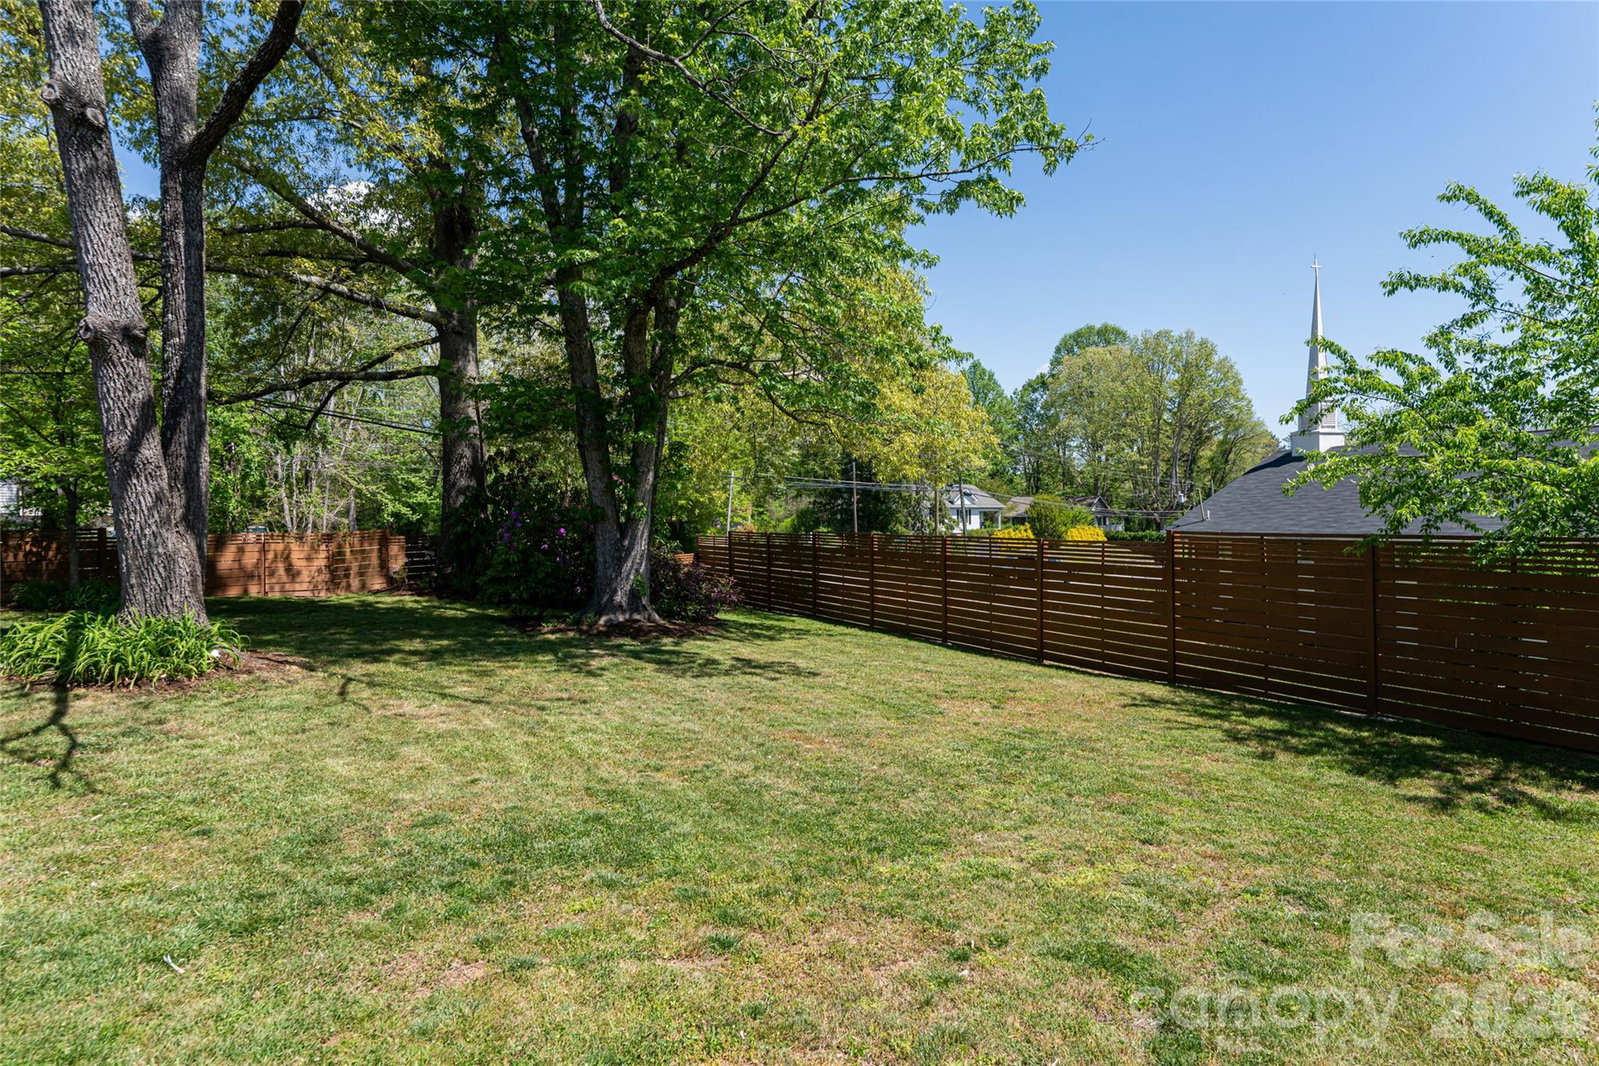
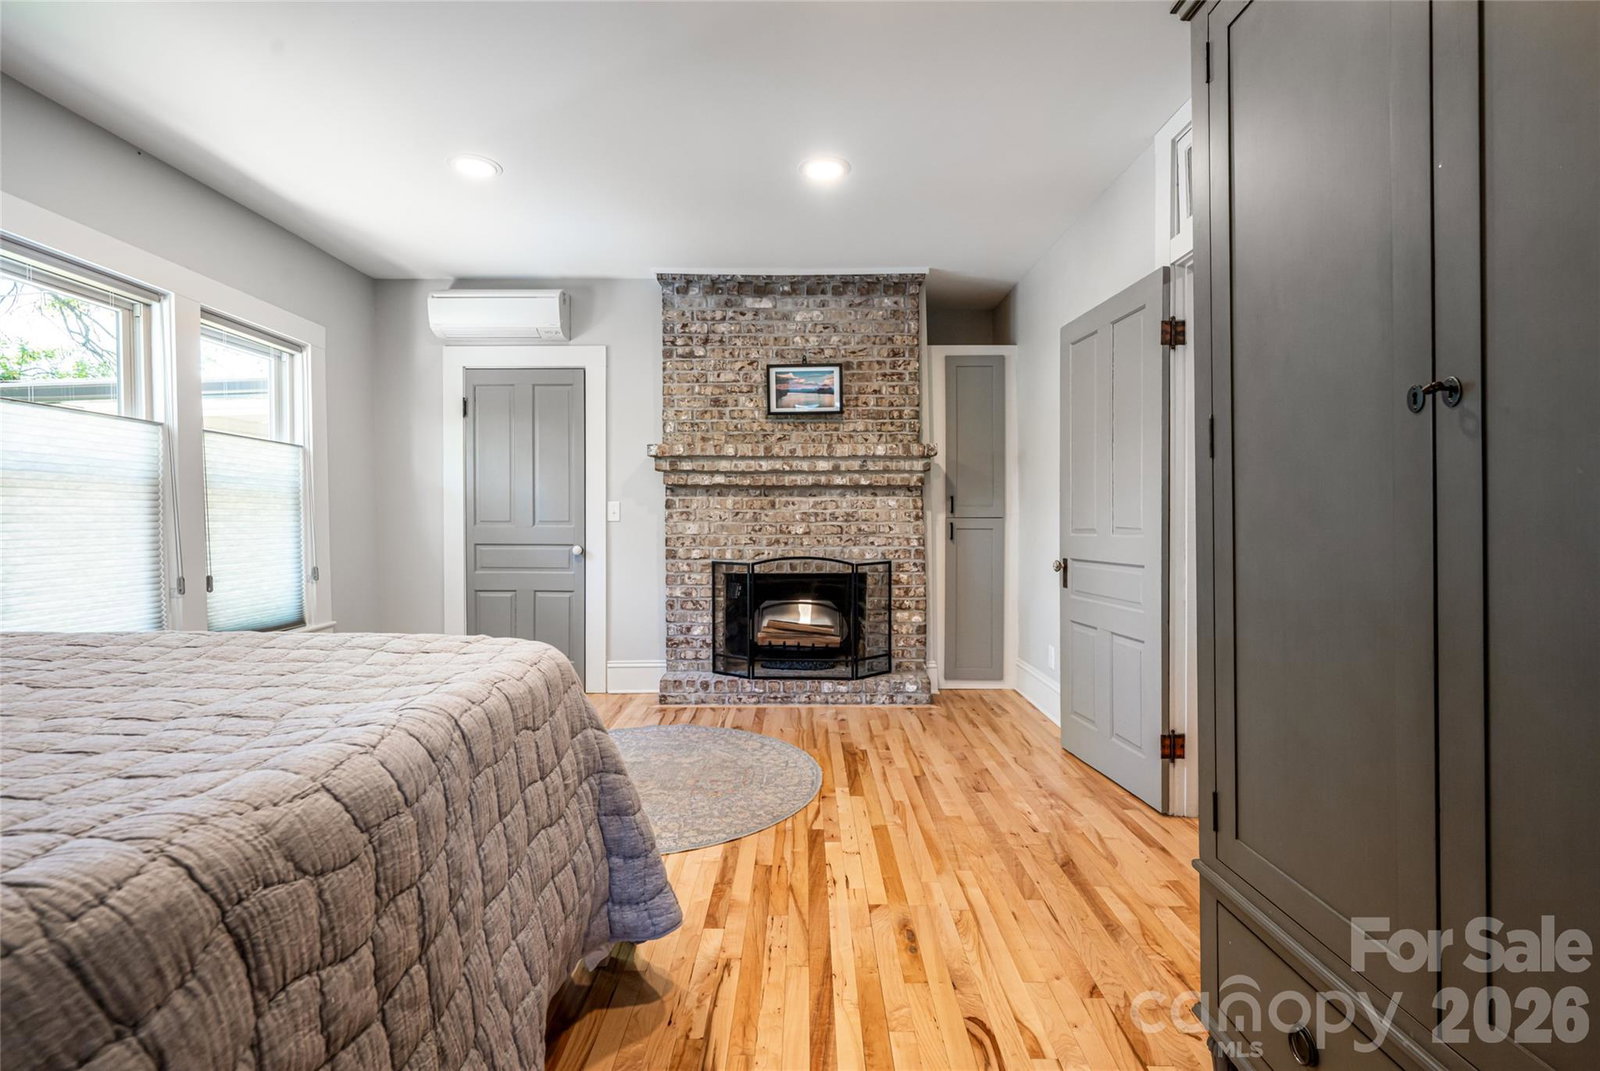
Just minutes from the heart of downtown Brevard, 19 Neely Road is a beautifully reimagined circa 1907 residence that blends the soul of an early twentieth-century home with the comfort, function, and finish level expected today. Thoughtfully restored in recent years, the home retains its original interior doors and timeless character while offering extensive modern updates, including electrical, plumbing, HVAC, insulation, walls, roof, windows and a newly constructed detached garage. The main level features a gracious primary suite with a tiled en-suite bath, dual vanities and a fireplace, along with a warm and inviting living room anchored by a stone fireplace. An open kitchen and dining area, dedicated laundry room and powder bath complete the main floor. The kitchen is refined and functional, offering leathered granite countertops, stainless steel appliances, a farmhouse apron sink, a built-in hot water tap and sliding doors that open to a spacious patio and covered vaulted outdoor living area. Upstairs, two guest bedrooms, a full bath with tile shower, a built-in desk area, skylights and a generous loft provide flexible space for guests, work, or everyday living. Hardwood floors extend throughout the main level and upstairs landing, while the guest bedrooms and loft are finished with carpet for added comfort. Plantation shutters and privacy blinds and mini-split HVAC on the main level and a central heat pump upstairs enhance livability throughout. Outside, a wraparound covered porch, a back porch, and a fenced yard open to an expansive, level lawn framed by beautifully landscaped grounds and a perimeter of privacy trees, creating a rare sense of space and seclusion so close to town. A wooden walkway leads to the detached two-car garage, which offers exceptional versatility and the potential to be finished or adapted for a variety of future uses, whether additional living space, a home office, a gym, an art studio, a workshop or a creative retreat. Ideally positioned moments from Brevard’s renowned restaurants, shops, breweries, music venues, festivals, Pisgah National Forest, DuPont State Recreational Forest and the French Broad River, this is a home with history, character and a location that places the best of the area within easy reach.
Additional Information
- County
- Transylvania
- Restrictions
- No Representation
- Acreage Features
- Corner Lot, Level
- Appliances
- Dishwasher, Electric Range, Microwave, Oven, Refrigerator, Washer/Dryer
- Exterior Finish
- Hard Stucco
- Sewer/Septic
- Public Sewer
- Interior Features
- Attic Other, Entrance Foyer, Storage
- Heating
- Ductless, Heat Pump
- Cooling
- Ceiling Fan(s), Central Air, Ductless
- Roof
- Architectural Shingle
Mortgage Calculator
Listing courtesy of Premier Sotheby’s International Realty. 828-242-3272
Selling Office: H Scott & Associates.“The data relating to real estate on this website derive in part from the Internet Data Exchange program. Brokers make an effort to deliver accurate information, but buyers should independently verify any information on which they will rely in a transaction. All properties are subject to prior sale, change or withdrawal. Neither Real Estate Company nor any listing broker shall be responsible for any typographical errors, misinformation, or misprints, and they shall be held totally harmless from any damages arising from reliance upon this data. This data is provided exclusively for consumers’ personal, non-commercial use and may not be used for any purpose other than to identify prospective properties they may be interested in purchasing. © 2026 Carolina Multiple Listing Services, Inc.”