131 Bear Trace Road, Brevard, NC 28712
- $975,000
- 4
- BD
- 3
- BA
- 2,469
- SqFt





- Sold Price
- $975,000
- List Price
- $985,000
- Status
- CLOSED
- MLS#
- 4374272
- Bedrooms
- 4
- Bathrooms
- 3
- Full Baths
- 3
- Living Area
- 2,469
- Parcel Size
- 3.15
- Style
- Arts and Crafts
- Year Built
- 2016
- Days on Market
- 48
Property Description
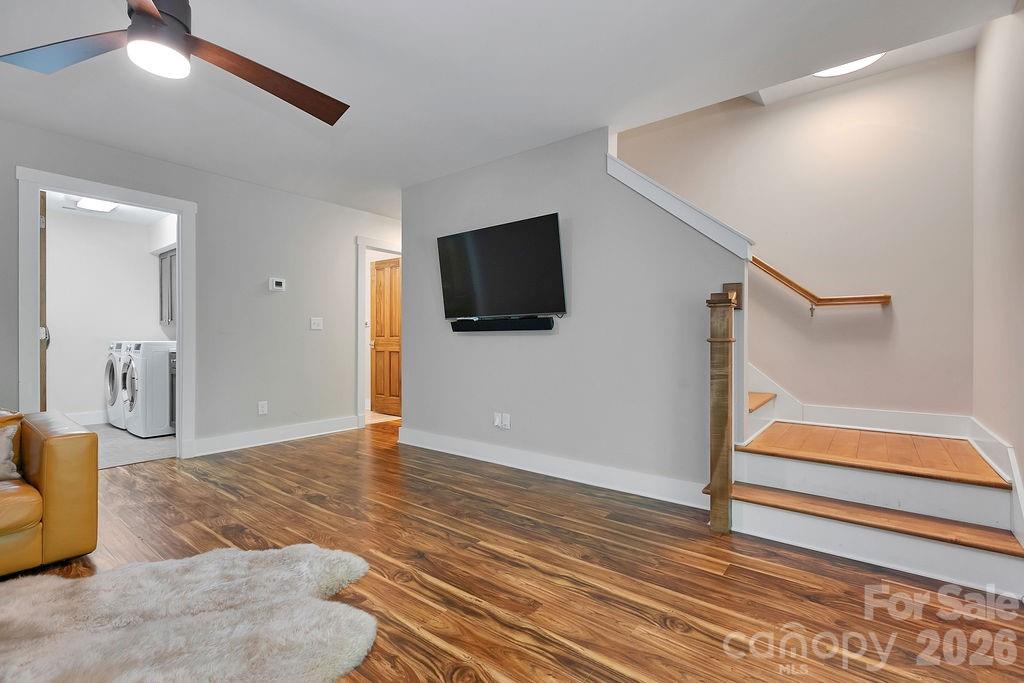
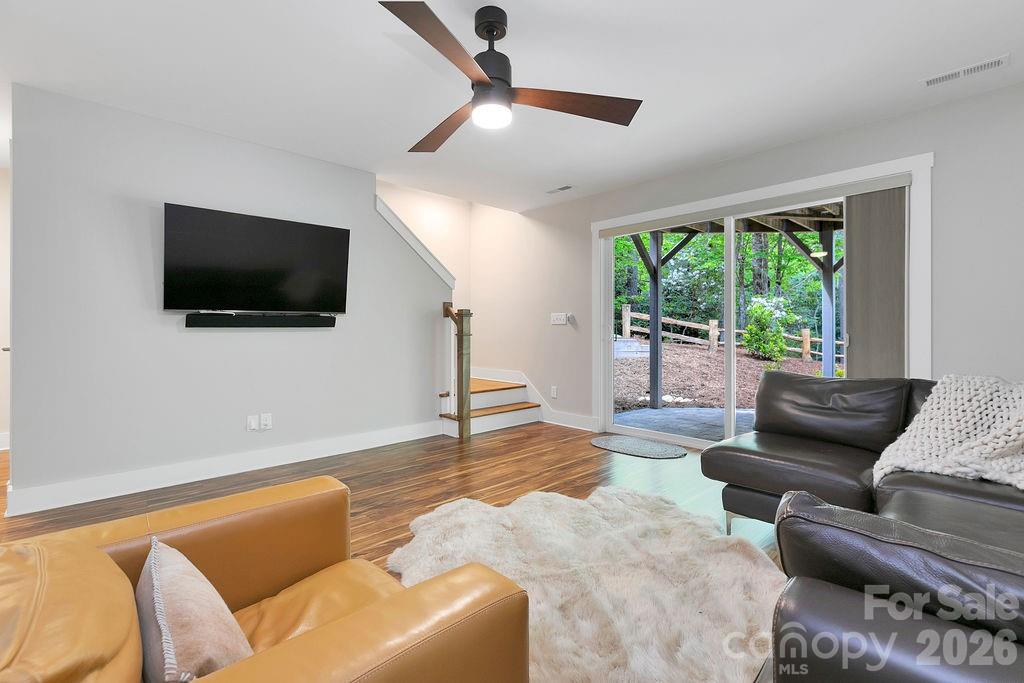
Nestled on 3.15 private acres, this 2016-built mountain retreat in Eagle Lake offers the perfect balance of luxury and function. The main level is designed for modern living, featuring two comfortable bedrooms and a dedicated home office space—ideal for remote work or simply a flex space. At the heart of the home, a gourmet kitchen and firelit living room flow effortlessly onto a screened porch and expansive deck, perfect for soaking in the wooded serenity. The fully finished walk-out basement serves as a versatile getaway, boasting two additional bedrooms, a full bath, and a spacious media and family room designed for movie nights or gathering with friends. Outside, the private fire pit area invites cozy evenings under the stars. As a resident of the sought-after Eagle Lake community, you’ll enjoy unparalleled mountain amenities, including private lake access with a sandy beach, swimming area, community dock, and paddlesport launch sites. Enjoy total privacy at 131 Bear Trace Road, just minutes from the vibrant shops, breweries, and world-class trails of Brevard. This beautiful home is the ultimate basecamp for your Western North Carolina lifestyle—an experience you truly have to see for yourself!
Additional Information
- County
- Transylvania
- Subdivision
- Eagle Lake
- HOA
- Yes
- HOA Dues
- $1,500
- Acreage Features
- Private, Wooded
- Appliances
- Dishwasher, Disposal, Dryer, Electric Water Heater, Exhaust Hood, Gas Cooktop, Gas Oven, Microwave, Refrigerator with Ice Maker, Washer, Washer/Dryer
- Exterior Finish
- Hardboard Siding
- Basement Description
- Yes
- Sewer/Septic
- Septic Installed
- Interior Features
- Garden Tub, Kitchen Island, Open Floorplan, Split Bedroom, Storage
- Exterior Features
- Fire Pit
- Heating
- Electric, Heat Pump, Propane
- Cooling
- Ceiling Fan(s), Electric, Heat Pump
- Roof
- Architectural Shingle
Mortgage Calculator
Listing courtesy of Looking Glass Realty. caterina@lookingglassrealty.com
Selling Office: Looking Glass Realty.“The data relating to real estate on this website derive in part from the Internet Data Exchange program. Brokers make an effort to deliver accurate information, but buyers should independently verify any information on which they will rely in a transaction. All properties are subject to prior sale, change or withdrawal. Neither Real Estate Company nor any listing broker shall be responsible for any typographical errors, misinformation, or misprints, and they shall be held totally harmless from any damages arising from reliance upon this data. This data is provided exclusively for consumers’ personal, non-commercial use and may not be used for any purpose other than to identify prospective properties they may be interested in purchasing. © 2026 Carolina Multiple Listing Services, Inc.”