4 Oak Mountain Drive, Leicester, NC 28748
- $745,000
- 3
- BD
- 4
- BA
- 2,826
- SqFt




- Sold Price
- $745,000
- List Price
- $750,000
- Status
- CLOSED
- MLS#
- 4372297
- Bedrooms
- 3
- Bathrooms
- 4
- Full Baths
- 3
- Half Baths
- 1
- Living Area
- 2,826
- Parcel Size
- 1.09
- Style
- Arts and Crafts, Contemporary, Ranch
- Year Built
- 2016
- Days on Market
- 69
Property Description
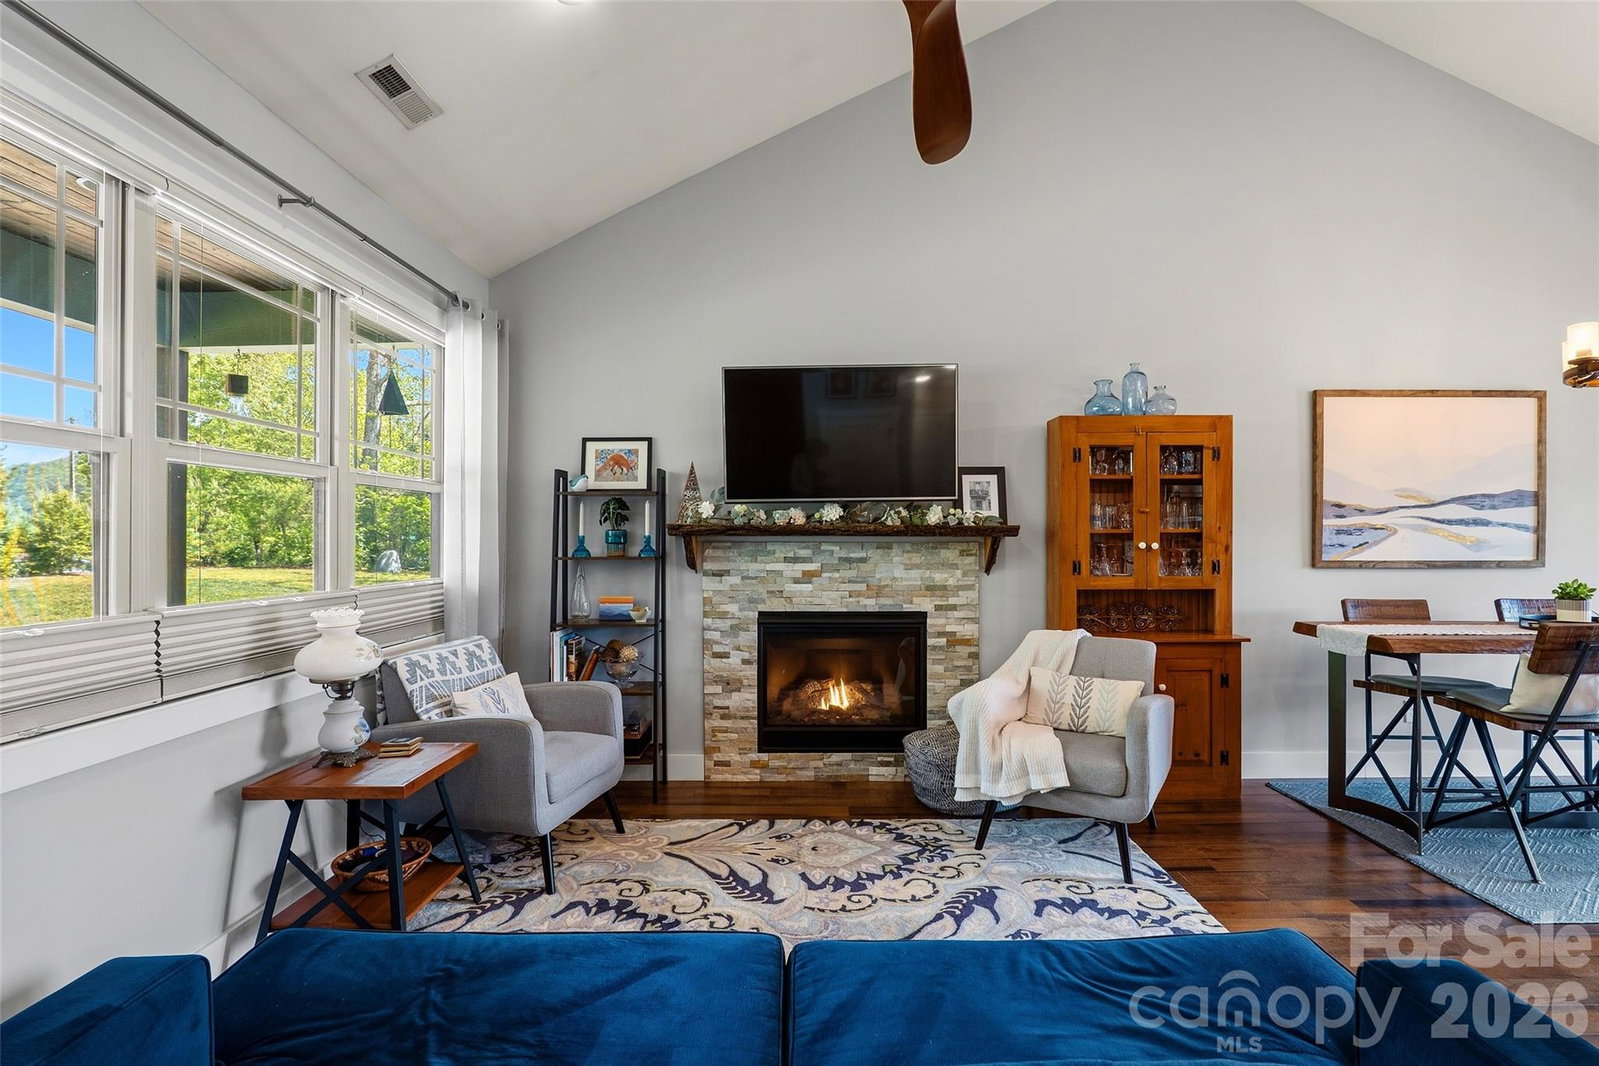
If views are what you're after this is the one: the epitome of bucolic Western NC living in a quality 2016 Arts and Crafts home. Nestled on a gently sloping 1.09-acre lot in the lovely Oak Grove Plantation, this 3-bedroom, 3.5-bath residence offers breathtaking, year-round mountain views and the ease of main level living. The open-concept features vaulted ceilings, great room with gas fireplace, grill with direct propane line connection, a gourmet kitchen with a central island and pantry - perfect for entertaining, hardwood floors, two car main level garage and the bonus of two primary suites on the main with large walk in closets. If the weather is perfect have a drink outside in the screened porch or bask in the sun overlooking the gorgeous backyard views. The finished basement hardly feels like a basement with high ceilings, big windows and an abundance of living space, complete with a family room, bedroom, bathroom, workshop, and utility room. Outside is perfect for all lifestyles with professionally landscaped and hardscape grounds, a stone patio, a big beautiful hot tub and a custom fire pit - perfect for entertaining under the stars. Only 20 minutes from the heart of Asheville!
Additional Information
- County
- Buncombe
- Subdivision
- Oak Grove Plantation
- Restrictions
- Subdivision
- Acreage Features
- Level, Pasture, Private, Rolling Slope, Wooded, Views
- Appliances
- Dishwasher, Gas Oven, Gas Range, Microwave, Refrigerator, Wine Refrigerator
- Exterior Finish
- Fiber Cement
- Basement Description
- Yes
- Sewer/Septic
- Septic Installed
- Interior Features
- Breakfast Bar, Kitchen Island, Open Floorplan, Walk-In Closet(s)
- Exterior Features
- Fire Pit, Hot Tub
- Heating
- Electric, Heat Pump
- Cooling
- Electric, Heat Pump
- Roof
- Architectural Shingle
Mortgage Calculator
Listing courtesy of Weaverville Realty. caward@weavervillerealty.net
Selling Office: Mosaic Community Lifestyle Realty.“The data relating to real estate on this website derive in part from the Internet Data Exchange program. Brokers make an effort to deliver accurate information, but buyers should independently verify any information on which they will rely in a transaction. All properties are subject to prior sale, change or withdrawal. Neither Real Estate Company nor any listing broker shall be responsible for any typographical errors, misinformation, or misprints, and they shall be held totally harmless from any damages arising from reliance upon this data. This data is provided exclusively for consumers’ personal, non-commercial use and may not be used for any purpose other than to identify prospective properties they may be interested in purchasing. © 2026 Carolina Multiple Listing Services, Inc.”