344 Pine Ridge Trail, Almond, NC 28702
- $295,000
- 3
- BD
- 2
- BA
- 2,016
- SqFt








- Sold Price
- $295,000
- List Price
- $315,000
- Status
- CLOSED
- MLS#
- 4370867
- Bedrooms
- 3
- Bathrooms
- 2
- Full Baths
- 2
- Living Area
- 2,016
- Parcel Size
- 0.56
- Year Built
- 1973
- Days on Market
- 102
Property Description
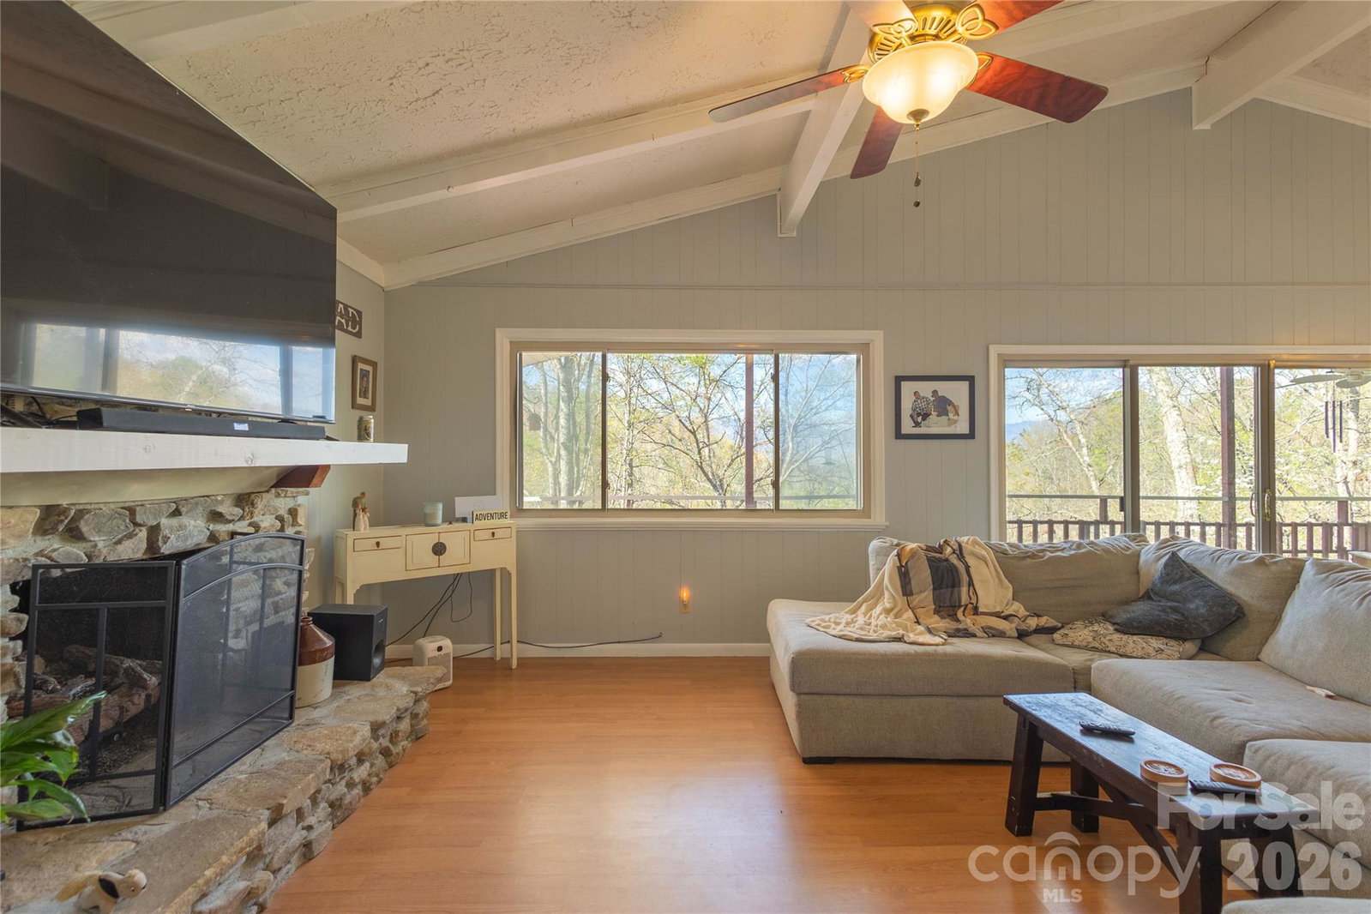
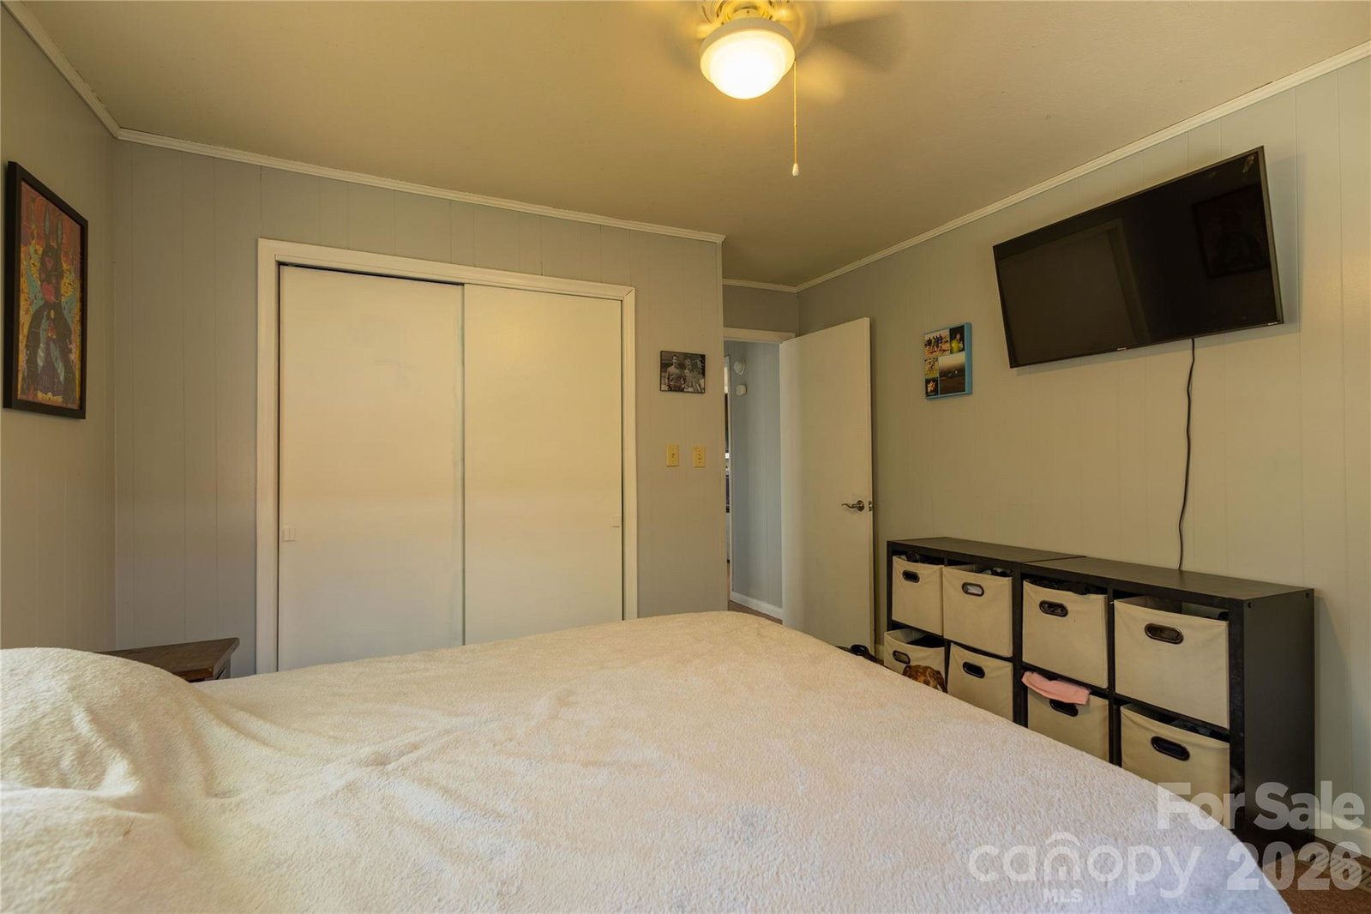
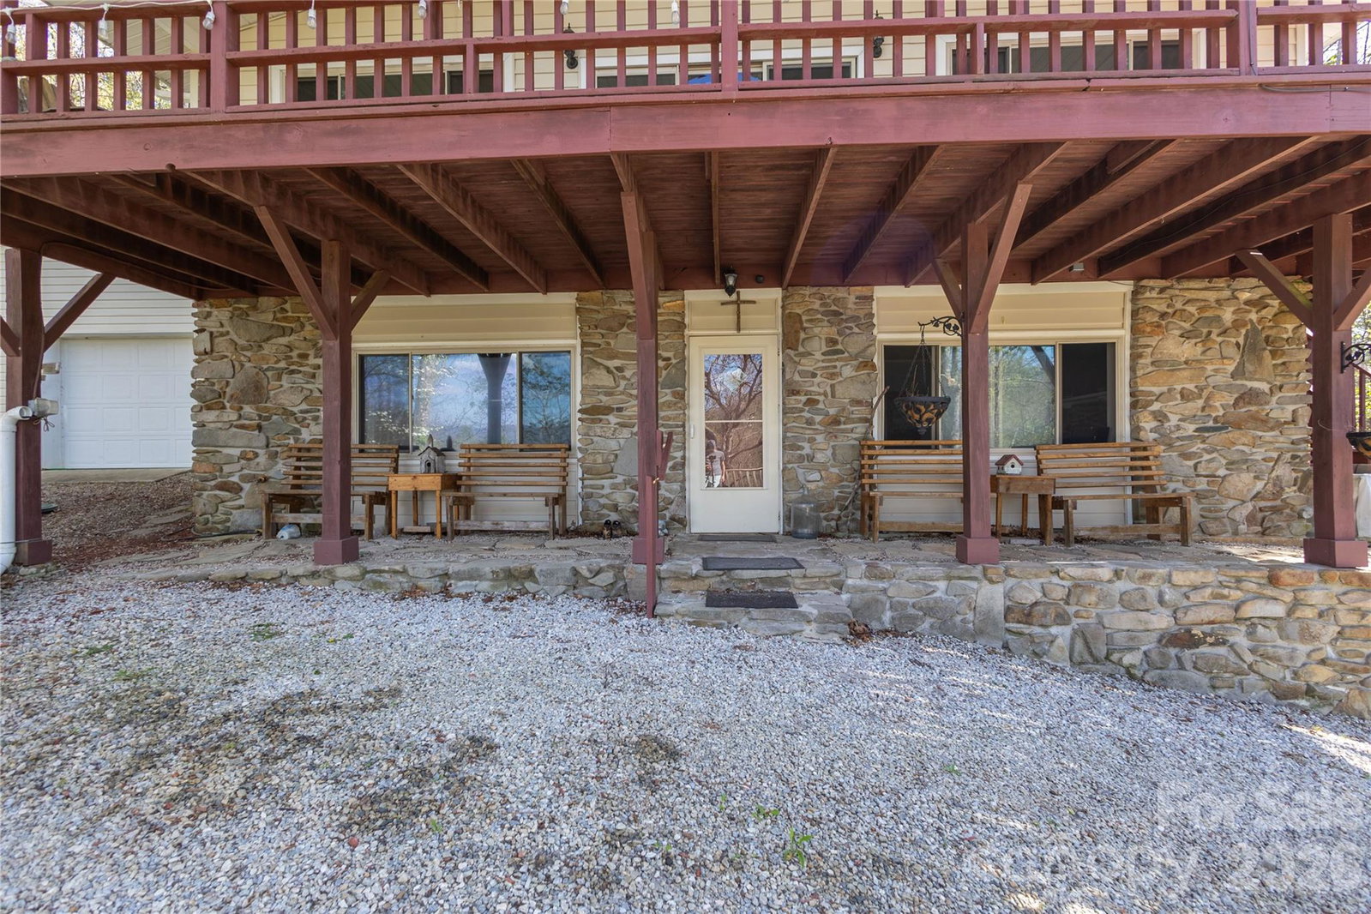
Welcome to your new mountain getaway in the heart of the Smoky Mountains located in the highly sought-after Tobacco Branch community. Rustic charm meets modern comfort in this beautifully designed 3-bedroom, 2-bath home. Sporting a bright, open floor plan, this home was built for easy living and effortless entertaining. Take in breathtaking long-range mountain views from the expansive covered deck... perfect for morning coffee, evening sunsets, and everything in between. The finished, walk-out basement adds flexibility for additional living space, office, gym or game room. Outside, you’ll find a huge detached garage/workshop, ideal for hobbies, storage, or business use—along with a detached covered carport for your vehicles and toys. Just down the road you’ll enjoy access to a peaceful community pond, shared green spaces, and scenic walking trails that make this neighborhood feel like your very own private retreat. For the adrenalin addit and outdoorsy types, adventure is right at your doorstep. You’re just minutes from Bryson City, the renowned Tsali Recreation Area, the Nantahala Outdoor Center, Fontana Lake, and access points to the iconic Appalachian Trail. Whether you’re searching for a full-time residence, a mountain getaway, or a high-demand short-term rental, this property delivers the setting, the features, and the location that buyers (and renters) are chasing. Homes like this don’t linger, especially in this neighborhood. Schedule your private showing and come see what mountain living is all about.
Additional Information
- County
- Graham
- Subdivision
- Tobacco Branch Village
- Restrictions
- Deed
- HOA
- Yes
- HOA Dues
- $500
- Acreage Features
- Views
- Appliances
- Dishwasher, Electric Oven, Electric Range, Refrigerator
- Exterior Finish
- Stone, Stone Veneer, Vinyl
- Basement Description
- Yes
- Sewer/Septic
- Septic Installed
- Interior Features
- Breakfast Bar, Open Floorplan, Pantry
- Heating
- Central
- Cooling
- Central Air
- Roof
- Aluminum, Architectural Shingle
Mortgage Calculator
Listing courtesy of Mossy Oak Properties Carolina Timber & Realty. tpeacock@mossyoakproperties.com
Selling Office: Canopy Administration.“The data relating to real estate on this website derive in part from the Internet Data Exchange program. Brokers make an effort to deliver accurate information, but buyers should independently verify any information on which they will rely in a transaction. All properties are subject to prior sale, change or withdrawal. Neither Real Estate Company nor any listing broker shall be responsible for any typographical errors, misinformation, or misprints, and they shall be held totally harmless from any damages arising from reliance upon this data. This data is provided exclusively for consumers’ personal, non-commercial use and may not be used for any purpose other than to identify prospective properties they may be interested in purchasing. © 2026 Carolina Multiple Listing Services, Inc.”