291 Webb Cove Road, Asheville, NC 28804
- $805,000
- 3
- BD
- 3
- BA
- 2,264
- SqFt




- Sold Price
- $805,000
- List Price
- $825,000
- Status
- CLOSED
- MLS#
- 4369925
- Bedrooms
- 3
- Bathrooms
- 3
- Full Baths
- 3
- Living Area
- 2,264
- Parcel Size
- 1.85
- Year Built
- 2003
- Days on Market
- 89
Property Description
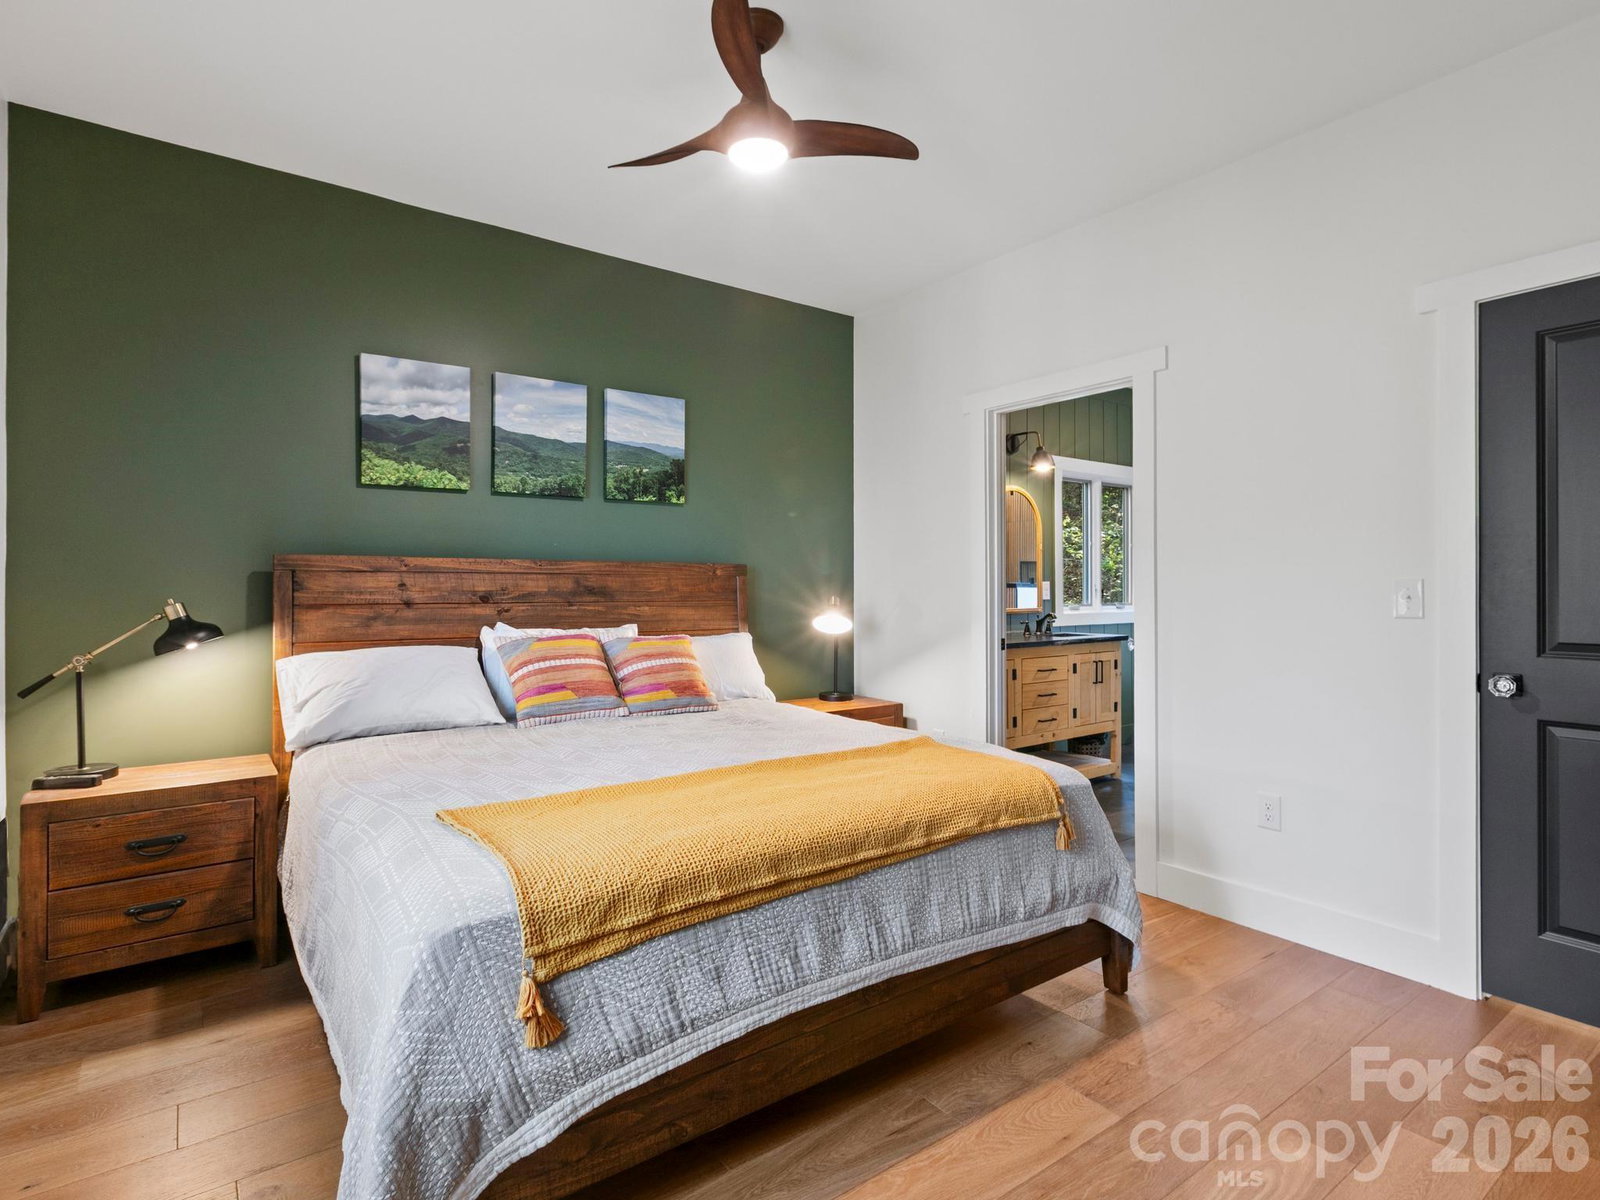
Treehouse vibes in North Asheville—tucked into the canopy for total privacy, yet just minutes from groceries and some of the area’s best dining. Head the other direction and you’re immersed in nature, with easy access to the Mountains-to-Sea Trail and the Blue Ridge Parkway. A special find for outdoor lovers or anyone looking to slow down and recharge. Fully refreshed in 2022, the home features thoughtful upgrades throughout: a remodeled kitchen and baths (including a third bath added upstairs), new wood and tile floors, fixtures, fresh paint, and an modern electric fireplace. Upstairs offers two primary suites and a flexible sitting area that adapts to your needs—reading nook, media room etc. The open kitchen and dining space center around an oversized breakfast bar, ideal for quiet mornings and can support hosting a crowd. The basement offers a bonus room, perfect for a home office or game room. Four decks create space with purpose—morning coffee on the upper balcony, grilling with friends on the back deck, relaxed breakfasts on the covered side porch, or simply taking in the mountain air from the front porch. Subtle chevron details add a cohesive, elevated touch throughout. Outside, a large wooded lot and a quiet stream running alongside the home complete the setting. Home sits just outside city limits.
Additional Information
- County
- Buncombe
- Subdivision
- Beaverdam
- Acreage Features
- Private, Sloped, Wooded, Views
- Appliances
- Dishwasher, Electric Range, Microwave, Refrigerator, Tankless Water Heater, Washer/Dryer
- Exterior Finish
- Hardboard Siding
- Basement Description
- Yes
- Sewer/Septic
- Septic Installed
- Interior Features
- Attic Stairs Pulldown, Breakfast Bar, Kitchen Island, Open Floorplan
- Heating
- Heat Pump
- Cooling
- Heat Pump
- Roof
- Metal
Mortgage Calculator
Listing courtesy of Mosaic Community Lifestyle Realty. sarah@mymosaicrealty.com
Selling Office: Howard Hanna Beverly-Hanks Asheville-Biltmore Park.“The data relating to real estate on this website derive in part from the Internet Data Exchange program. Brokers make an effort to deliver accurate information, but buyers should independently verify any information on which they will rely in a transaction. All properties are subject to prior sale, change or withdrawal. Neither Real Estate Company nor any listing broker shall be responsible for any typographical errors, misinformation, or misprints, and they shall be held totally harmless from any damages arising from reliance upon this data. This data is provided exclusively for consumers’ personal, non-commercial use and may not be used for any purpose other than to identify prospective properties they may be interested in purchasing. © 2026 Carolina Multiple Listing Services, Inc.”