112 Chestnut Lane, Hendersonville, NC 28792
- $410,000
- 3
- BD
- 2
- BA
- 1,797
- SqFt




- Sold Price
- $410,000
- List Price
- $425,000
- Status
- CLOSED
- MLS#
- 4369682
- Bedrooms
- 3
- Bathrooms
- 2
- Full Baths
- 2
- Living Area
- 1,797
- Parcel Size
- 0.42
- Style
- Traditional
- Year Built
- 2006
- Days on Market
- 74
Property Description
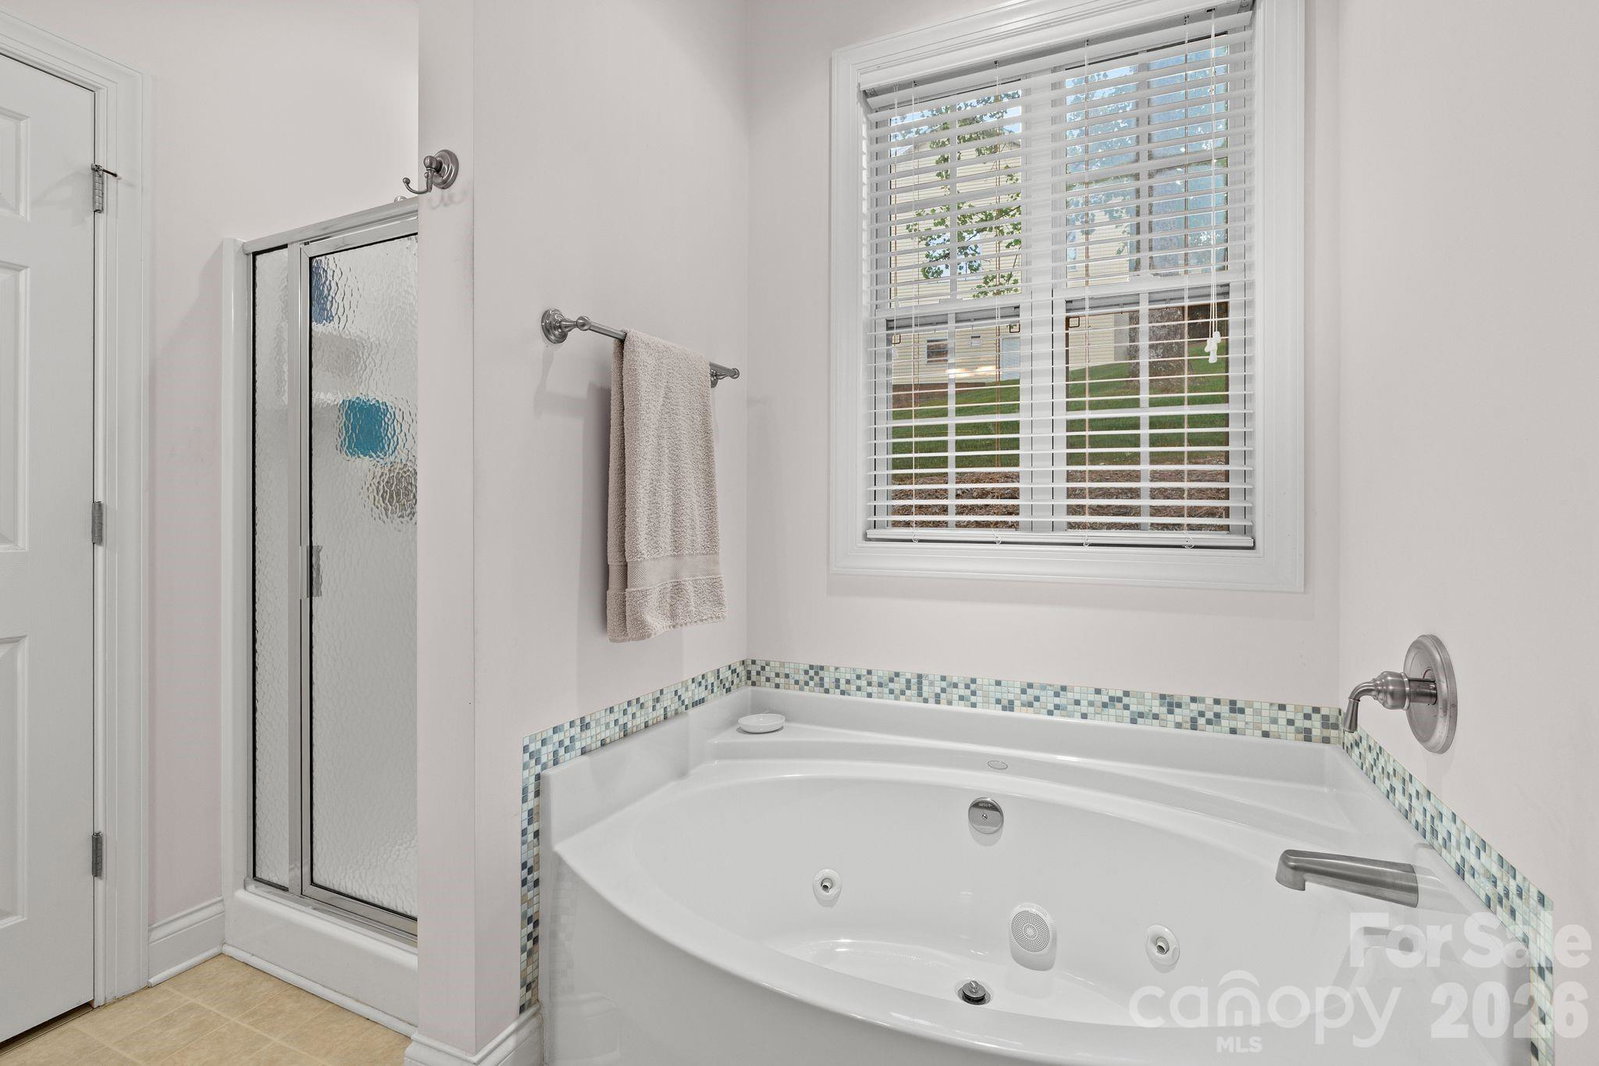
A Warm Welcome to this Charming property in Chestnut Ridge! This exceptionally well-maintained 3-bedroom, 2-bathroom home with a Bonus room checks off all the boxes. The open layout flows effortlessly from Living room into Dining room and Kitchen, where you can prepare meals with a view to the heart of the home. Built-in serving bar is also equipped with cabinets on both the kitchen and living room sides. Living room features Cathedral ceiling and gas log fireplace for a cozy setting. Bay window and living room windows showcase the green outdoors, where a deck overlooks the beautiful backyard with tall trees. Split bedroom plan for the primary and two other bedrooms offers a great layout for families and guests. Primary bathroom has a garden tub with whirlpool and separate shower. Bonus room upstairs makes a great space for an extra bedroom, office, work-out space or playroom. Lots of natural light throughout with 10 Andersen windows replaced on the East side of the house in 2021. Brand new roof March 30, 2026! HVAC replaced 2020. Generator is convenient as is the walk-in crawl space with storage area. One-owner home has been immaculately maintained! Minutes from shopping, restaurants and schools, this location is so convenient and in the highly desired Chestnut Ridge neighborhood. Seller offering $10,000 in credits at closing for a buyer to use for updates!! Come see it today and make it yours!
Additional Information
- County
- Henderson
- Subdivision
- Chestnut Ridge
- Acreage Features
- Green Area, Hilly, Open Lot, Rolling Slope, Sloped, Wooded
- Appliances
- Disposal, Electric Cooktop, Electric Oven, Electric Water Heater, Exhaust Fan, Exhaust Hood, Microwave, Refrigerator with Ice Maker, Washer/Dryer, Other
- Exterior Finish
- Vinyl
- Sewer/Septic
- Septic Installed
- Interior Features
- Attic Other, Attic Walk In, Breakfast Bar, Built-in Features, Entrance Foyer, Garden Tub, Open Floorplan, Pantry, Split Bedroom, Storage, Walk-In Closet(s), Whirlpool
- Heating
- Central, Natural Gas
- Cooling
- Ceiling Fan(s), Central Air, Electric
- Roof
- Architectural Shingle
Mortgage Calculator
Listing courtesy of Keller Williams Professionals. michellemullen@kw.com
Selling Office: Howard Hanna Beverly-Hanks Waynesville.“The data relating to real estate on this website derive in part from the Internet Data Exchange program. Brokers make an effort to deliver accurate information, but buyers should independently verify any information on which they will rely in a transaction. All properties are subject to prior sale, change or withdrawal. Neither Real Estate Company nor any listing broker shall be responsible for any typographical errors, misinformation, or misprints, and they shall be held totally harmless from any damages arising from reliance upon this data. This data is provided exclusively for consumers’ personal, non-commercial use and may not be used for any purpose other than to identify prospective properties they may be interested in purchasing. © 2026 Carolina Multiple Listing Services, Inc.”