257 Jones Cove Road, Asheville, NC 28805
- $1,225,000
- 3
- BD
- 5
- BA
- 4,355
- SqFt






- Sold Price
- $1,225,000
- List Price
- $1,300,000
- Status
- CLOSED
- MLS#
- 4368616
- Bedrooms
- 3
- Bathrooms
- 5
- Full Baths
- 4
- Half Baths
- 1
- Living Area
- 4,355
- Parcel Size
- 1.22
- Style
- Transitional
- Year Built
- 2000
- Days on Market
- 145
Property Description
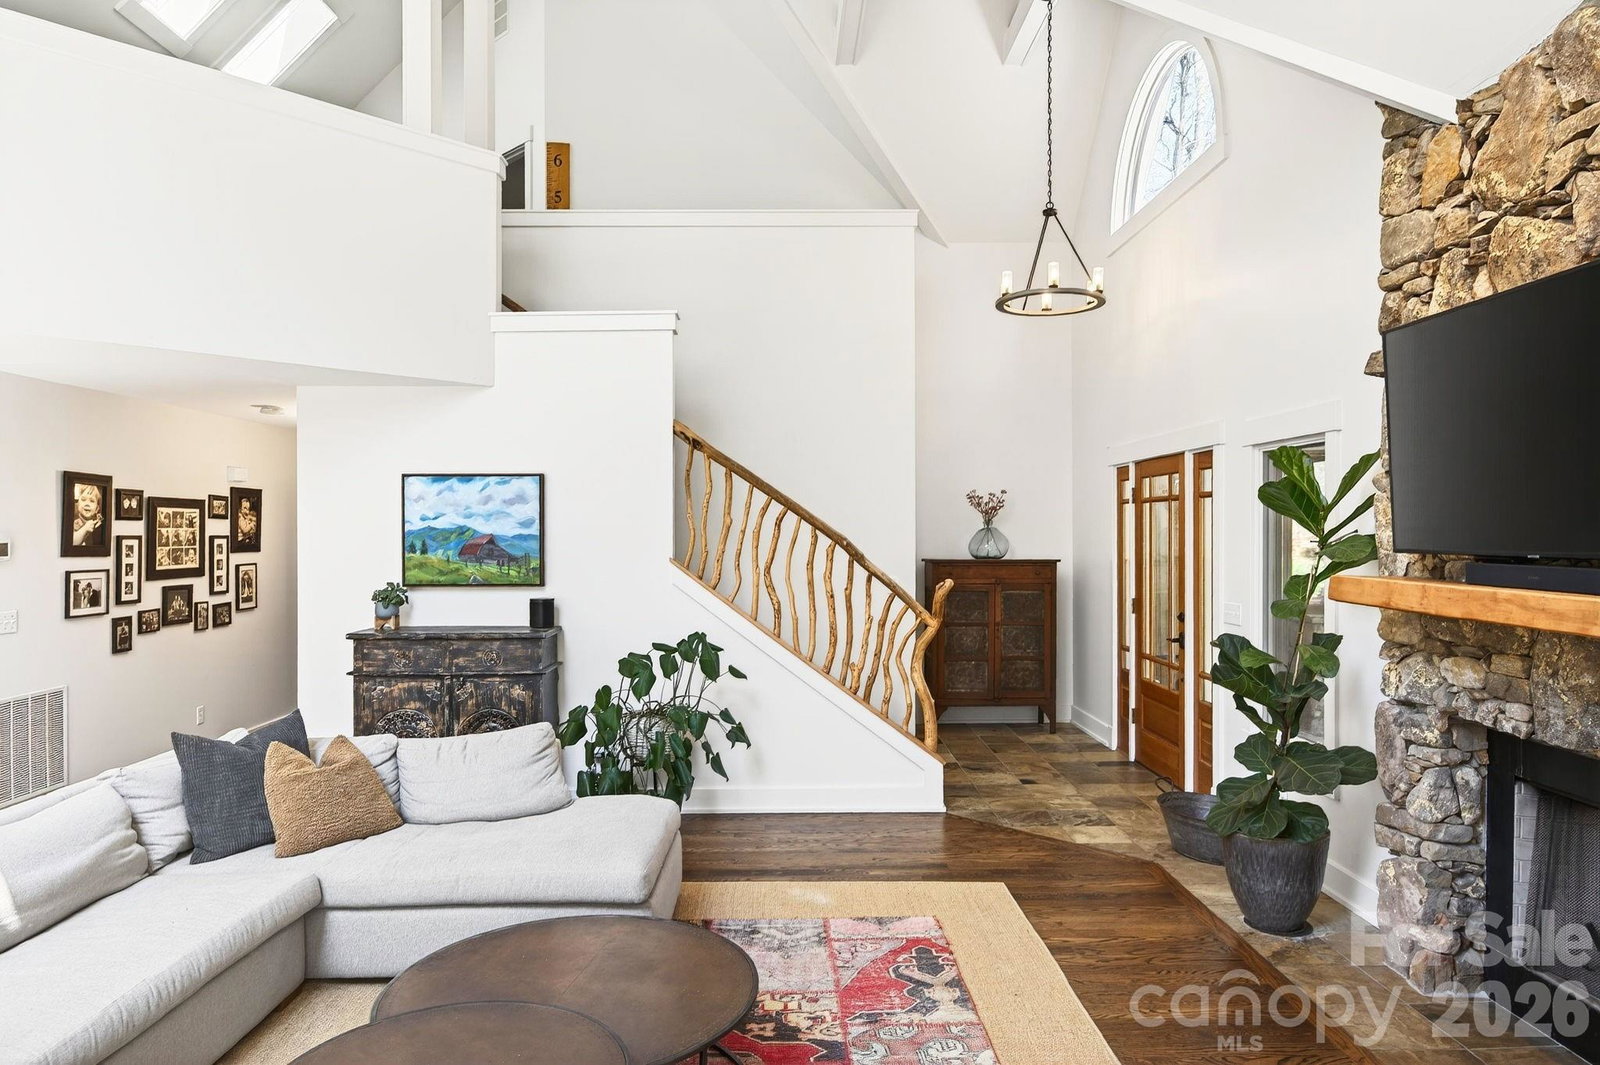
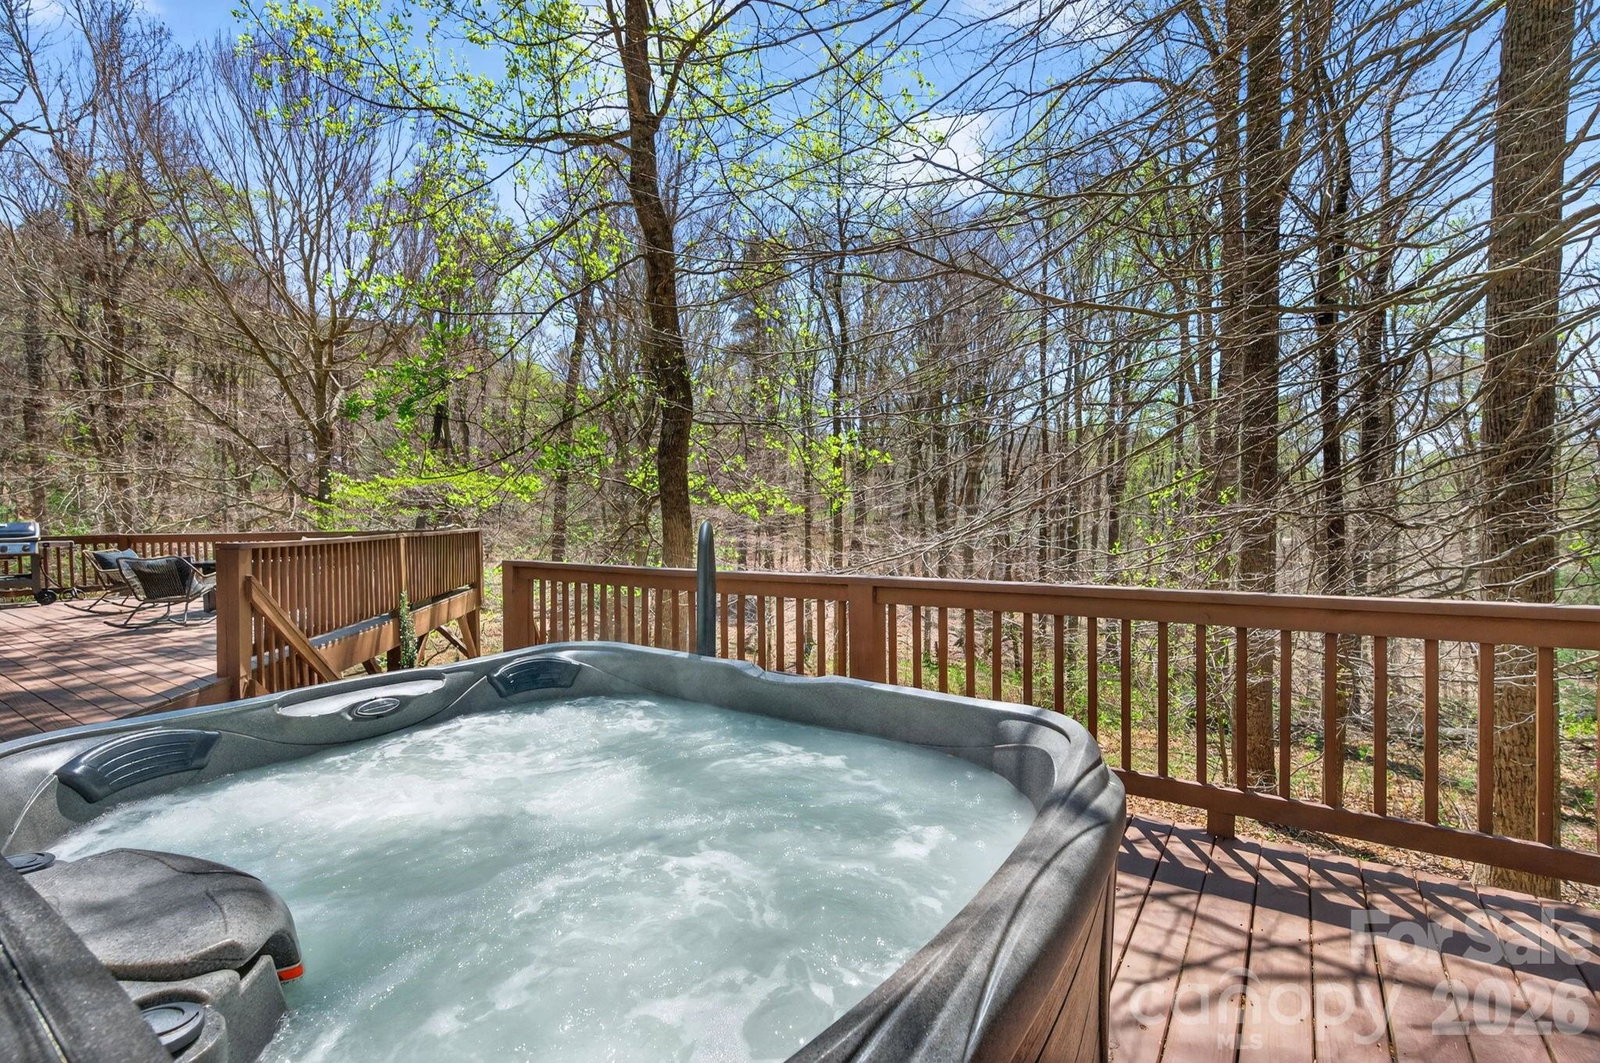
Set within the peaceful and picturesque Jones Cove Valley, this extraordinary property captures the quiet elegance of mountain living with a sense of privacy and grace that is increasingly rare. Surrounded by wooded beauty and enriched by a pond, waterfall, and layered outdoor spaces, the home feels timeless and deeply connected to its setting. Publicly offered for the first time, it is a singular opportunity to own a residence that has long been passed quietly from one steward to the next. Inside, the home is a study in warmth, scale, and craftsmanship. Renovated in 2018, its interiors are defined by vaulted ceilings, exposed beams, rich hardwoods, and expansive windows that frame the surrounding landscape. A striking stone fireplace anchors the main living space, while the kitchen and dining areas blend understated sophistication with effortless function. The primary suite offers a true sense of retreat, while the upper and lower levels provide beautifully composed spaces for guests, work, wellness, and recreation. Separate living quarters above the detached garage add another layer of flexibility and privacy. With geothermal heating and cooling, high-performance systems, and a setting of exceptional tranquility, this is a home of uncommon beauty and enduring appeal.
Additional Information
- County
- Buncombe
- Restrictions
- No Restrictions
- Acreage Features
- Level, Private, Wooded, Waterfall - Artificial
- Appliances
- Dishwasher, Gas Oven, Gas Range, Refrigerator, Tankless Water Heater, Washer/Dryer
- Exterior Finish
- Hardboard Siding
- Basement Description
- Yes
- Sewer/Septic
- Septic Installed
- Interior Features
- Breakfast Bar, Built-in Features, Kitchen Island, Open Floorplan, Split Bedroom, Storage, Walk-In Closet(s), Walk-In Pantry
- Exterior Features
- Hot Tub
- Heating
- Ductless, Geothermal, Propane
- Cooling
- Ductless, Geothermal
- Roof
- Architectural Shingle
Mortgage Calculator
Listing courtesy of Mosaic Community Lifestyle Realty. elizabeth@mymosaicrealty.com
Selling Office: Sarver Realty Group, LLC.“The data relating to real estate on this website derive in part from the Internet Data Exchange program. Brokers make an effort to deliver accurate information, but buyers should independently verify any information on which they will rely in a transaction. All properties are subject to prior sale, change or withdrawal. Neither Real Estate Company nor any listing broker shall be responsible for any typographical errors, misinformation, or misprints, and they shall be held totally harmless from any damages arising from reliance upon this data. This data is provided exclusively for consumers’ personal, non-commercial use and may not be used for any purpose other than to identify prospective properties they may be interested in purchasing. © 2026 Carolina Multiple Listing Services, Inc.”