31 Grizzly Drive, Leicester, NC 28748
- $989,000
- 4
- BD
- 4
- BA
- 3,123
- SqFt



- Sold Price
- $989,000
- List Price
- $999,000
- Status
- CLOSED
- MLS#
- 4366099
- Bedrooms
- 4
- Bathrooms
- 4
- Full Baths
- 3
- Half Baths
- 1
- Living Area
- 3,123
- Parcel Size
- 1.15
- Style
- Arts and Crafts
- Year Built
- 2021
- Days on Market
- 63
Property Description
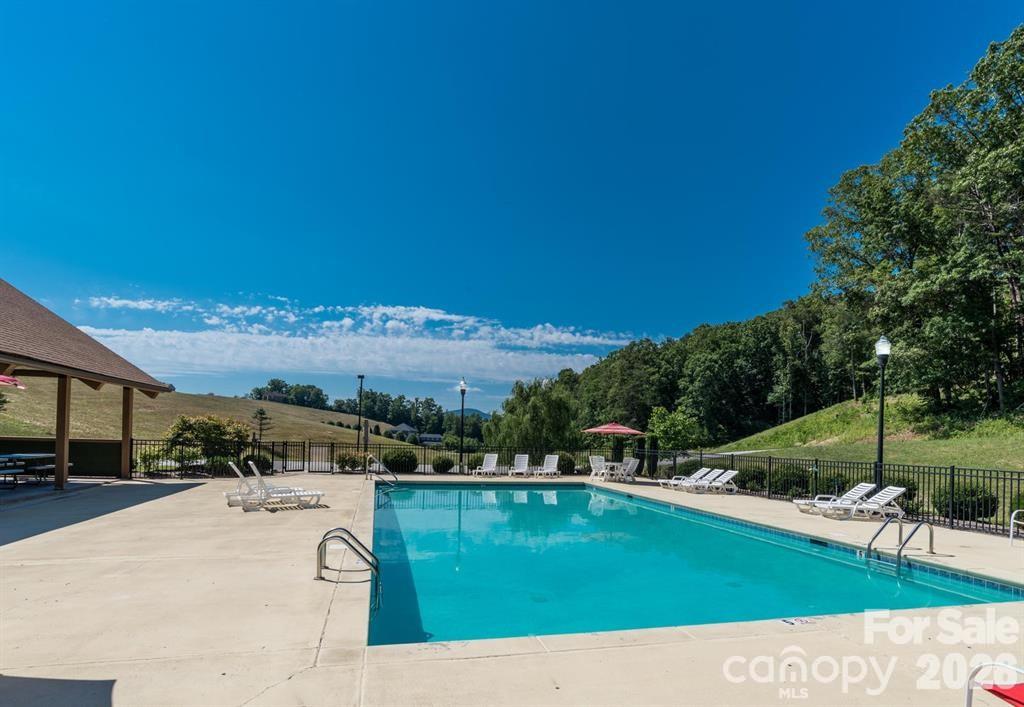
Tucked at the end of a cul-de-sac within an upscale gated community, this exceptional Arts & Crafts home is set on an expansive lot of over an acre and captures the essence of luxury mountain living, with breathtaking mountain views complemented by enchanting sunrises and sunsets, creating a setting that feels anything but ordinary. Built in 2021 with a focus on quality and longevity, every detail reflects thoughtful craftsmanship and a commitment to elevated living. Spanning over 3,100 square feet, the design offers easy one-level living with a well-executed split-bedroom plan and an open main living area that feels both spacious and inviting. Natural light fills the home, while mirrored and tinted front windows provide privacy, complemented by tinted rear windows The great room is anchored by a floor-to-ceiling stone fireplace and flows seamlessly into a beautifully appointed kitchen designed to impress. Custom cabinetry is abundant, featuring integrated pull-out drawers and cabinets for maximum functionality. Quartz countertops, a spacious island, and a hidden butler’s pantry with a butcher block counter create a refined and highly functional culinary space. The main level includes three bedrooms, highlighted by a primary suite with a spa-inspired bath featuring a freestanding soaking tub, walk-in shower, and dual vanities. The walk-in closet connects directly to both the bathroom and the laundry room, a well-designed feature that enhances everyday living. A finished upper-level suite offers a second private primary retreat, ideal for guests or multi-generational living. The oversized two-car garage provides ample space for vehicles and storage, while a dual fuel heating system ensures efficiency and year-round comfort. An unfinished basement with 10-foot ceilings, already plumbed for a bathroom, creates exceptional potential for future expansion. Outdoor living is thoughtfully designed with Trex decking on both the front and rear decks, with the rear deck perfectly positioned to take in the mountain views. The setting invites frequent visits from wildlife, including deer and turkeys. The community offers a pool, playground, picnic area, and sports courts, adding to the lifestyle and appeal of this exceptional property. This home delivers a refined balance of modern design, intentional functionality, and a truly special mountain setting—all within easy reach of Asheville and the best of Western North Carolina.
Additional Information
- County
- Buncombe
- Subdivision
- The Ridge
- Restrictions
- Subdivision
- HOA
- Yes
- HOA Dues
- $1,250
- Acreage Features
- Cul-De-Sac, Open Lot, Paved, Views
- Appliances
- Dishwasher, Electric Cooktop, Microwave, Refrigerator, Tankless Water Heater, Wall Oven
- Exterior Finish
- Hardboard Siding, Stone
- Basement Description
- Yes
- Sewer/Septic
- Septic Installed
- Interior Features
- Attic Stairs Pulldown, Breakfast Bar, Kitchen Island, Open Floorplan, Split Bedroom, Walk-In Closet(s), Walk-In Pantry
- Heating
- Ductless, Heat Pump, Propane, Other - See Remarks
- Cooling
- Ceiling Fan(s), Ductless, Heat Pump
- Roof
- Architectural Shingle
Mortgage Calculator
Listing courtesy of Keller Williams Professionals. Marie@MarieReedTeam.com
Selling Office: Mosaic Community Lifestyle Realty.“The data relating to real estate on this website derive in part from the Internet Data Exchange program. Brokers make an effort to deliver accurate information, but buyers should independently verify any information on which they will rely in a transaction. All properties are subject to prior sale, change or withdrawal. Neither Real Estate Company nor any listing broker shall be responsible for any typographical errors, misinformation, or misprints, and they shall be held totally harmless from any damages arising from reliance upon this data. This data is provided exclusively for consumers’ personal, non-commercial use and may not be used for any purpose other than to identify prospective properties they may be interested in purchasing. © 2026 Carolina Multiple Listing Services, Inc.”