32 Denise Lane, Fletcher, NC 28732
- $748,000
- 3
- BD
- 3
- BA
- 2,362
- SqFt




- Sold Price
- $748,000
- List Price
- $750,000
- Status
- CLOSED
- MLS#
- 4365904
- Bedrooms
- 3
- Bathrooms
- 3
- Full Baths
- 2
- Half Baths
- 1
- Living Area
- 2,362
- Parcel Size
- 0.81
- Year Built
- 2002
- Days on Market
- 47
Property Description
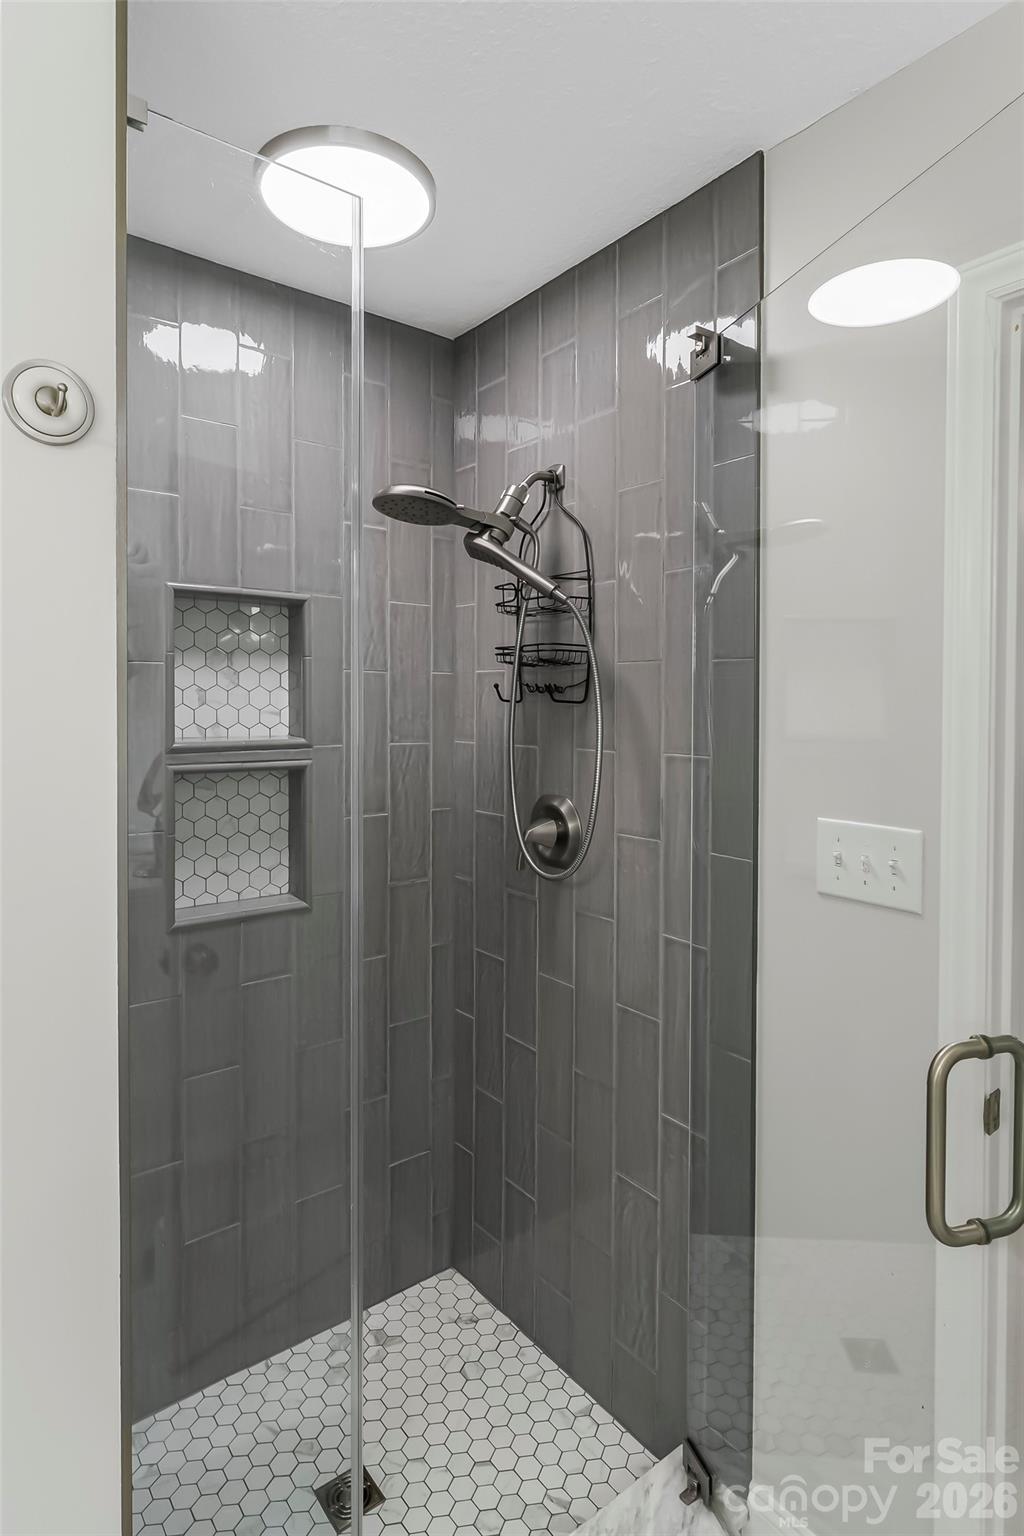
Step into a beautifully updated, light-filled home where thoughtful design meets extensive investment in quality and comfort. With over $215,000 in documented improvements, this residence presents a rare combination of elevated finishes and major system upgrades—truly move-in ready with peace of mind. The heart of the home is a fully remodeled designer kitchen featuring custom cabinetry, quartz countertops, a farmhouse sink, custom wood hood, and a spacious island, all opening seamlessly into a warm and inviting living area anchored by a fireplace. Enjoy casual meals in the cozy breakfast nook, perfectly positioned within a large bay window and featuring custom-built painted benches with hidden storage. With 3 bedrooms, 2.5 baths, two bonus rooms, and multiple indoor and outdoor living spaces, the home offers exceptional versatility to suit a variety of lifestyles. The primary suite is a private retreat with vaulted ceilings and a spa-inspired bath, complete with a custom tiled shower and a whirlpool soaking tub. Throughout the home, updated lighting, fixtures, hardware, and fresh interior finishes create a cohesive, modern aesthetic. Major system upgrades include multiple HVAC systems (including a high-efficiency Bosch unit), a new 30-year architectural roof, updated well pump, septic improvements, and basement waterproofing with a mini-split for year-round comfort. Outdoor living has been thoughtfully transformed with professional grading and drainage, a slate paver patio and walkways, expansive wraparound porch, and a private backyard retreat featuring a premium 8-person hot tub and beautifully enhanced landscaping with irrigation and privacy plantings. Additional highlights include a full unfinished basement with roughed-in plumbing for future expansion, generator transfer switch for added security, and an oversized two-car garage with ample storage. A rare opportunity to own a meticulously upgraded home where the hard work has already been done—offering both luxury and lasting value.
Additional Information
- County
- Buncombe
- Subdivision
- Columbus Acres
- Restrictions
- Subdivision
- HOA
- Yes
- HOA Dues
- $500
- Acreage Features
- Green Area, Level
- Appliances
- Dishwasher, Disposal, Electric Oven, Gas Range, Gas Water Heater, Microwave, Refrigerator, Washer/Dryer
- Exterior Finish
- Fiber Cement, Vinyl
- Basement Description
- Yes
- Sewer/Septic
- Septic Installed
- Interior Features
- Entrance Foyer, Kitchen Island, Open Floorplan, Pantry, Split Bedroom, Storage, Walk-In Closet(s), Whirlpool
- Exterior Features
- Hot Tub
- Heating
- Ductless, Heat Pump
- Cooling
- Ceiling Fan(s), Central Air, Ductless
- Roof
- Architectural Shingle
Mortgage Calculator
Listing courtesy of Keller Williams Professionals. listings@TheMattAndMollyTeam.com
Selling Office: Keller Williams Professionals.“The data relating to real estate on this website derive in part from the Internet Data Exchange program. Brokers make an effort to deliver accurate information, but buyers should independently verify any information on which they will rely in a transaction. All properties are subject to prior sale, change or withdrawal. Neither Real Estate Company nor any listing broker shall be responsible for any typographical errors, misinformation, or misprints, and they shall be held totally harmless from any damages arising from reliance upon this data. This data is provided exclusively for consumers’ personal, non-commercial use and may not be used for any purpose other than to identify prospective properties they may be interested in purchasing. © 2026 Carolina Multiple Listing Services, Inc.”