Share this with your friends


(828) 347-9055
Real Estate Company
118 Max View Drive, Leicester, NC 28748
- $460,000
- 3
- BD
- 2
- BA
- 1,311
- SqFt




- Sold Price
- $460,000
- List Price
- $460,000
- Status
- CLOSED
- MLS#
- 4365615
- Bedrooms
- 3
- Bathrooms
- 2
- Full Baths
- 2
- Living Area
- 1,311
- Parcel Size
- 1
- Year Built
- 2026
- Days on Market
- 41
Property Description
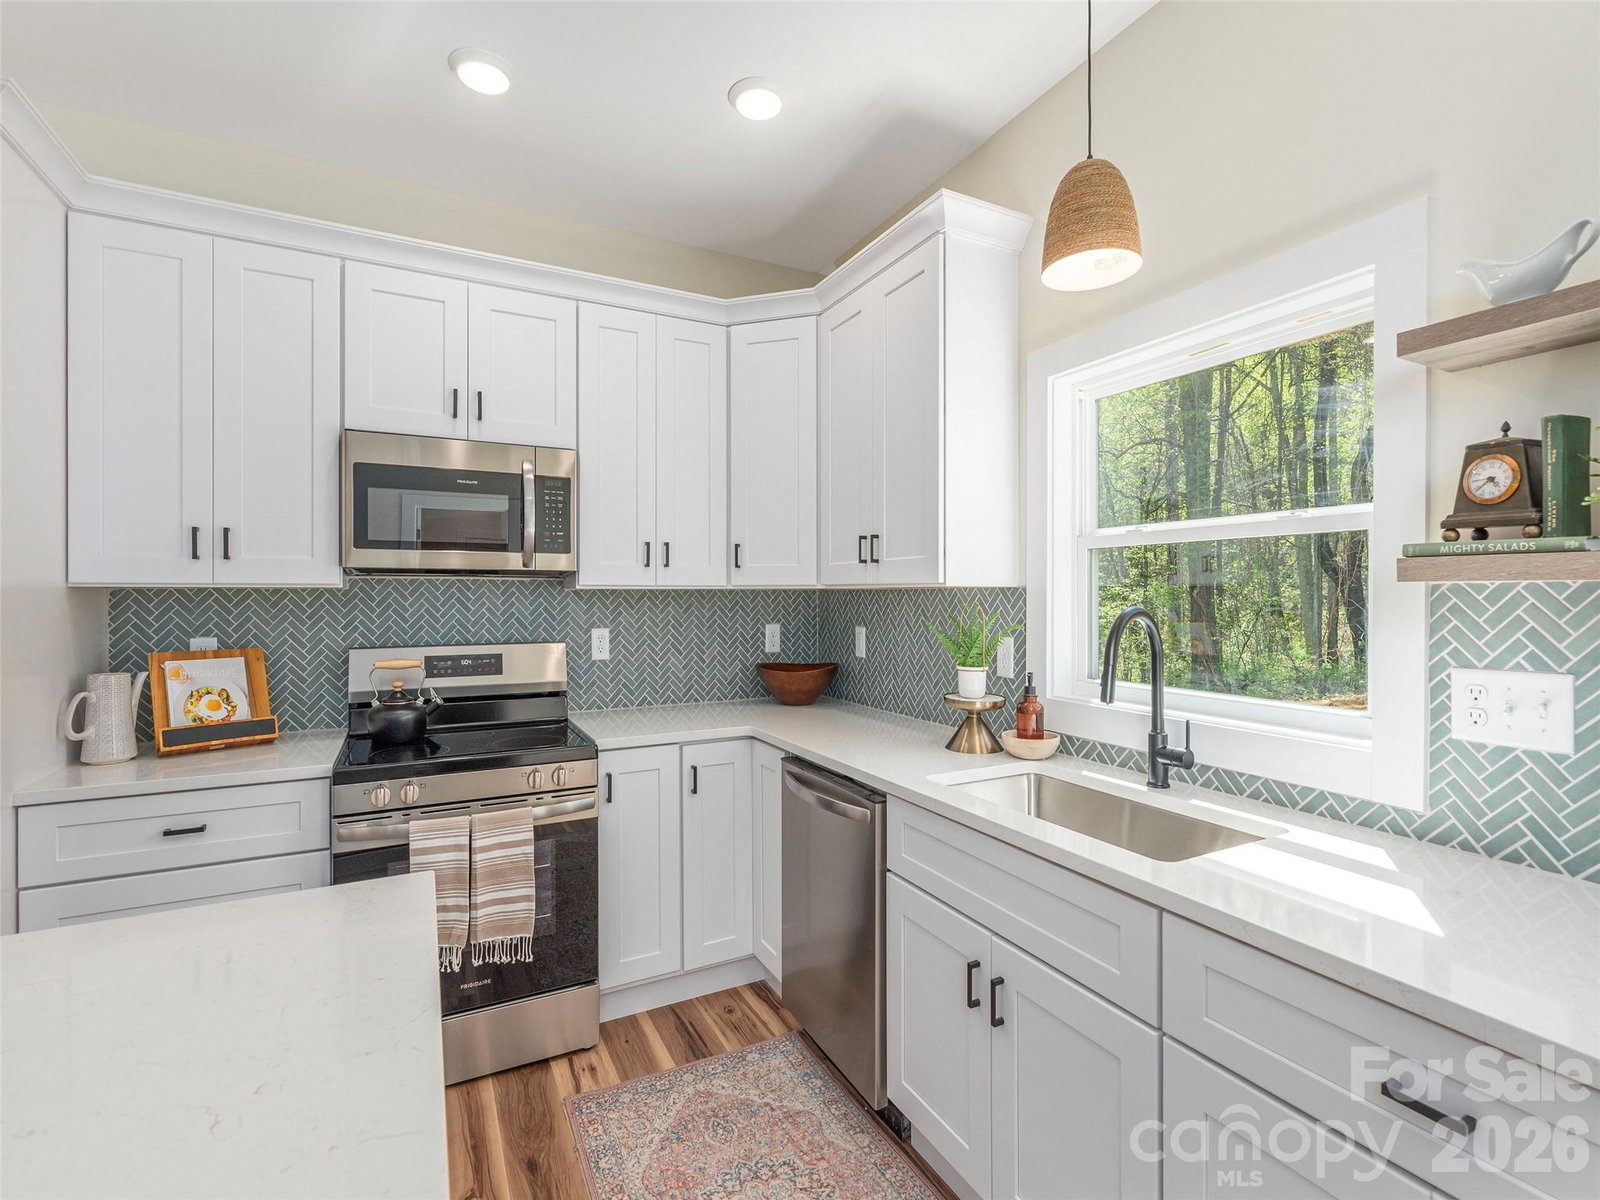
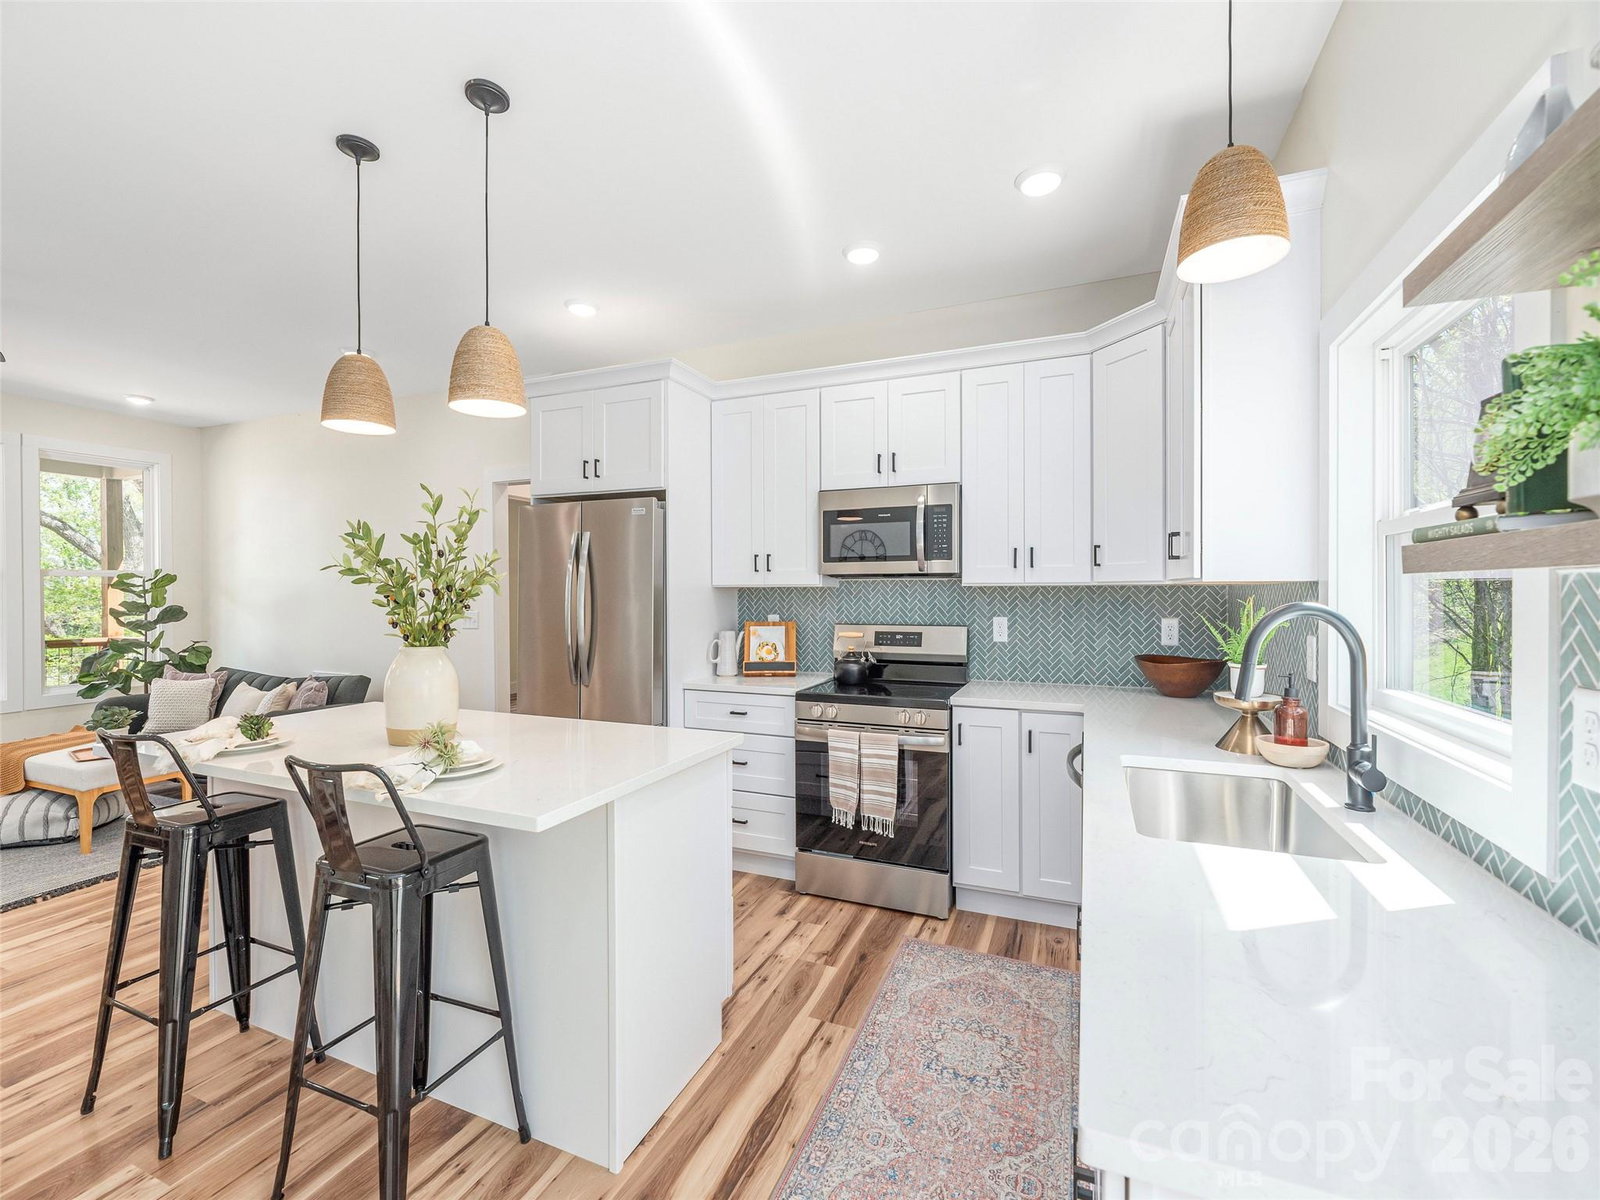
Experience the ease of brand-new living in this beautifully situated home, perched on a rolling one-acre lot designed to maximize its long-distance mountain views. The covered front porch offers a peaceful vantage point to enjoy the scenery, while the back deck provides a functional space for weekend grilling and outdoor gatherings. Inside, the home features a popular split-bedroom floorplan that provides a comfortable flow and added privacy for the primary suite. The interior is anchored by durable LVP flooring that runs throughout the entire home, offering a cohesive and low-maintenance aesthetic. A bright, modern kitchen serves as the centerpiece of the open living area, featuring an impressive amount of cabinetry, a versatile center island, and attractive granite countertops. These quality finishes carry into the bathrooms, which are well-appointed with granite vanities and a tasteful tile shower in the primary bath. Practicality meets comfort with an attached two-car garage and a yard that offers plenty of rolling space for play. Located just a short six-minute drive from local grocery stores and dining, this property offers the ideal balance of a quiet, scenic retreat with effortless access to daily essentials. This is an excellent opportunity for anyone seeking a fresh new home in a picturesque setting.
Additional Information
- County
- Buncombe
- Restrictions
- No Restrictions, N/A
- Acreage Features
- Hilly, Rolling Slope, Wooded, Views
- Appliances
- Dishwasher, Electric Oven, Electric Range, Microwave, Refrigerator
- Exterior Finish
- Vinyl
- Sewer/Septic
- Septic Installed
- Interior Features
- Kitchen Island
- Heating
- Heat Pump
- Cooling
- Heat Pump
- Roof
- Architectural Shingle
Mortgage Calculator
Listing courtesy of Howard Hanna Beverly-Hanks Waynesville. rachel.ellege@allentate.com
Selling Office: Keller Williams Professionals.“The data relating to real estate on this website derive in part from the Internet Data Exchange program. Brokers make an effort to deliver accurate information, but buyers should independently verify any information on which they will rely in a transaction. All properties are subject to prior sale, change or withdrawal. Neither Real Estate Company nor any listing broker shall be responsible for any typographical errors, misinformation, or misprints, and they shall be held totally harmless from any damages arising from reliance upon this data. This data is provided exclusively for consumers’ personal, non-commercial use and may not be used for any purpose other than to identify prospective properties they may be interested in purchasing. © 2026 Carolina Multiple Listing Services, Inc.”