Share this with your friends


(828) 347-9055
Real Estate Company
20 Pinehurst Road, Asheville, NC 28805
- $480,153
- 3
- BD
- 2
- BA
- 1,464
- SqFt




- Sold Price
- $480,153
- List Price
- $495,000
- Status
- CLOSED
- MLS#
- 4365209
- Bedrooms
- 3
- Bathrooms
- 2
- Full Baths
- 2
- Living Area
- 1,464
- Parcel Size
- 0.30000000000000004
- Style
- Ranch
- Year Built
- 1960
- Days on Market
- 32
Property Description
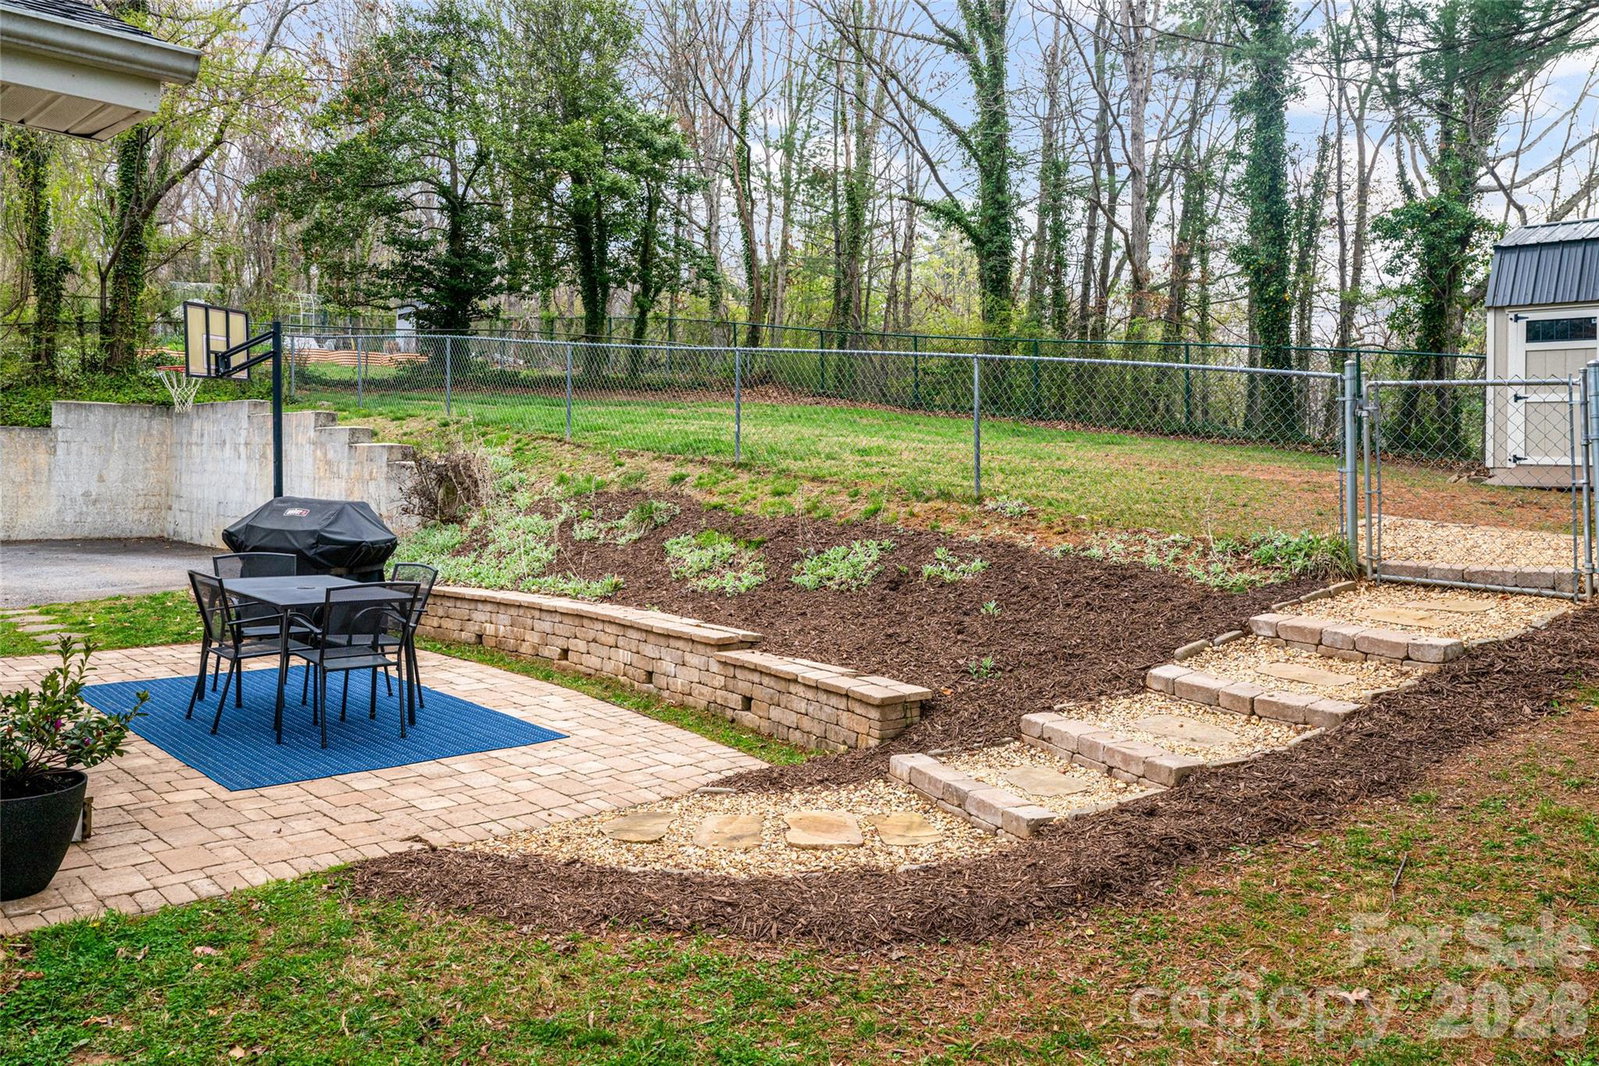
Located in East Asheville, 20 Pinehurst Road is a thoughtfully updated brick ranch with the ease of one-level living and a highly convenient setting near Tunnel Road’s everyday amenities. Just minutes to downtown Asheville, the VA Medical Center, and Whole Foods, the location balances accessibility with neighborhood charm. Inside, the living room is anchored by a brick accent wall with a gas fireplace, offering a warm and inviting space to gather. The kitchen and dining area flow seamlessly from the living space and feature a large island, with a layout that is bright, open, and well-suited for both daily living and entertaining. A pantry, laundry closet, and mudroom niche with exterior access add to the home’s functionality. LVP flooring runs throughout, creating a clean and cohesive feel. The primary suite includes dual closets and a fully updated ensuite bath. Two additional guest bedrooms are served by a hall bath with timeless wall tile, a pedestal sink, and a tub-shower combination. Outdoor living extends to a stone patio and partially fenced backyard, complete with a fire pit area, storage shed, and additional parking to the rear. Recent updates include fresh paint, new fixtures, new interior doors, new roof (2022) and AC (2023). A well-rounded offering in a convenient East Asheville location, this home combines comfort, updates, and accessibility.
Additional Information
- County
- Buncombe
- Subdivision
- Pinehurst Park
- Restrictions
- No Representation
- Acreage Features
- Level, Sloped, Wooded
- Appliances
- Dishwasher, Gas Oven, Gas Range, Microwave, Refrigerator, Washer/Dryer
- Exterior Finish
- Brick Partial, Vinyl
- Sewer/Septic
- Public Sewer
- Interior Features
- Kitchen Island, Pantry
- Exterior Features
- Fire Pit
- Heating
- Forced Air
- Cooling
- Ceiling Fan(s), Central Air
- Roof
- Architectural Shingle
Mortgage Calculator
Listing courtesy of Premier Sotheby’s International Realty. 828-989-4487
Selling Office: Town and Mountain Realty.“The data relating to real estate on this website derive in part from the Internet Data Exchange program. Brokers make an effort to deliver accurate information, but buyers should independently verify any information on which they will rely in a transaction. All properties are subject to prior sale, change or withdrawal. Neither Real Estate Company nor any listing broker shall be responsible for any typographical errors, misinformation, or misprints, and they shall be held totally harmless from any damages arising from reliance upon this data. This data is provided exclusively for consumers’ personal, non-commercial use and may not be used for any purpose other than to identify prospective properties they may be interested in purchasing. © 2026 Carolina Multiple Listing Services, Inc.”