207 Maple Hill Drive, Flat Rock, NC 28731
- $795,000
- 3
- BD
- 3
- BA
- 3,491
- SqFt




- Sold Price
- $795,000
- List Price
- $795,000
- Status
- CLOSED
- MLS#
- 4364882
- Bedrooms
- 3
- Bathrooms
- 3
- Full Baths
- 3
- Living Area
- 3,491
- Parcel Size
- 1.12
- Year Built
- 1992
- Days on Market
- 37
Property Description
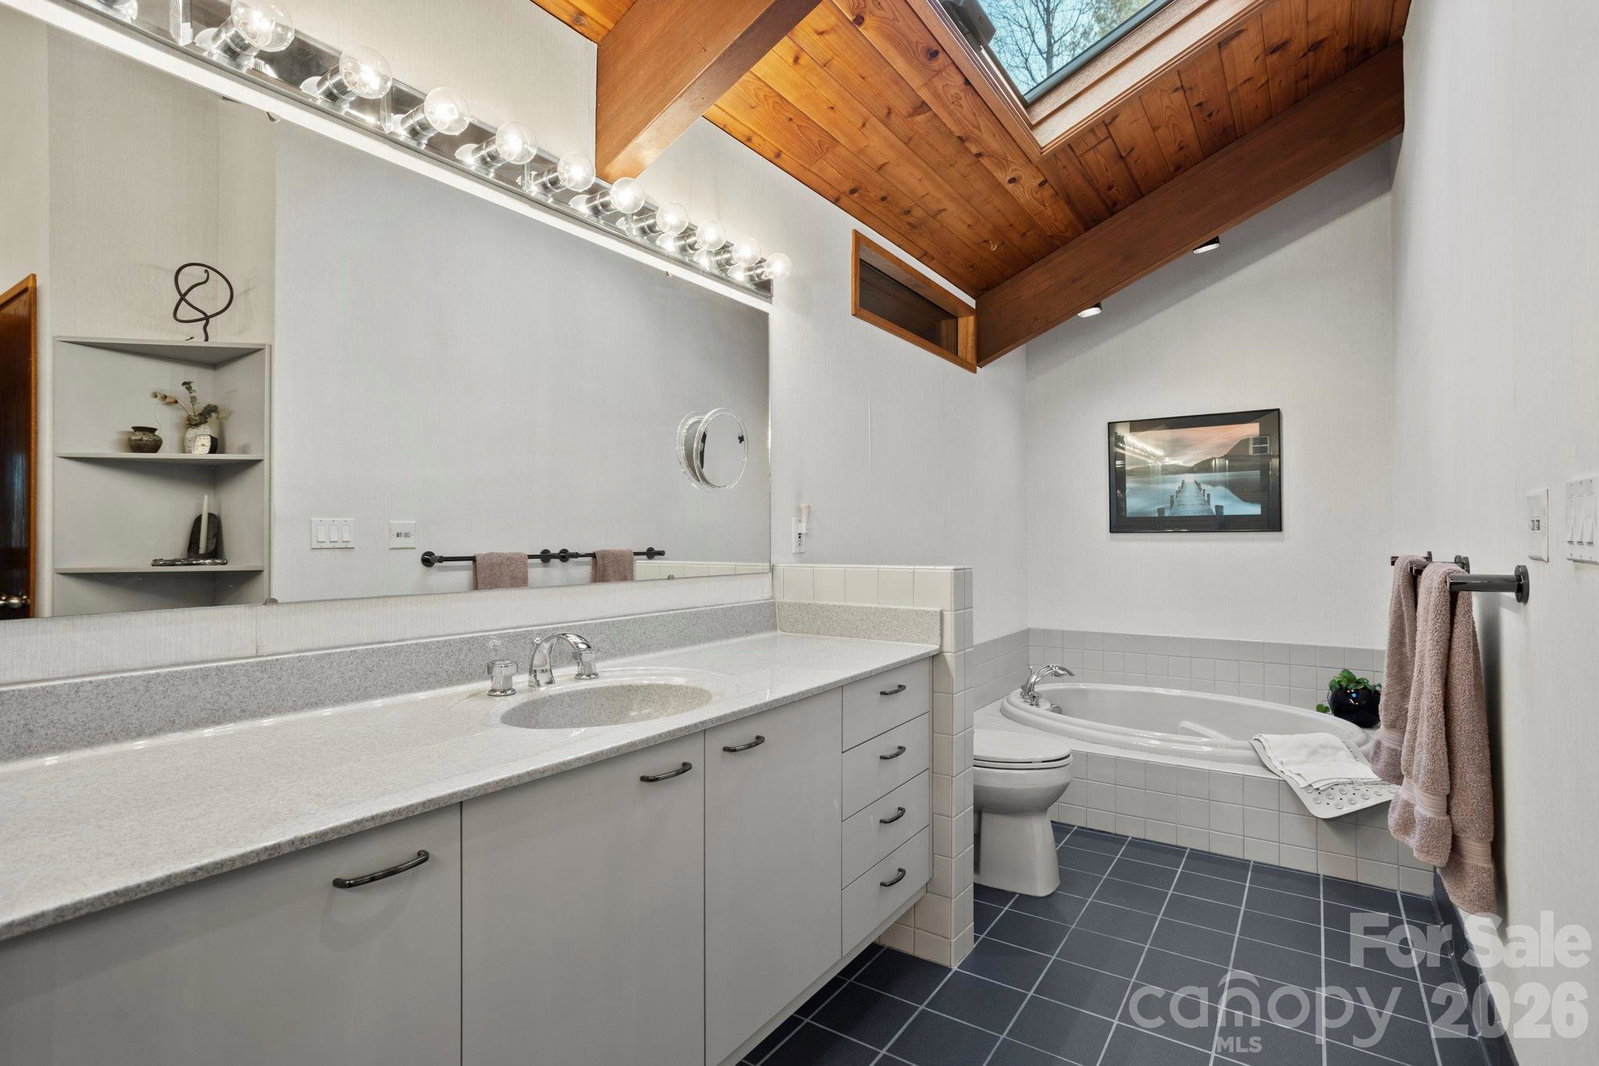
One-of-a-Kind Architectural Masterpiece in Kenmure. Exceptional and truly one-of-a-kind, this stunning residence is located in prestigious Kenmure, a gated golf course community and is perfectly situated on a private, corner lot spanning over an acre of natural wooded beauty. A level circular driveway welcomes you to this remarkable home offering both convenience and impressive curb appeal. Designed in a distinctive deck house style, this 3-bedroom, 3-bath home showcases a striking blend of modern and contemporary architecture with an expansive open floor plan. Floor-to-ceiling windows throughout flood the home with natural light while capturing serene views of the private, park-like setting. Vaulted tongue-and-groove stained wood ceilings with exposed beams and rich mahogany trim add warmth and character throughout. The main level features a welcoming foyer with a unique solid wood door opening to a dramatic great room with a floor-to-ceiling stone fireplace flanked by built-in bookshelves and a wall of glass. The great room flows seamlessly into the dining area with sliding doors leading to a spacious deck—perfect for entertaining or relaxing in nature. A large study with closet offers flexibility for a home office or additional guest space. The open layout continues into the expansive kitchen, featuring vaulted ceilings, a wall of windows, abundant counter space and an island with gas cooktop. A breakfast area and cozy den—complete with another wall of windows and access to the deck provide inviting spaces to gather and unwind. The primary suite is a private retreat with a wall of windows and a spa-like bath featuring dual vanities, a whirlpool tub, walk-in shower and generous walk-in closet. Two guest bedrooms, a full bath, and a well-appointed laundry room with cabinetry and sink complete the main level. The lower level offers a family/recreation room with a dramatic floor-to-ceiling fireplace, large sliding doors to the patio and ample space for a game or billiards area. A full bath and two large storage rooms—one ideal for a workshop—add to the home’s versatility. Enjoy the best of mountain living from the expansive deck or lower-level patio, both overlooking the beautifully landscaped, private setting. This rare property offers exceptional tranquility while being conveniently located near community amenities and the entrance gate. A truly special home offering unmatched design, privacy, and lifestyle.
Additional Information
- County
- Henderson
- Subdivision
- Kenmure
- Restrictions
- Architectural Review
- HOA
- Yes
- HOA Dues
- $1,783
- Acreage Features
- Corner Lot, Level, Private, Wooded
- Appliances
- Dishwasher, Disposal, Double Oven, Down Draft, Electric Oven, Gas Cooktop, Microwave, Refrigerator, Wall Oven, Washer/Dryer
- Exterior Finish
- Wood
- Basement Description
- Yes
- Sewer/Septic
- Septic Installed
- Interior Features
- Attic Other, Built-in Features, Entrance Foyer, Kitchen Island, Open Floorplan, Split Bedroom, Storage, Walk-In Closet(s), Whirlpool
- Heating
- Forced Air
- Cooling
- Central Air
- Roof
- Architectural Shingle
Mortgage Calculator
Listing courtesy of RE/MAX Results. terrieisenhauer@gmail.com
Selling Office: RE/MAX Results.“The data relating to real estate on this website derive in part from the Internet Data Exchange program. Brokers make an effort to deliver accurate information, but buyers should independently verify any information on which they will rely in a transaction. All properties are subject to prior sale, change or withdrawal. Neither Real Estate Company nor any listing broker shall be responsible for any typographical errors, misinformation, or misprints, and they shall be held totally harmless from any damages arising from reliance upon this data. This data is provided exclusively for consumers’ personal, non-commercial use and may not be used for any purpose other than to identify prospective properties they may be interested in purchasing. © 2026 Carolina Multiple Listing Services, Inc.”