2 Wood Path Lane, Arden, NC 28704
- $592,000
- 3
- BD
- 3
- BA
- 2,059
- SqFt




- Sold Price
- $592,000
- List Price
- $580,000
- Status
- CLOSED
- MLS#
- 4364822
- Bedrooms
- 3
- Bathrooms
- 3
- Full Baths
- 2
- Half Baths
- 1
- Living Area
- 2,059
- Parcel Size
- 0.8200000000000001
- Year Built
- 2020
- Days on Market
- 28
Property Description
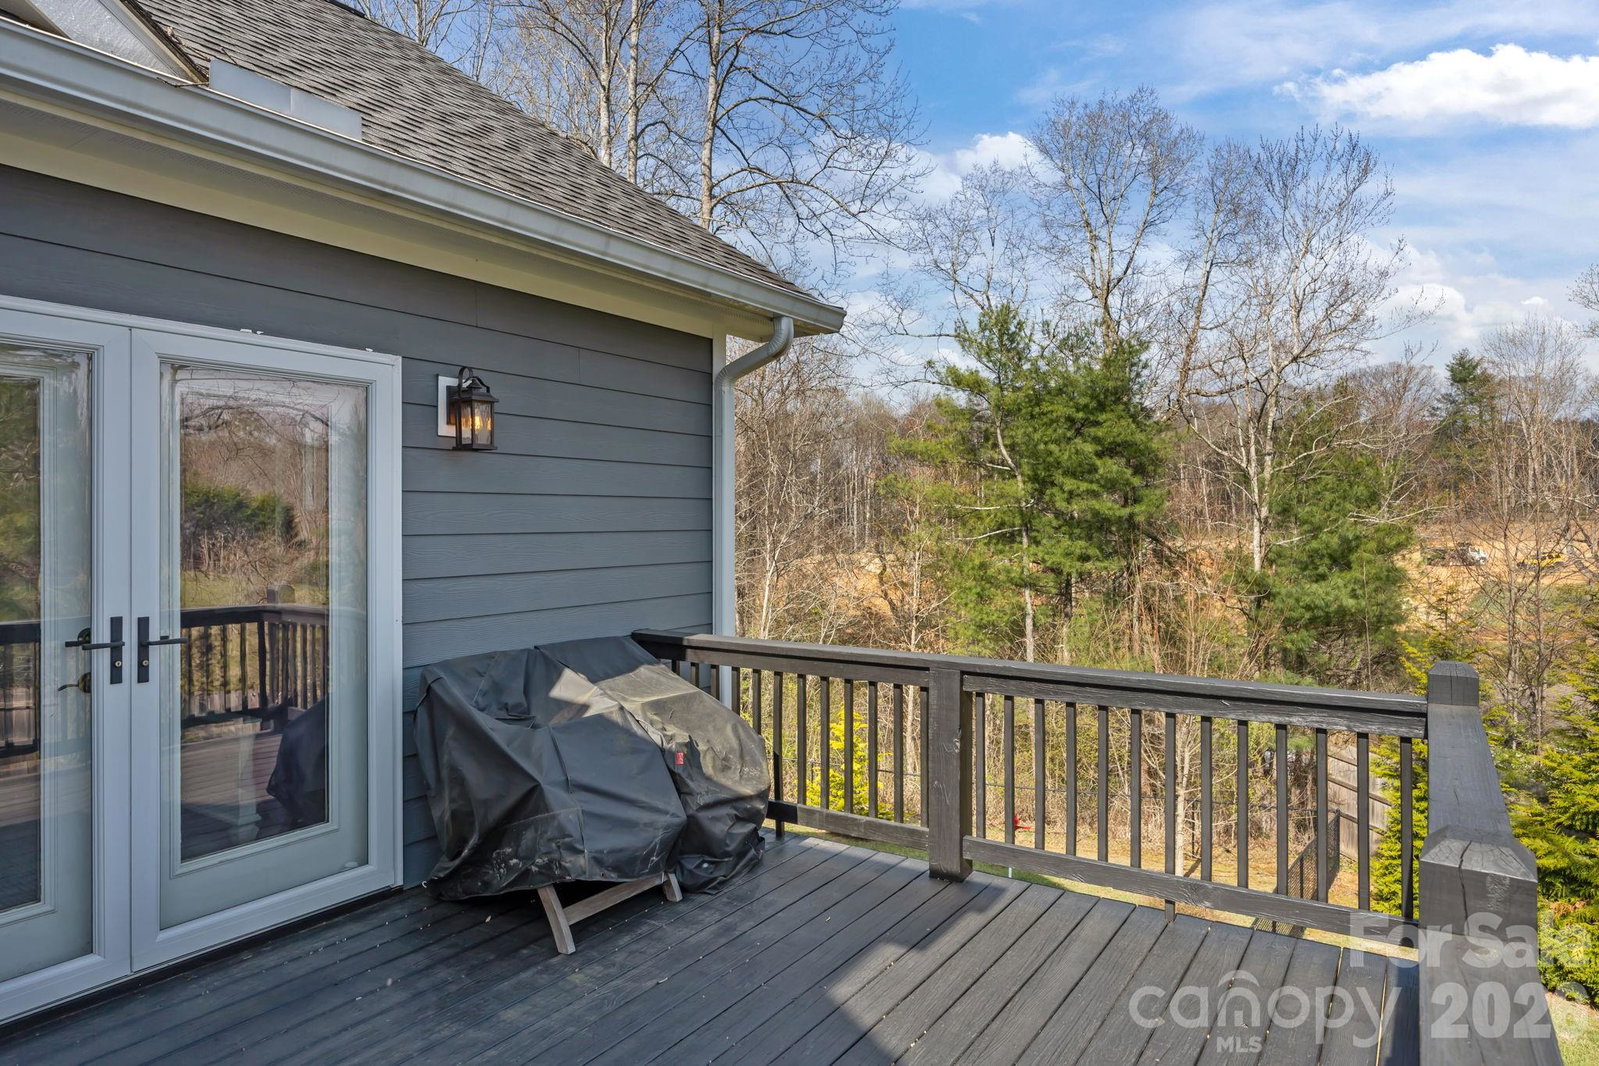
Welcome to 2 Wood Path Lane, an inviting, move-in-ready home ideally located just 8 miles from Asheville and tucked at the end of a quiet cul-de-sac. This beautifully maintained 3-bedroom, 2.5-bath residence offers the perfect balance of comfort, natural light, and functional living spaces. Step inside to discover a bright and open main level designed for everyday living and easy entertaining. The spacious primary suite is conveniently located on the main floor, featuring a well-appointed en-suite bath that provides a private retreat. The kitchen is both stylish and practical, complete with granite countertops, abundant cabinetry, and plenty of workspace for cooking and gathering. Hardwood floors flow throughout the main living areas, adding warmth and continuity, while a cozy gas fireplace creates the perfect focal point in the living room. A generously sized laundry and utility room adds everyday convenience and extra storage. Downstairs, the fully finished lower level expands your living space with endless possibilities, ideal for a home office, media room, workout area, or recreation space. Outdoor living is just as appealing, with a large deck and patio overlooking a professionally landscaped and sodded yard, perfect for relaxing, entertaining, or enjoying the peaceful surroundings. Located between Asheville and Hendersonville, this home offers easy access to Asheville Regional Airport, shopping, dining, and the breathtaking Blue Ridge Parkway. A termite bond already in place adds additional peace of mind. This home truly checks all the boxes. Schedule your private tour today!
Additional Information
- County
- Buncombe
- Subdivision
- Arbor Woods
- Acreage Features
- Cul-De-Sac
- Appliances
- Dishwasher, Gas Water Heater, Microwave, Oven, Self Cleaning Oven
- Exterior Finish
- Fiber Cement, Stone Veneer
- Basement Description
- Yes
- Sewer/Septic
- Septic Installed
- Interior Features
- Attic Stairs Pulldown, Pantry, Walk-In Closet(s)
- Heating
- Central
- Cooling
- Central Air, Zoned
Mortgage Calculator
Listing courtesy of EXP Realty LLC Ballantyne. 704-559-9169
Selling Office: Keller Williams Mtn Partners, LLC.“The data relating to real estate on this website derive in part from the Internet Data Exchange program. Brokers make an effort to deliver accurate information, but buyers should independently verify any information on which they will rely in a transaction. All properties are subject to prior sale, change or withdrawal. Neither Real Estate Company nor any listing broker shall be responsible for any typographical errors, misinformation, or misprints, and they shall be held totally harmless from any damages arising from reliance upon this data. This data is provided exclusively for consumers’ personal, non-commercial use and may not be used for any purpose other than to identify prospective properties they may be interested in purchasing. © 2026 Carolina Multiple Listing Services, Inc.”