101 Skyview Drive, Asheville, NC 28804
- $912,500
- 4
- BD
- 4
- BA
- 4,070
- SqFt



- Sold Price
- $912,500
- List Price
- $948,000
- Status
- CLOSED
- MLS#
- 4364815
- Bedrooms
- 4
- Bathrooms
- 4
- Full Baths
- 3
- Half Baths
- 1
- Living Area
- 4,070
- Parcel Size
- 0.48
- Style
- Transitional
- Year Built
- 2001
- Days on Market
- 101
Property Description
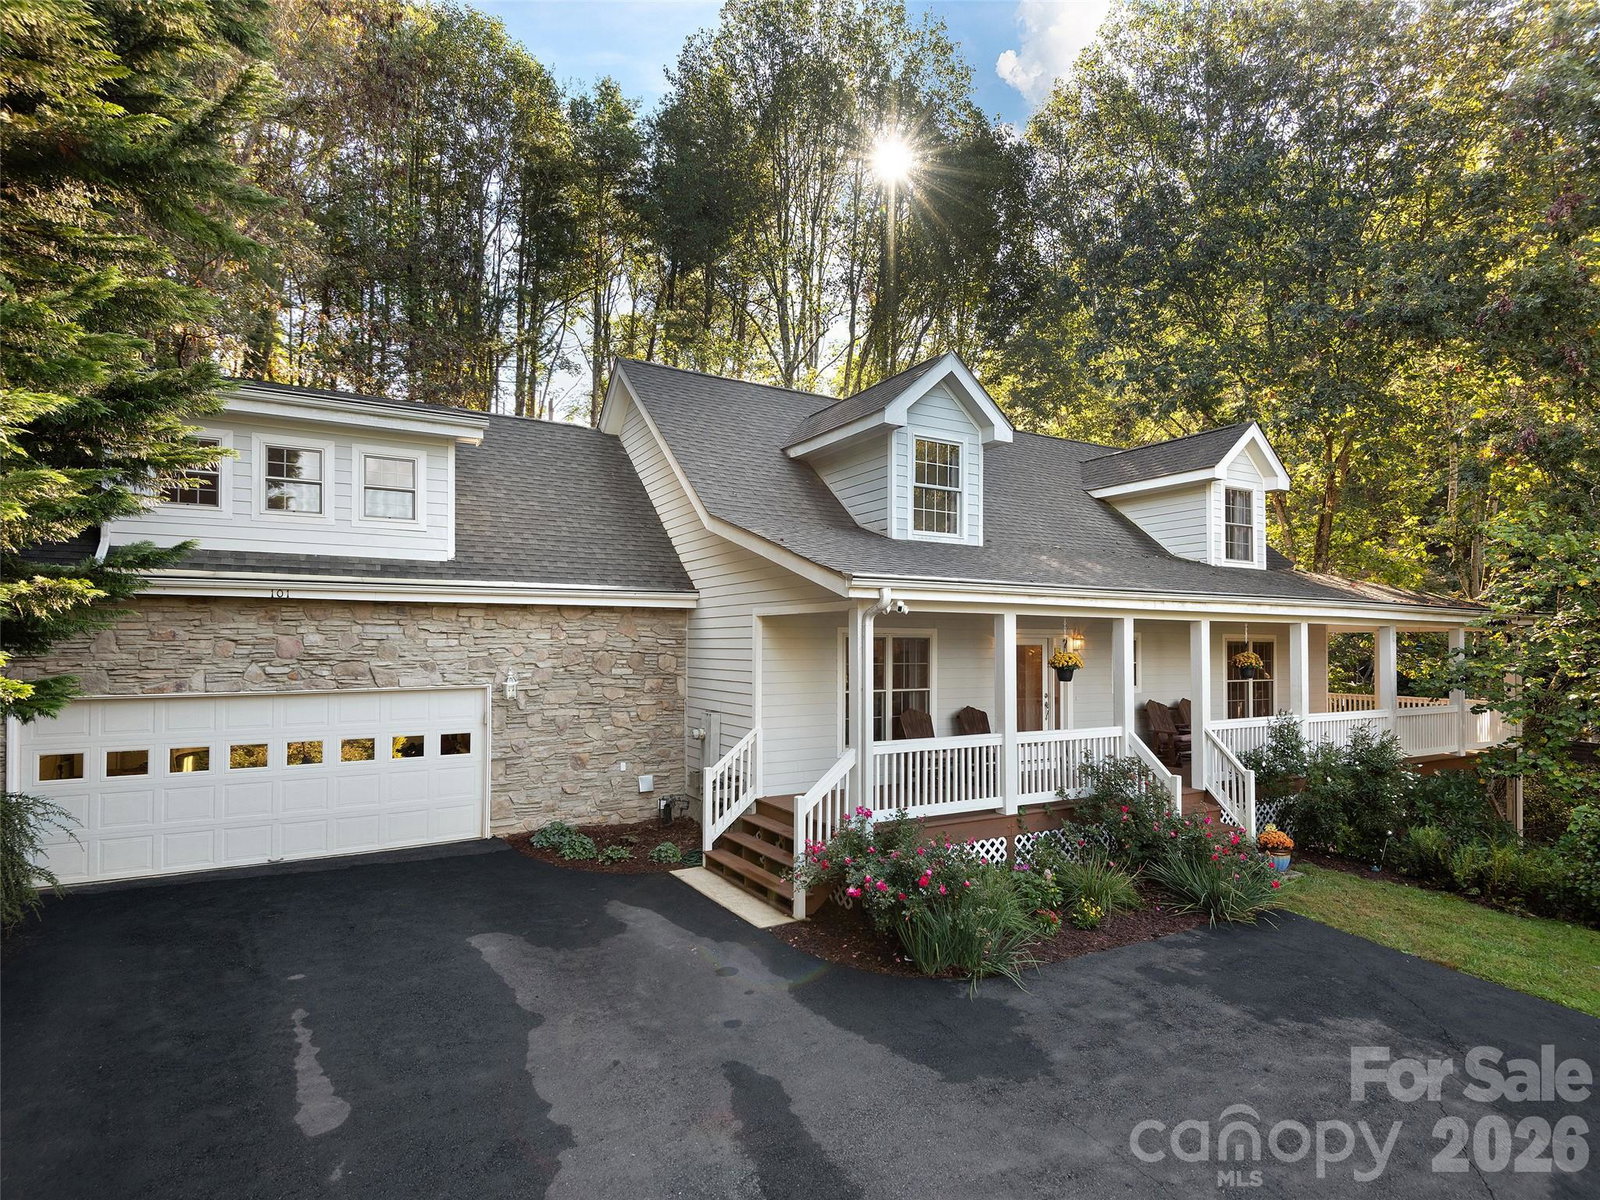
Ideally situated in North Asheville's Hills of Beaverdam, this well-appointed home strikes the perfect balance between comfort and function. The rocking porch draws you into a thoughtfully designed interior with gleaming hardwood floors and a neutral palette. The open kitchen is built for serious cooking: brand new high performance appliances, double oven, electric induction cooktop, dishwasher, and ample counter space, while the great room flows naturally for everyday living and entertaining. The main-level primary suite offers a walk-in closet and a generous bath with jetted tub, steam shower, and double vanity. Upstairs, two bedrooms and a versatile bonus room adapt to whatever you need. An oversized private deck with pergola overlooking lush landscaping extends the living space outdoors beautifully. The finished walk-out basement delivers a kitchenette with electric stove, family room, bedroom, and abundant storage - perfect for guests or extended family. Two washer/dryer sets and a new driveway add everyday practicality. All of this just minutes from the restaurants, breweries, music, and energy of Asheville's vibrant downtown.
Additional Information
- County
- Buncombe
- Subdivision
- Hills Of Beaverdam
- HOA
- Yes
- HOA Dues
- $200
- Acreage Features
- Hilly, Level, Private, Wooded
- Appliances
- Dishwasher, Disposal, Double Oven, Electric Cooktop, Electric Oven, Exhaust Hood, Gas Water Heater, Microwave, Refrigerator, Self Cleaning Oven, Wall Oven, Washer/Dryer
- Exterior Finish
- Hardboard Siding, Stone
- Basement Description
- Yes
- Sewer/Septic
- Public Sewer
- Interior Features
- Breakfast Bar, Cable Prewire, Garden Tub, Open Floorplan, Walk-In Closet(s)
- Heating
- Forced Air, Heat Pump
- Cooling
- Central Air, Heat Pump
- Roof
- Architectural Shingle
Mortgage Calculator
Listing courtesy of Howard Hanna Beverly-Hanks Asheville-Biltmore Park. gaia@beverly-hanks.com
Selling Office: Arrive! Property Group LLC.“The data relating to real estate on this website derive in part from the Internet Data Exchange program. Brokers make an effort to deliver accurate information, but buyers should independently verify any information on which they will rely in a transaction. All properties are subject to prior sale, change or withdrawal. Neither Real Estate Company nor any listing broker shall be responsible for any typographical errors, misinformation, or misprints, and they shall be held totally harmless from any damages arising from reliance upon this data. This data is provided exclusively for consumers’ personal, non-commercial use and may not be used for any purpose other than to identify prospective properties they may be interested in purchasing. © 2026 Carolina Multiple Listing Services, Inc.”