30 Valley Hill Drive, Canton, NC 28716
- $370,000
- 3
- BD
- 2
- BA
- 1,629
- SqFt


- Sold Price
- $370,000
- List Price
- $385,000
- Status
- CLOSED
- MLS#
- 4364203
- Bedrooms
- 3
- Bathrooms
- 2
- Full Baths
- 2
- Living Area
- 1,629
- Parcel Size
- 0.67
- Style
- Ranch
- Year Built
- 1965
- Days on Market
- 69
Property Description
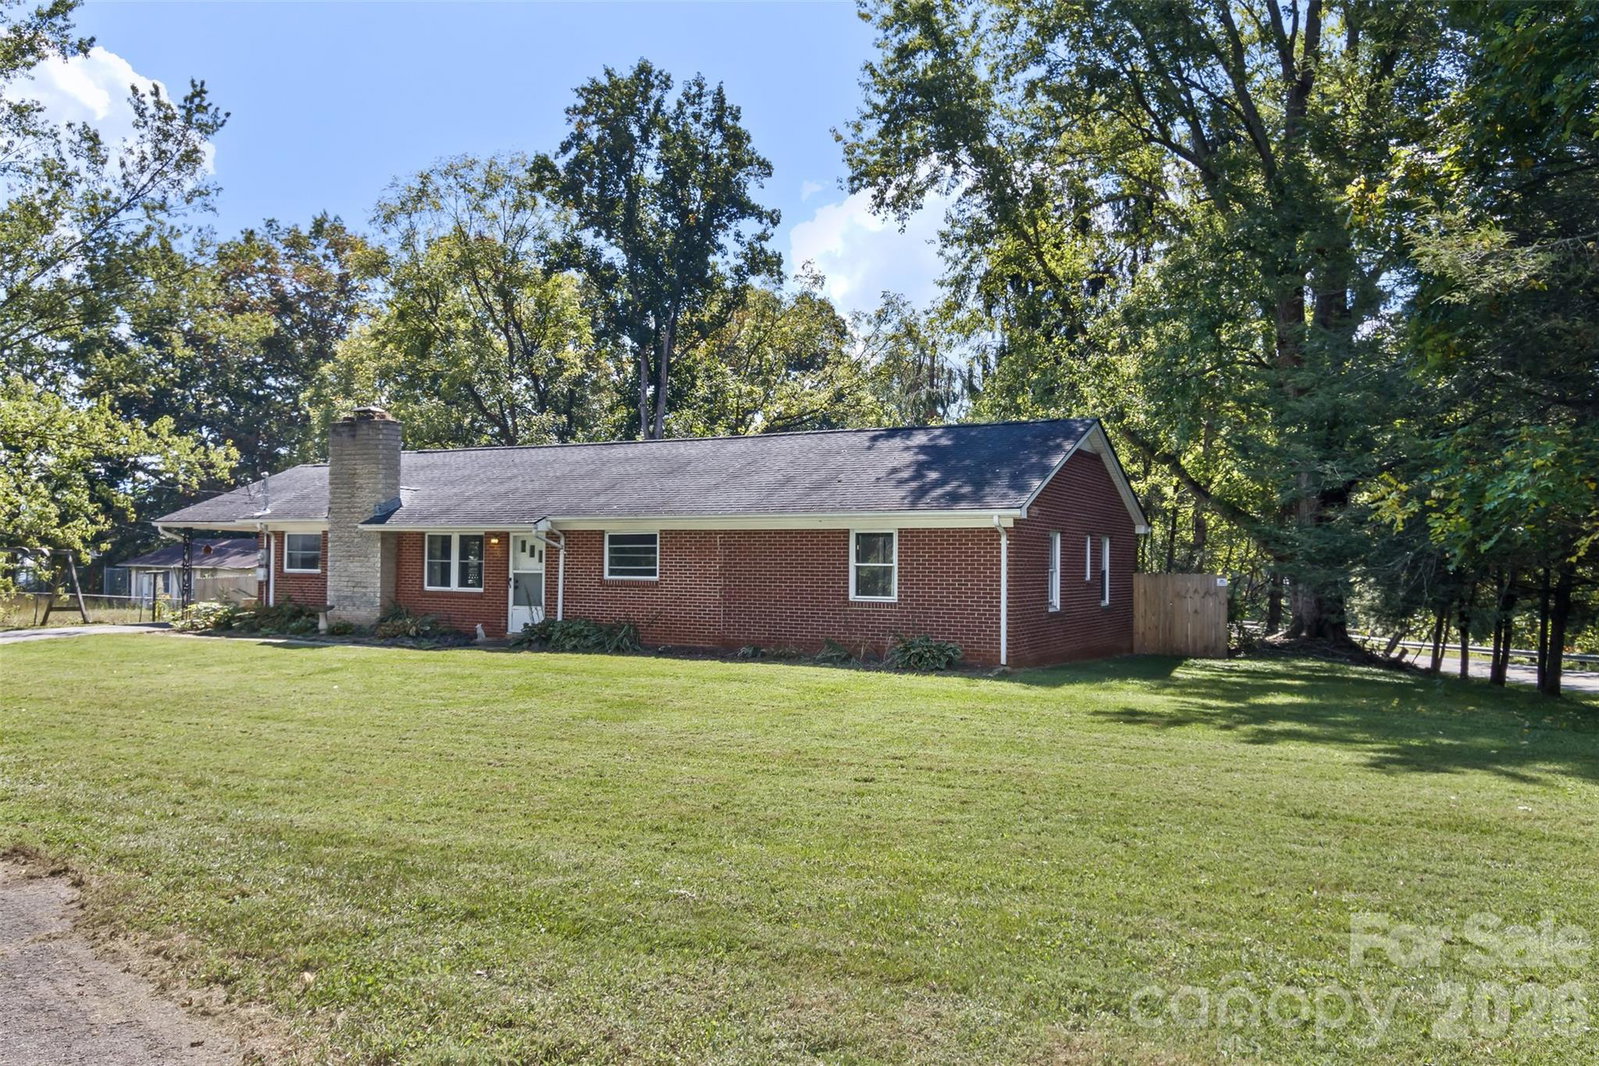
Welcome to 30 Valley Hill Drive, a well-maintained brick ranch on a 0.67-acre corner lot in a quiet Canton neighborhood. This 3BR/2BA home offers 1,629 sq ft of functional living space with fresh paint throughout and numerous updates, providing move-in-ready comfort and style. Interior features include original hardwood floors, a light-filled living and dining area, and a kitchen with freshly painted cabinets, ample storage, and a large pantry. Both bathrooms have been newly remodeled, including a full bath with a custom walk-in tile shower. An additional room offers flexible use as a home office, guest room, or hobby space. The living room features a charming mid-century style fireplace, adding warmth and character to the home. Step outside to a large back deck ideal for entertaining, overlooking a fully fenced backyard with a privacy fence, mature trees, and plenty of usable space for outdoor enjoyment. The full unfinished basement offers abundant potential for entertaining, storage, or future expansion, with both walk-out and walk-up access. Additional highlights include a covered carport with attached storage room and a concrete driveway. Conveniently located just minutes from downtown Canton, shopping, schools, and the Blue Ridge Parkway, this home combines a peaceful setting with easy access to everyday amenities. With its updates, flexible spaces, and inviting outdoor areas, this property is a must-see.
Additional Information
- County
- Haywood
- Acreage Features
- Cleared, Corner Lot, Level, Sloped, Wooded
- Appliances
- Electric Range, Electric Water Heater, Microwave, Refrigerator
- Exterior Finish
- Brick Full
- Basement Description
- Yes
- Sewer/Septic
- Septic Installed
- Interior Features
- Attic Other, Pantry, Storage
- Exterior Features
- Fire Pit, Storage
- Heating
- Forced Air, Propane
- Cooling
- Central Air, Heat Pump
- Roof
- Architectural Shingle
Mortgage Calculator
Listing courtesy of Seller Solutions. homesbygena@gmail.com
Selling Office: Foxfire Real Estate, LLC.“The data relating to real estate on this website derive in part from the Internet Data Exchange program. Brokers make an effort to deliver accurate information, but buyers should independently verify any information on which they will rely in a transaction. All properties are subject to prior sale, change or withdrawal. Neither Real Estate Company nor any listing broker shall be responsible for any typographical errors, misinformation, or misprints, and they shall be held totally harmless from any damages arising from reliance upon this data. This data is provided exclusively for consumers’ personal, non-commercial use and may not be used for any purpose other than to identify prospective properties they may be interested in purchasing. © 2026 Carolina Multiple Listing Services, Inc.”