120 Founders Drive, Flat Rock, NC 28731
- $1,053,000
- 4
- BD
- 4
- BA
- 3,653
- SqFt




- Sold Price
- $1,053,000
- List Price
- $1,075,000
- Status
- CLOSED
- MLS#
- 4363532
- Bedrooms
- 4
- Bathrooms
- 4
- Full Baths
- 4
- Living Area
- 3,653
- Parcel Size
- 1.1
- Year Built
- 1998
- Days on Market
- 43
Property Description
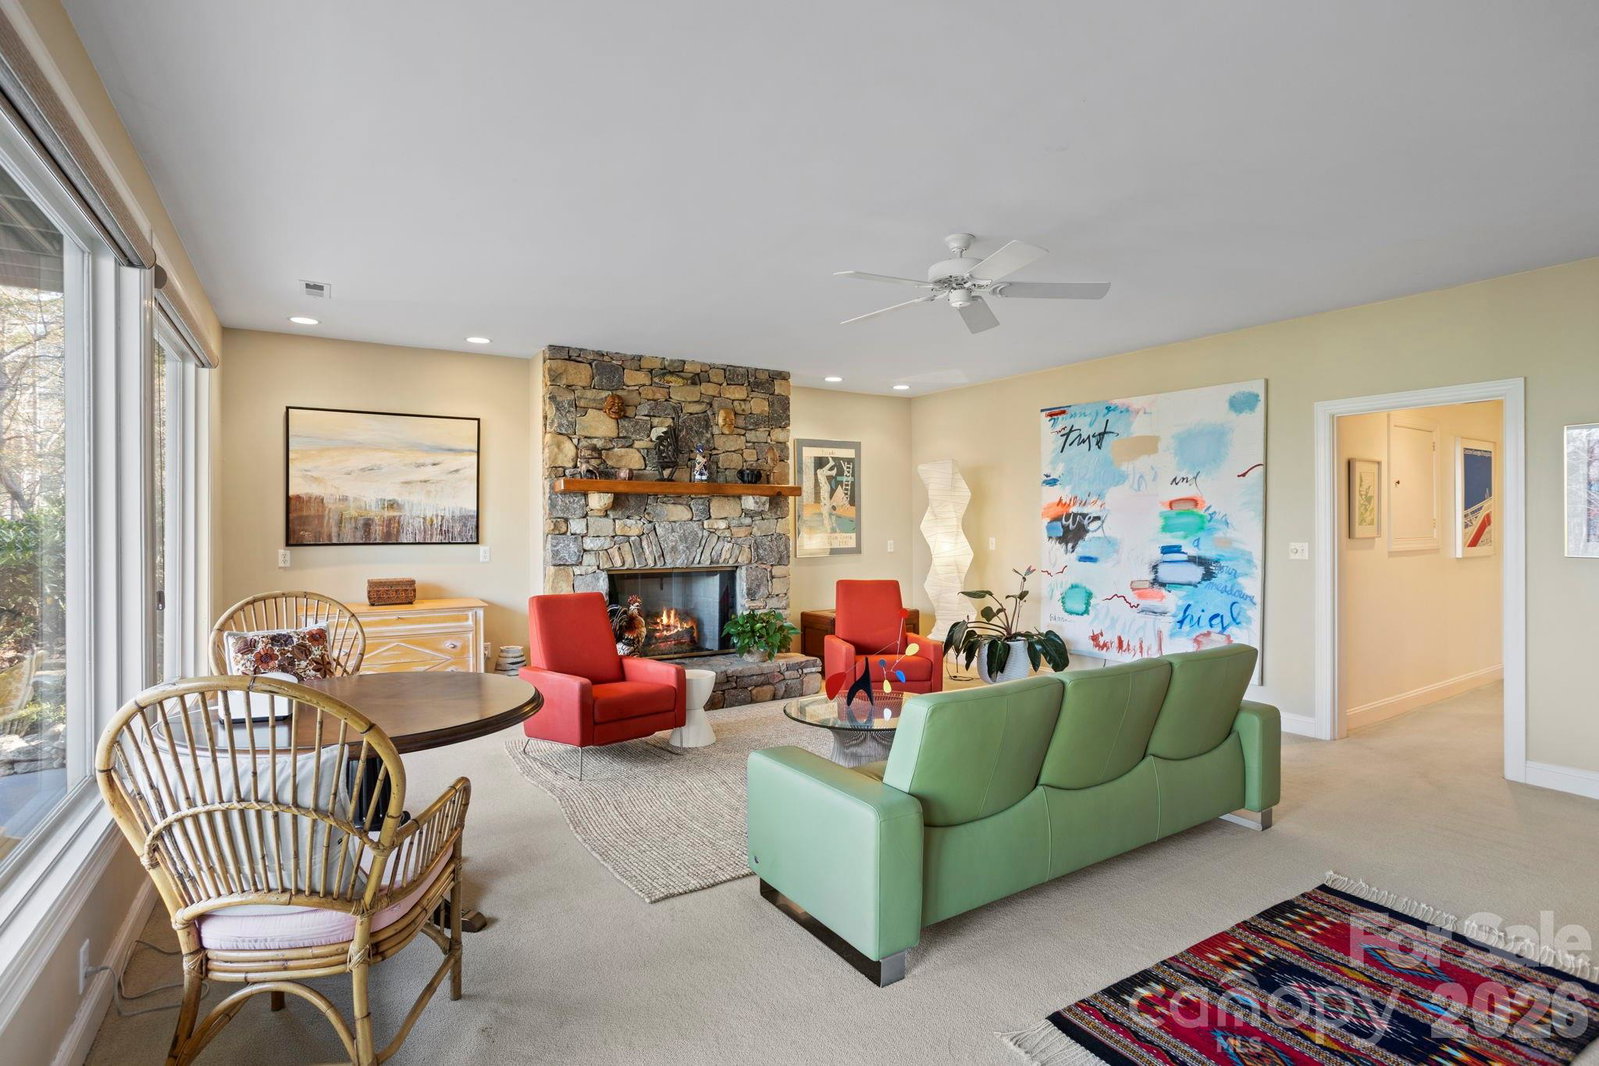
A Stunning Private Mountain Retreat in Prestigious Kenmure. Exceptional living awaits in this stunning home, gracefully situated on over an acre of pristine, professionally landscaped grounds in one of the most desirable sections of Kenmure, a gated golf course community. Backing to a protected conservancy, this property offers an extraordinary level of privacy in a truly majestic setting. From the moment you arrive via the level paver driveway, you’ll be captivated by the home’s natural beauty and serene surroundings. Inside, the main level showcases gleaming hardwood floors, an open and light-filled floor plan and a dramatic great room featuring vaulted tongue-and-groove wood ceilings with exposed beams, a striking floor-to-ceiling stone gas fireplace and a wall of windows framing the lush landscape beyond. The great room flows seamlessly into the dining area and spacious kitchen, designed for both everyday living and entertaining. The kitchen is a chef’s dream with granite countertops, decorative tile backsplash, abundant cabinetry, stainless steel appliances, a dual-fuel gas range with custom copper hood, pantry and breakfast bar. The primary suite is a true retreat offering a cathedral ceiling with beam detail, private access to the covered deck, dual walk-in closets and a spa-inspired bath complete with a tiled walk-in shower, jetted tub, dual vanities and custom built-in storage. Also on the main level: a versatile study or guest bedroom with full bath, and a well-appointed laundry room with cabinetry and sink. Upstairs, a private bonus suite provides an ideal guest space with a bedroom featuring cathedral ceilings, large windows, walk-in closet and full bath. The lower level offers a warm and inviting family room with another floor-to-ceiling stone fireplace, a wall of windows and access to the patio. This level also includes an additional bedroom or office with en-suite bath, plus a flexible bonus room with closet and private access to a charming “secret” rock garden with flagstone and moss accents. Outdoor living is simply exceptional—enjoy peaceful mountain surroundings from the cathedral-ceiling covered deck (easily screened), expansive open deck, lower patio or private slate terrace surrounded by exquisite hardscaping. The grounds are a masterpiece, featuring dogwoods, a weeping cherry tree, specimen plantings, rock gardens and a multi-zone irrigation system. Additional features include a generator and radon mitigation system for peace of mind. A rare offering—this is truly a one-of-a-kind mountain sanctuary with a picture-perfect setting.
Additional Information
- County
- Henderson
- Subdivision
- Kenmure
- Restrictions
- Architectural Review
- HOA
- Yes
- HOA Dues
- $1,783
- Acreage Features
- Level, Private, Sloped, Wooded
- Appliances
- Dishwasher, Disposal, Electric Oven, Exhaust Hood, Gas Range, Refrigerator
- Exterior Finish
- Stone, Wood
- Basement Description
- Yes
- Sewer/Septic
- Septic Installed
- Interior Features
- Attic Stairs Pulldown, Breakfast Bar, Built-in Features, Entrance Foyer, Open Floorplan, Pantry, Split Bedroom, Walk-In Closet(s), Whirlpool
- Heating
- Forced Air
- Cooling
- Central Air
- Roof
- Architectural Shingle
Mortgage Calculator
Listing courtesy of RE/MAX Results. terrieisenhauer@gmail.com
Selling Office: RE/MAX Results.“The data relating to real estate on this website derive in part from the Internet Data Exchange program. Brokers make an effort to deliver accurate information, but buyers should independently verify any information on which they will rely in a transaction. All properties are subject to prior sale, change or withdrawal. Neither Real Estate Company nor any listing broker shall be responsible for any typographical errors, misinformation, or misprints, and they shall be held totally harmless from any damages arising from reliance upon this data. This data is provided exclusively for consumers’ personal, non-commercial use and may not be used for any purpose other than to identify prospective properties they may be interested in purchasing. © 2026 Carolina Multiple Listing Services, Inc.”