608 Brandywine Road, Waynesville, NC 28786
- $469,000
- 3
- BD
- 3
- BA
- 2,186
- SqFt




- Sold Price
- $469,000
- List Price
- $495,000
- Status
- CLOSED
- MLS#
- 4362919
- Bedrooms
- 3
- Bathrooms
- 3
- Full Baths
- 3
- Living Area
- 2,186
- Parcel Size
- 2.84
- Style
- Contemporary, Traditional
- Year Built
- 2000
- Days on Market
- 34
Property Description
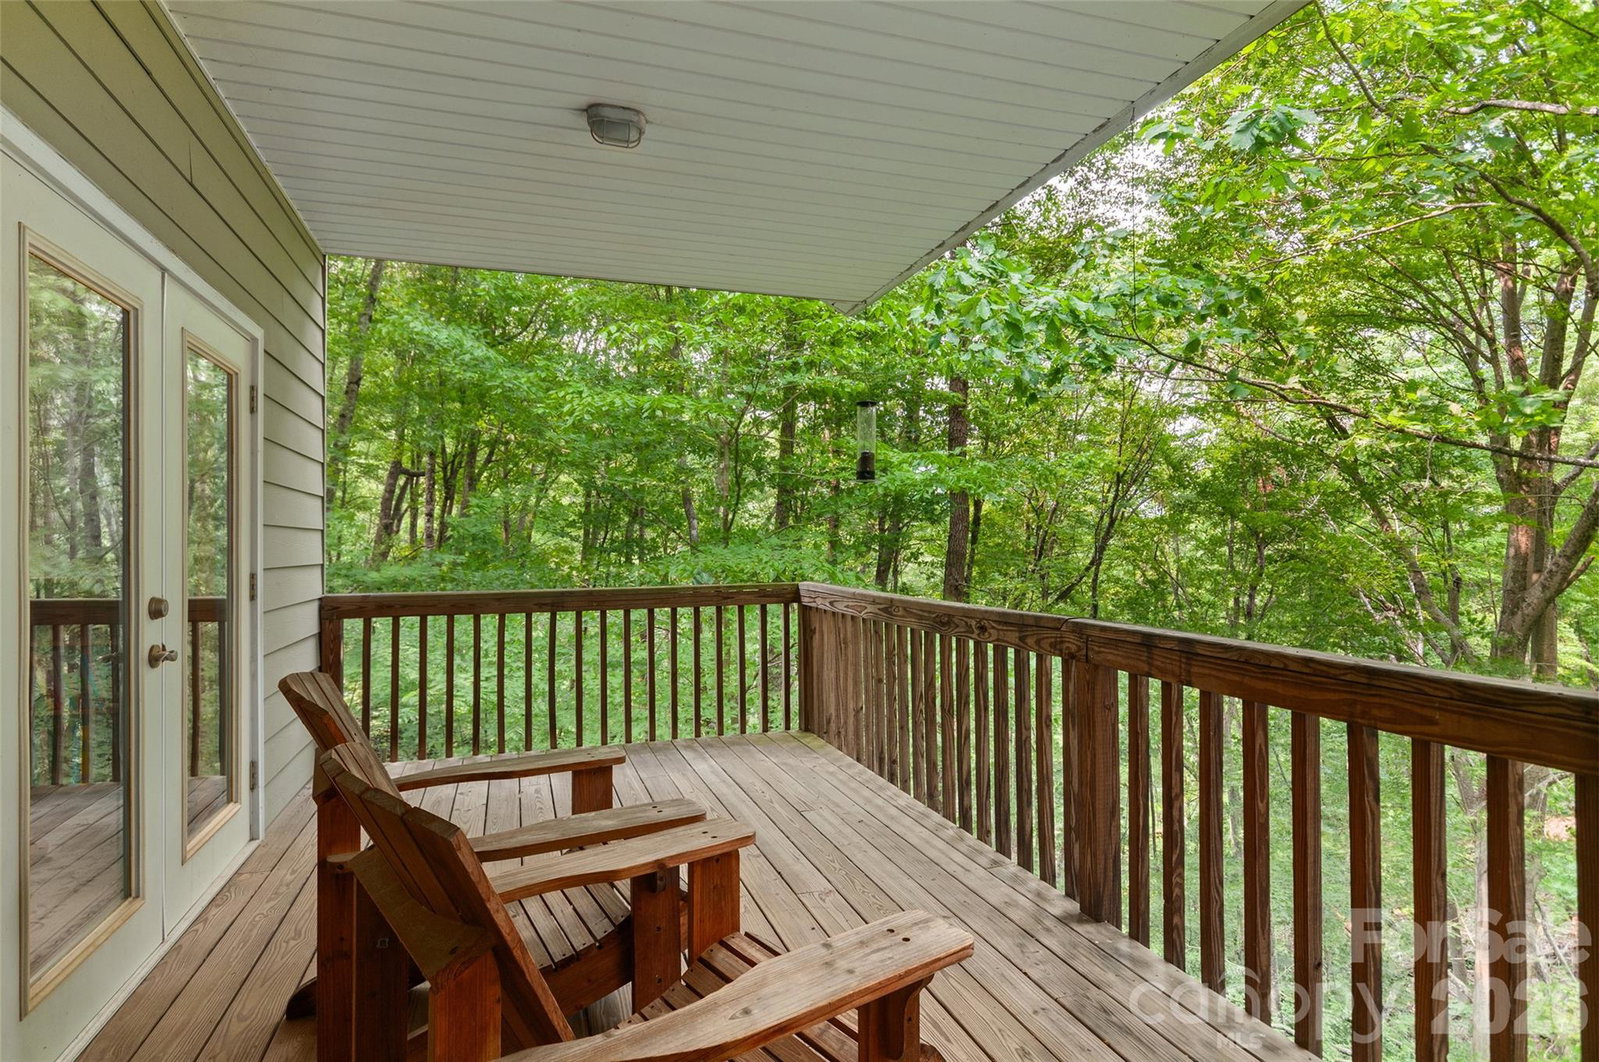
Escape to your own private mountain retreat in this stunning 3BR/3BA treehouse-inspired home, perfectly nestled on 2.84 acres and designed with both comfort and style in mind. Built on solid poured foundation walls, this home showcases an open floor plan filled with warmth, character, and natural light. The main level features two spacious primary suites, each offering direct access to a peaceful deck—ideal for morning coffee, quiet reading, or unwinding in the evenings. The expansive kitchen provides generous counter space and bar seating for two, perfect for casual dining or entertaining. The inviting great room is the heart of the home, highlighted by a dramatic wall of windows and an impressive Danish wood stove, creating a cozy yet airy atmosphere. Rich maple wood floors add warmth and charm throughout the main living areas. The fully finished basement offers excellent additional living space, complete with engineered bamboo flooring, a large bedroom, full bathroom, and a versatile flex room—perfect for a home office, gym, workshop, or media room. Step outside to the expansive lower-level deck, an ideal setting for gatherings or simply enjoying the surrounding natural beauty. This one-of-a-kind property blends privacy, comfort, and thoughtful design—offering a true mountain escape both inside and out.
Additional Information
- County
- Haywood
- Subdivision
- Shadow Woods
- HOA
- Yes
- HOA Dues
- $500
- Acreage Features
- Private, Wooded
- Appliances
- Dryer, Gas Oven, Gas Range, Microwave, Propane Water Heater, Refrigerator, Tankless Water Heater, Washer
- Exterior Finish
- Fiber Cement
- Basement Description
- Yes
- Sewer/Septic
- Septic Installed
- Heating
- Forced Air, Heat Pump, Propane
- Cooling
- Heat Pump
- Roof
- Architectural Shingle
Mortgage Calculator
Listing courtesy of Keller Williams Great Smokies. ron@ronbreese.com
Selling Office: EXP Realty LLC.“The data relating to real estate on this website derive in part from the Internet Data Exchange program. Brokers make an effort to deliver accurate information, but buyers should independently verify any information on which they will rely in a transaction. All properties are subject to prior sale, change or withdrawal. Neither Real Estate Company nor any listing broker shall be responsible for any typographical errors, misinformation, or misprints, and they shall be held totally harmless from any damages arising from reliance upon this data. This data is provided exclusively for consumers’ personal, non-commercial use and may not be used for any purpose other than to identify prospective properties they may be interested in purchasing. © 2026 Carolina Multiple Listing Services, Inc.”