1045 Upward Way, Waynesville, NC 28785
- $630,000
- 3
- BD
- 2
- BA
- 2,063
- SqFt




- Sold Price
- $630,000
- List Price
- $649,900
- Status
- CLOSED
- MLS#
- 4362730
- Bedrooms
- 3
- Bathrooms
- 2
- Full Baths
- 2
- Living Area
- 2,063
- Parcel Size
- 3.32
- Year Built
- 2014
- Days on Market
- 137
Property Description
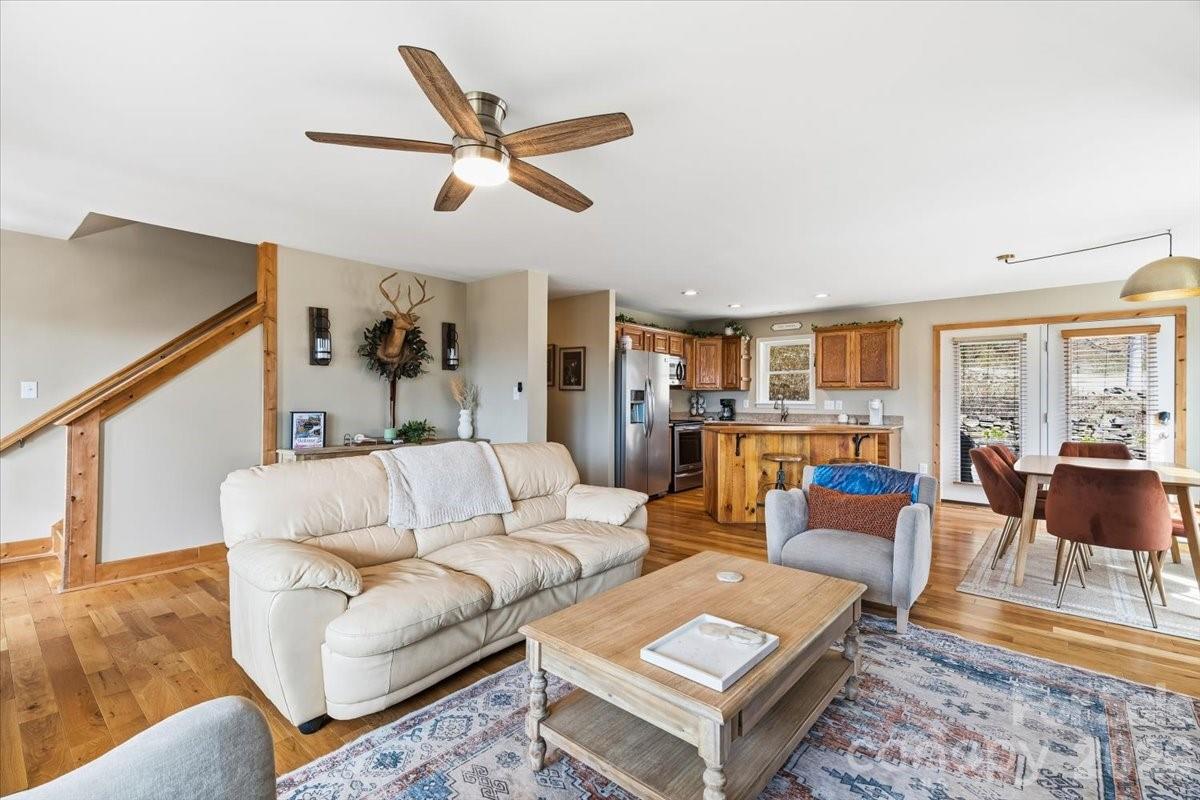
UNIQUE MOUNTAIN PROPERTY! Privacy/Mountain Views/Expansive Usable Yard/Oversized Garage w/4-Car Capacity-Workshop/Rolling Pastures/Close Proximity to Waynesville/Maggie Valley. Contact The Cabin Fairy For Your Personal Tour! Tucked within a serene gated community, this enchanting 3-bedroom, 2-bath retreat rests gracefully on over 3 private acres with a new roof, whole-house water filtration system, outdoor hot tub and authentically designed mountain firepit — where nature, comfort, and quiet luxury come together in perfect harmony. A gently cascading mountain stream winds through the property, creating a peaceful, ever-present soundtrack that elevates both everyday living and guest experiences. With well-maintained roads guiding you home and a level upper driveway entry, access is as effortless as it is inviting. Inside, the main level unfolds with an open-concept kitchen, living, and dining area anchored by a charming wood stove designed for cozy evenings and memorable gatherings. The primary suite, second bedroom, full bath, and laundry are thoughtfully positioned on this level for ease and functionality. Upstairs, a spacious open-concept loft offers incredible flexibility, ideal as an additional sleeping area, creative retreat, or lounge space. Expansive fixed-glass windows frame tranquil views of the flowing mountain stream, bringing the outdoors in and filling the space with natural light. The oversized basement garage provides generous room for storage, workshop use, or additional potential. Seasonal winter views enhance the sense of privacy, offering a layered mountain backdrop that shifts beautifully throughout the year. Offered fully furnished, this property is not only move-in ready, it’s also turnkey for continued success as a short-term rental, blending investment potential with the signature charm of a Cabin Fairy-approved escape. A place where ease meets enchantment, and every detail invites you - or your guests - to stay just a little longer.
Additional Information
- County
- Haywood
- Subdivision
- The Willows
- Restrictions
- Deed
- HOA
- Yes
- HOA Dues
- $490
- Acreage Features
- Sloped, Creek/Stream, Wooded, Views
- Appliances
- Dishwasher, Disposal, Dryer, Electric Range, Electric Water Heater, Filtration System, Oven, Refrigerator with Ice Maker, Washer, Washer/Dryer, Water Softener
- Exterior Finish
- Hardboard Siding
- Basement Description
- Yes
- Sewer/Septic
- Septic Installed
- Interior Features
- Central Vacuum, Garden Tub, Kitchen Island, Open Floorplan, Storage, Walk-In Closet(s)
- Exterior Features
- Fire Pit, Hot Tub
- Heating
- Central, Ductless, Electric, Heat Pump, Wood Stove
- Cooling
- Ceiling Fan(s), Central Air, Ductless, Electric
- Roof
- Architectural Shingle
Mortgage Calculator
Listing courtesy of Kelly Right Real Estate of NC. eve@thecabinfairy.com
Selling Office: Keller Williams Professionals.“The data relating to real estate on this website derive in part from the Internet Data Exchange program. Brokers make an effort to deliver accurate information, but buyers should independently verify any information on which they will rely in a transaction. All properties are subject to prior sale, change or withdrawal. Neither Real Estate Company nor any listing broker shall be responsible for any typographical errors, misinformation, or misprints, and they shall be held totally harmless from any damages arising from reliance upon this data. This data is provided exclusively for consumers’ personal, non-commercial use and may not be used for any purpose other than to identify prospective properties they may be interested in purchasing. © 2026 Carolina Multiple Listing Services, Inc.”