142 Twin Lakes Drive, Candler, NC 28715
- $543,000
- 4
- BD
- 3
- BA
- 2,436
- SqFt




- Sold Price
- $543,000
- List Price
- $559,000
- Status
- CLOSED
- MLS#
- 4362309
- Bedrooms
- 4
- Bathrooms
- 3
- Full Baths
- 2
- Half Baths
- 1
- Living Area
- 2,436
- Parcel Size
- 0.51
- Year Built
- 1978
- Days on Market
- 99
Property Description
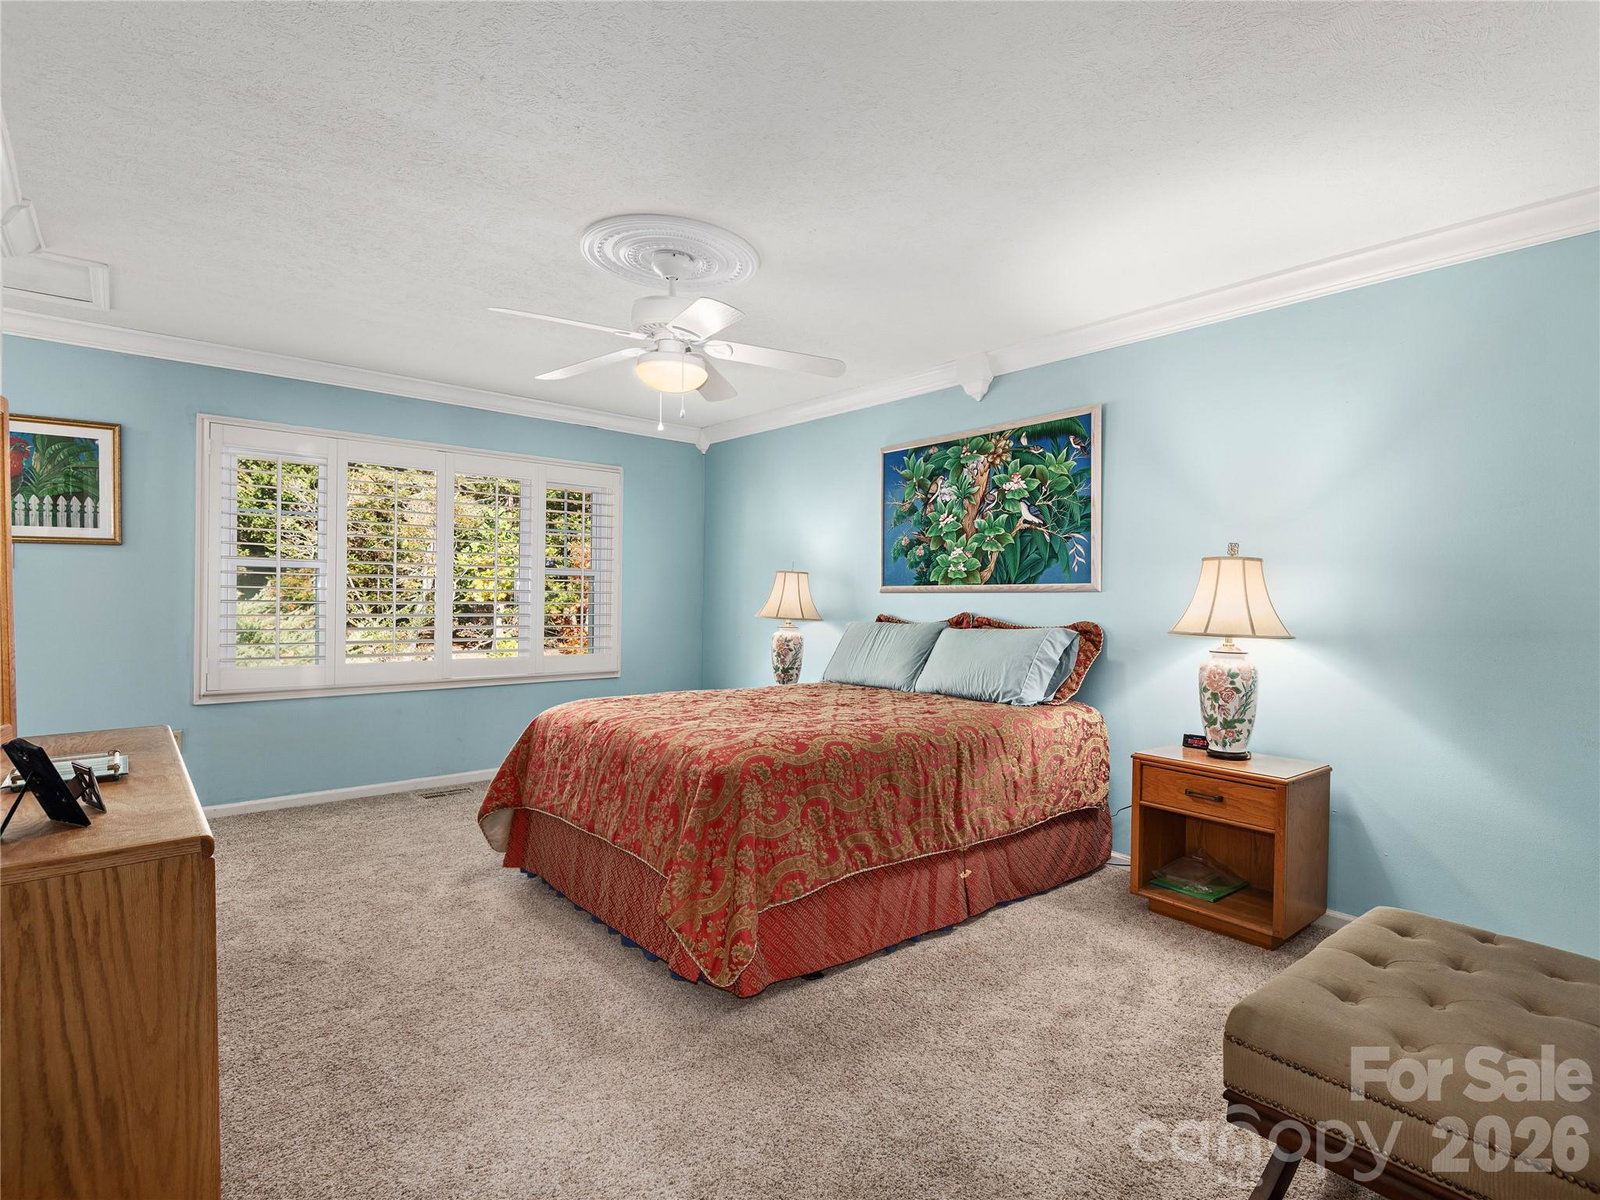
This thoughtfully updated split-level residence offers three bedrooms and a flexible bonus space suitable for a home office or fourth bedroom. The primary suite features an updated en-suite bath, and all baths have been improved to reflect modern functionality and enduring design. Interior details include hardwood flooring, crown molding, wainscoting, decorative trim, a wood-burning stove and newer carpet, showcasing meticulous upkeep and ongoing investment in the home. Natural light fills the home on all levels, enhancing daily living and entertaining. The eat-in kitchen provides ample cabinet space with a functional layout for gathering. The home has been lightly lived in for a few months each year and carefully maintained and updated to support ease of ownership. The half-acre landscaped homesite offers inviting outdoor living spaces for hosting guests and gardening. Additional highlights include an 859-square-foot two-car garage with workshop and abundant storage. Aproximately 15 minutes from downtown Asheville, with convenient access to hiking, recreation and local attractions, and less than a mile from Enka High School and the public pool.
Additional Information
- County
- Buncombe
- Subdivision
- Twin Lakes
- Restrictions
- Building, Livestock Restriction, Square Feet, Subdivision, Use
- Acreage Features
- Cleared, Level, Paved, Private, Wooded
- Appliances
- Dishwasher, Electric Oven, Electric Range, Electric Water Heater, Filtration System, Microwave, Refrigerator, Washer/Dryer
- Exterior Finish
- Brick Partial, Vinyl
- Basement Description
- Yes
- Sewer/Septic
- Septic Installed
- Heating
- Central, Floor Furnace, Forced Air, Heat Pump, Oil, Wood Stove
- Cooling
- Ceiling Fan(s), Central Air, Electric, Heat Pump
- Roof
- Architectural Shingle
Mortgage Calculator
Listing courtesy of Premier Sotheby’s International Realty. 828-753-5199
Selling Office: Keller Williams Professionals.“The data relating to real estate on this website derive in part from the Internet Data Exchange program. Brokers make an effort to deliver accurate information, but buyers should independently verify any information on which they will rely in a transaction. All properties are subject to prior sale, change or withdrawal. Neither Real Estate Company nor any listing broker shall be responsible for any typographical errors, misinformation, or misprints, and they shall be held totally harmless from any damages arising from reliance upon this data. This data is provided exclusively for consumers’ personal, non-commercial use and may not be used for any purpose other than to identify prospective properties they may be interested in purchasing. © 2026 Carolina Multiple Listing Services, Inc.”