200 Robinhood Road, Asheville, NC 28804
- $1,195,000
- 4
- BD
- 4
- BA
- 3,920
- SqFt


- List Price
- $1,195,000
- Price Change
- ▼ $100,000 1786562590
- Status
- ACTIVE UNDER CONTRACT
- MLS#
- 4361216
- Bedrooms
- 4
- Bathrooms
- 4
- Full Baths
- 3
- Half Baths
- 1
- Living Area
- 3,920
- Parcel Size
- 0.76
- Style
- Contemporary
- Year Built
- 1987
- Days on Market
- 85
Property Description
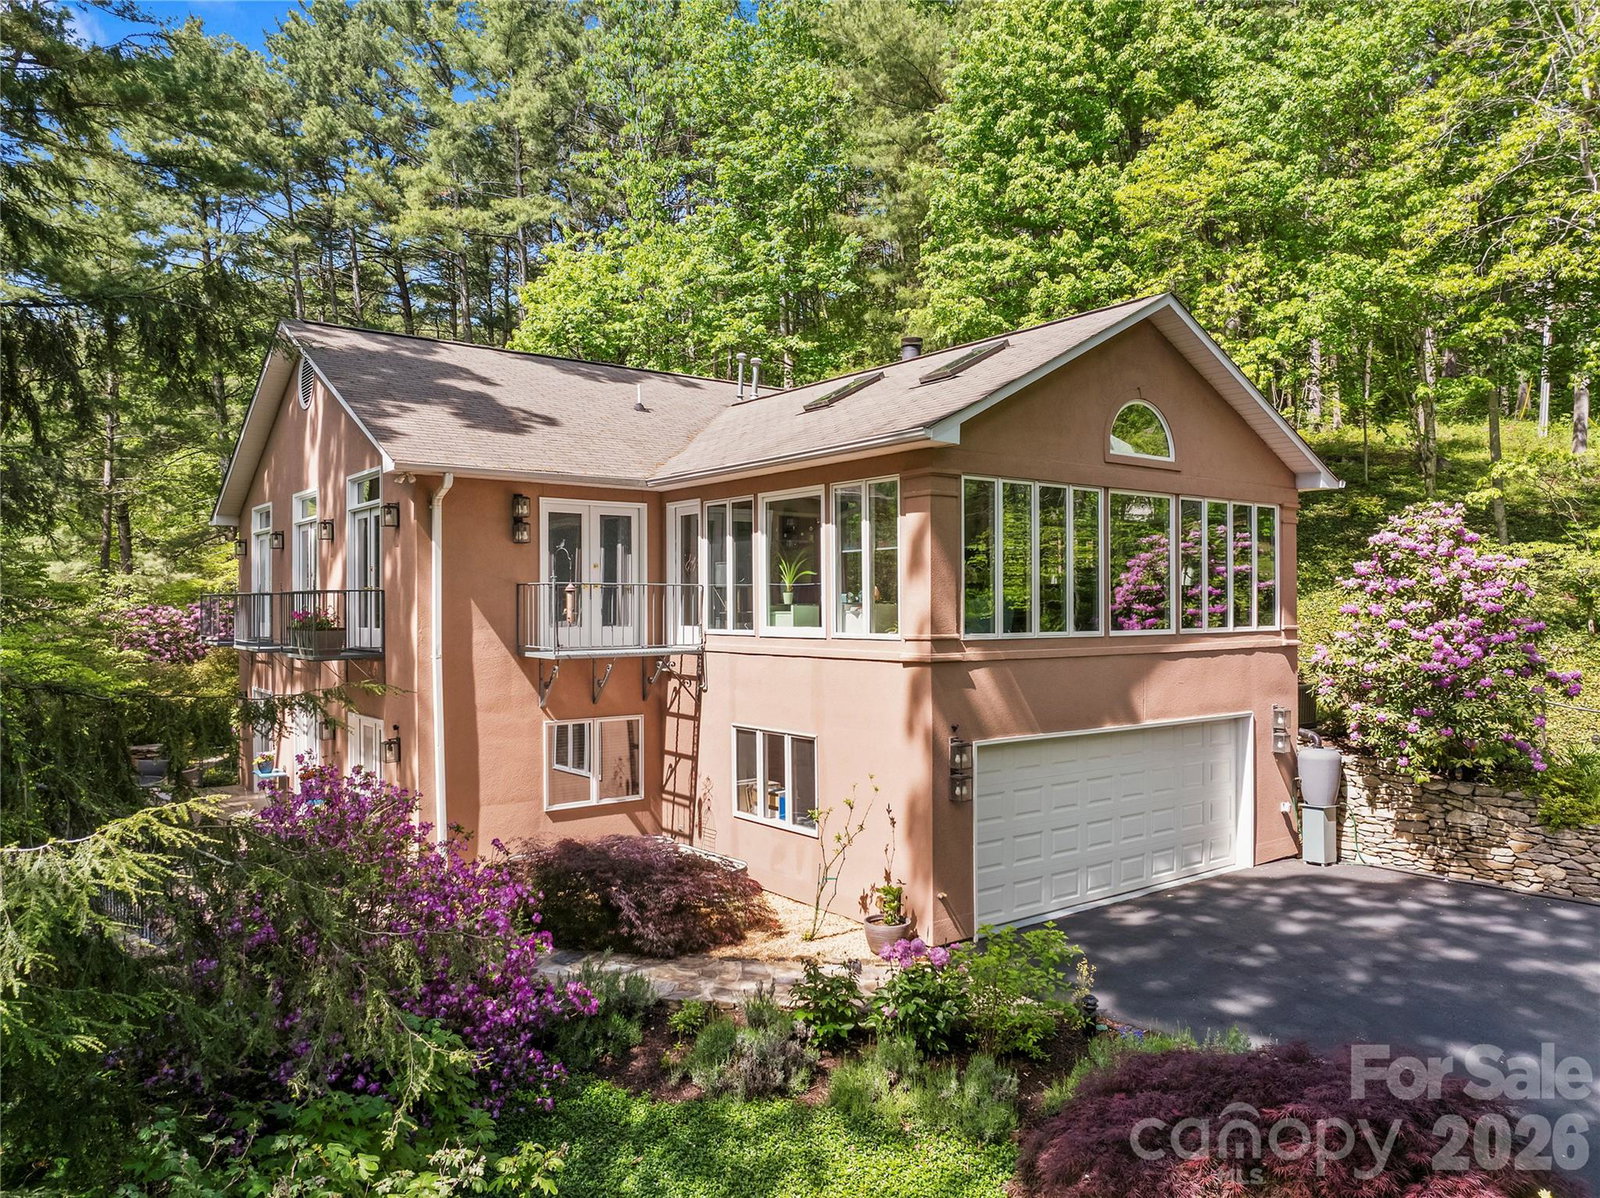
Stunning North Asheville home on a 0.76-acre lot in a desirable neighborhood, featuring earthy terracotta tones that complement the landscape and picturesque mountain and golf course views of the Country Club of Asheville. This artistic retreat lives beautifully and is just minutes to N. Asheville amenities, and downtown AVL. An entertainer’s dream and rich in natural light, SO many windows, and 8 sets of French doors. Vaulted ceilings span most of the main level. A fluid layout moving from a welcoming foyer to the living room w/ a gas fireplace and two Juliet balconies, to the expansive kitchen and dining area w/ a third Juliet balcony and grilling porch w/ natural gas. This lovely chef’s kitchen features a large island, 48” oversized refrigerator, wet bar and more! Enjoy an expansive bright sunroom w/ gas fireplace and panoramic windows, seamlessly connecting indoor & outdoor spaces. The main-level primary ensuite offers a morning coffee porch, soaking tub, walk-in shower, and walk-in closet. The lower level includes a family room, gas fireplace, 2nd primary ensuite, 2 additional bedrooms, full bath, office/laundry, and storage. Outside you will find a spacious patio w/ access from the lower level and on the main level you will find a gorgeous partially covered patio. With lush gardens, mature trees, stone, tile and inviting outdoor living spaces, this light- filled home seamlessly blends indoor & outdoor living offering a peaceful, nature connected setting just minutes from everything and an exceptional backdrop for both everyday living and entertaining. Don’t miss the video and neighborhood dish!
Additional Information
- County
- Buncombe
- Subdivision
- Sherwood Heights/Lakeview Park
- Restrictions
- Deed
- Acreage Features
- Level, Paved, Private, Sloped, Wooded, Views, Other - See Remarks
- Appliances
- Convection Oven, Dishwasher, Disposal, Down Draft, Electric Oven, Gas Cooktop, Microwave, Refrigerator, Wall Oven, Wine Refrigerator
- Exterior Finish
- Synthetic Stucco
- Basement Description
- Yes
- Sewer/Septic
- Public Sewer
- Interior Features
- Breakfast Bar, Built-in Features, Entrance Foyer, Kitchen Island, Open Floorplan, Storage, Walk-In Closet(s), Wet Bar, Other - See Remarks
- Heating
- Forced Air, Natural Gas, Zoned
- Cooling
- Heat Pump, Zoned
- Roof
- Composition
Mortgage Calculator
Listing courtesy of Town and Mountain Realty. amy@townandmountain.com
“The data relating to real estate on this website derive in part from the Internet Data Exchange program. Brokers make an effort to deliver accurate information, but buyers should independently verify any information on which they will rely in a transaction. All properties are subject to prior sale, change or withdrawal. Neither Real Estate Company nor any listing broker shall be responsible for any typographical errors, misinformation, or misprints, and they shall be held totally harmless from any damages arising from reliance upon this data. This data is provided exclusively for consumers’ personal, non-commercial use and may not be used for any purpose other than to identify prospective properties they may be interested in purchasing. © 2026 Carolina Multiple Listing Services, Inc.”