74 S Alta Vista Drive, Saluda, NC 28773
- $300,000
- 2
- BD
- 1
- BA
- 761
- SqFt




- Sold Price
- $300,000
- List Price
- $305,000
- Status
- CLOSED
- MLS#
- 4360971
- Bedrooms
- 2
- Bathrooms
- 1
- Full Baths
- 1
- Living Area
- 761
- Parcel Size
- 0.26
- Style
- Cabin
- Year Built
- 2020
- Days on Market
- 108
Property Description
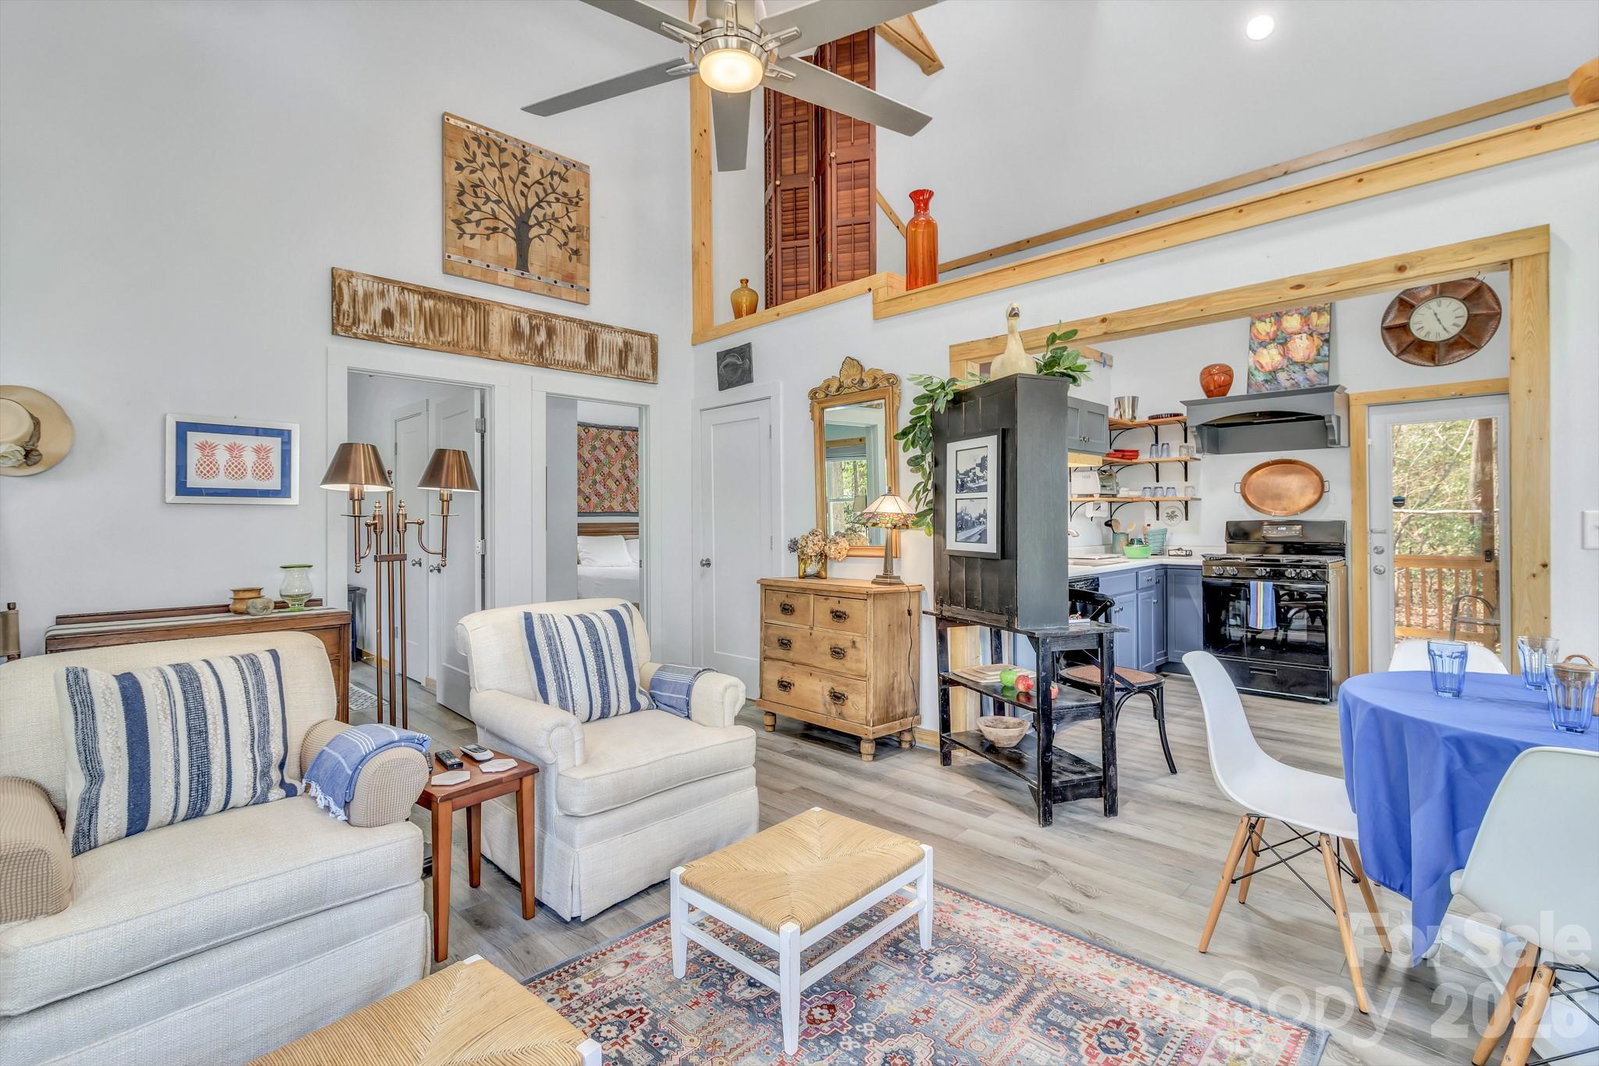
Welcome to 74 S Alta Vista Drive in Saluda, a thoughtfully built mountain cabin located in the quiet Lake Hosea community—just a short drive (approximately 3 miles) to downtown Saluda’s shops, restaurants, and live music. Built in 2020, this home offers a bright, open layout with vaulted ceilings and large windows that bring in natural light and highlight the surrounding wooded setting. The main living area flows easily into the kitchen, creating a comfortable space for everyday living or hosting guests. The home is being offered fully furnished, with washer and dryer now installed and included, making it truly move-in ready (if wanted). A gas line has already been run along the exterior wall of the great room, providing the option to easily add gas logs in the future. Outside, enjoy the peaceful setting with space to relax, plus a storage shed for added utility. A golf cart is also included, making it easy to explore the neighborhood or take a quick trip around the lake. The Lake Hosea community offers a relaxed mountain environment with opportunities for walking and access to nearby trails. The location also puts you close to a wide range of outdoor recreation, including the Green River area, Pisgah National Forest, and other regional destinations, while still being convenient to Hendersonville and Flat Rock. Plans for the restoration and refill of Lake Hosea have been approved, with work expected to begin soon. Whether you’re looking for a full-time home, a second home, or an investment property, 74 S Alta Vista Drive offers a clean, low-maintenance option in a desirable Saluda location.
Additional Information
- County
- Henderson
- Subdivision
- Lake Hosea
- Acreage Features
- Wooded
- Appliances
- Dishwasher, Disposal, Dryer, Gas Range, Refrigerator, Washer, Washer/Dryer
- Exterior Finish
- Vinyl
- Sewer/Septic
- Septic Installed
- Interior Features
- Open Floorplan
- Heating
- Ductless
- Cooling
- Ceiling Fan(s), Ductless
- Roof
- Composition
Mortgage Calculator
Listing courtesy of Keller Williams Biltmore Village. Steven@AshevillesDreamTeam.com
Selling Office: Looking Glass Realty, Hendersonville.“The data relating to real estate on this website derive in part from the Internet Data Exchange program. Brokers make an effort to deliver accurate information, but buyers should independently verify any information on which they will rely in a transaction. All properties are subject to prior sale, change or withdrawal. Neither Real Estate Company nor any listing broker shall be responsible for any typographical errors, misinformation, or misprints, and they shall be held totally harmless from any damages arising from reliance upon this data. This data is provided exclusively for consumers’ personal, non-commercial use and may not be used for any purpose other than to identify prospective properties they may be interested in purchasing. © 2026 Carolina Multiple Listing Services, Inc.”