15 Sourwood Lane, Fletcher, NC 28732
- $1,670,000
- 4
- BD
- 4
- BA
- 3,554
- SqFt




- List Price
- $1,670,000
- Price Change
- ▼ $25,000 1787185943
- Status
- ACTIVE
- MLS#
- 4360555
- Bedrooms
- 4
- Bathrooms
- 4
- Full Baths
- 3
- Half Baths
- 1
- Living Area
- 3,554
- Parcel Size
- 2.04
- Style
- Contemporary, Modern
- Year Built
- 2016
- Days on Market
- 169
Property Description
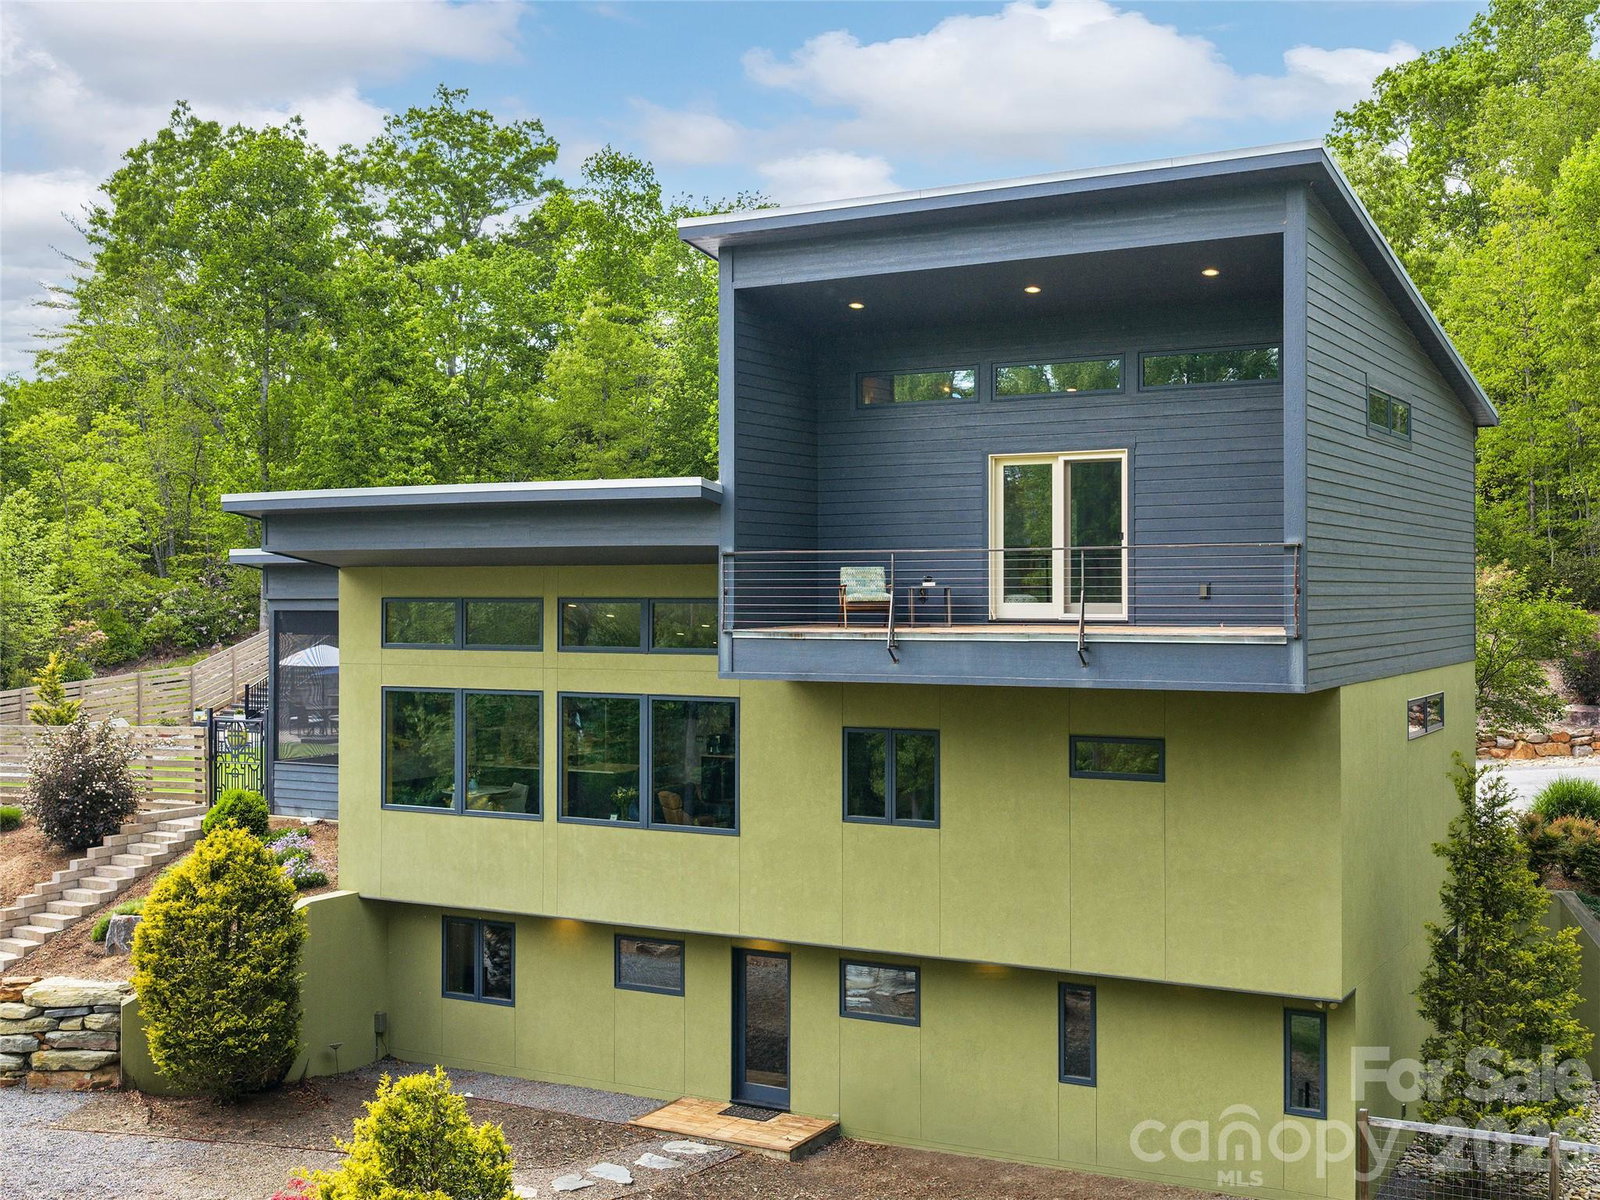
Some homes are built - this one was crafted with intention. Nestled in the pristine beauty of Asheville's historic Cane Creek Valley, this solar-powered architectural gem is unlike anything currently on the market: a seamless fusion of sustainability and genuine luxury that beckons the discerning buyer. Soaring ceilings, custom lighting, and stunning maple woodwork set the tone, while the chef's kitchen, complete with SieMatic German cabinetry, Thermador induction cooktop, steam and convection ovens, makes cooking feel like an event. The main level primary suite features a luxurious bath with double Hansgrohe rain showers and a spacious walk-in closet. A private ensuite loft with an Ipe balcony gives guests a world their own. On the terrace level, a versatile family room, TV room, and two bedrooms (one with Murphy bed) share a bathroom with a BainUltra airjet tub and a MrSteam shower. Outside, the private, gentle lot is immersed in nature with custom paver patios, hot tub, built-in fireplace, and pizza oven - the perfect backdrop to casual entertaining. Thirty-two solar panels, battery backup, triple-pane Kolbe windows, Sonos, Lutron, & Cat6. This home doesn't just look like the future, it runs like it. Five miles to Whole Foods, twelve miles to downtown Asheville. A lifetime away from ordinary.
Additional Information
- County
- Buncombe
- Subdivision
- Ravenwood Estates
- Restrictions
- Architectural Review
- HOA
- Yes
- HOA Dues
- $150
- Acreage Features
- Cul-De-Sac, Level, Private, Sloped, Views
- Appliances
- Bar Fridge, Dishwasher, Disposal, Electric Cooktop, Electric Oven, Microwave, Refrigerator, Solar Hot Water, Wall Oven, Washer/Dryer
- Exterior Finish
- Fiber Cement
- Basement Description
- Yes
- Sewer/Septic
- Private Sewer
- Interior Features
- Breakfast Bar, Built-in Features, Garden Tub, Hot Tub, Open Floorplan, Pantry, Split Bedroom, Walk-In Closet(s)
- Exterior Features
- Fire Pit, Hot Tub, Gas Grill
- Heating
- Passive Solar, Zoned
- Cooling
- Heat Pump, Zoned
- Roof
- Metal
Mortgage Calculator
Listing courtesy of Howard Hanna Beverly-Hanks Asheville-Biltmore Park. gaia@beverly-hanks.com
“The data relating to real estate on this website derive in part from the Internet Data Exchange program. Brokers make an effort to deliver accurate information, but buyers should independently verify any information on which they will rely in a transaction. All properties are subject to prior sale, change or withdrawal. Neither Real Estate Company nor any listing broker shall be responsible for any typographical errors, misinformation, or misprints, and they shall be held totally harmless from any damages arising from reliance upon this data. This data is provided exclusively for consumers’ personal, non-commercial use and may not be used for any purpose other than to identify prospective properties they may be interested in purchasing. © 2026 Carolina Multiple Listing Services, Inc.”