415 Treetop Lane, Waynesville, NC 28785
- $749,000
- 3
- BD
- 3
- BA
- 1,884
- SqFt












- List Price
- $749,000
- Status
- ACTIVE
- MLS#
- 4360054
- Bedrooms
- 3
- Bathrooms
- 3
- Full Baths
- 2
- Half Baths
- 1
- Living Area
- 1,884
- Parcel Size
- 5.51
- Year Built
- 1993
- Days on Market
- 129
Property Description
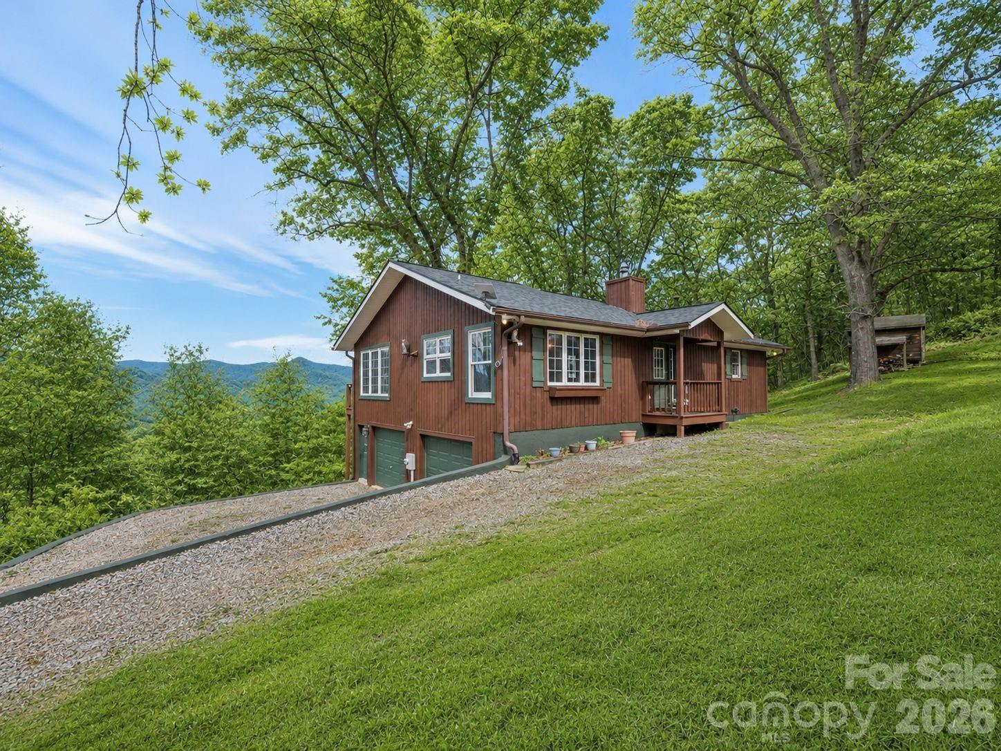
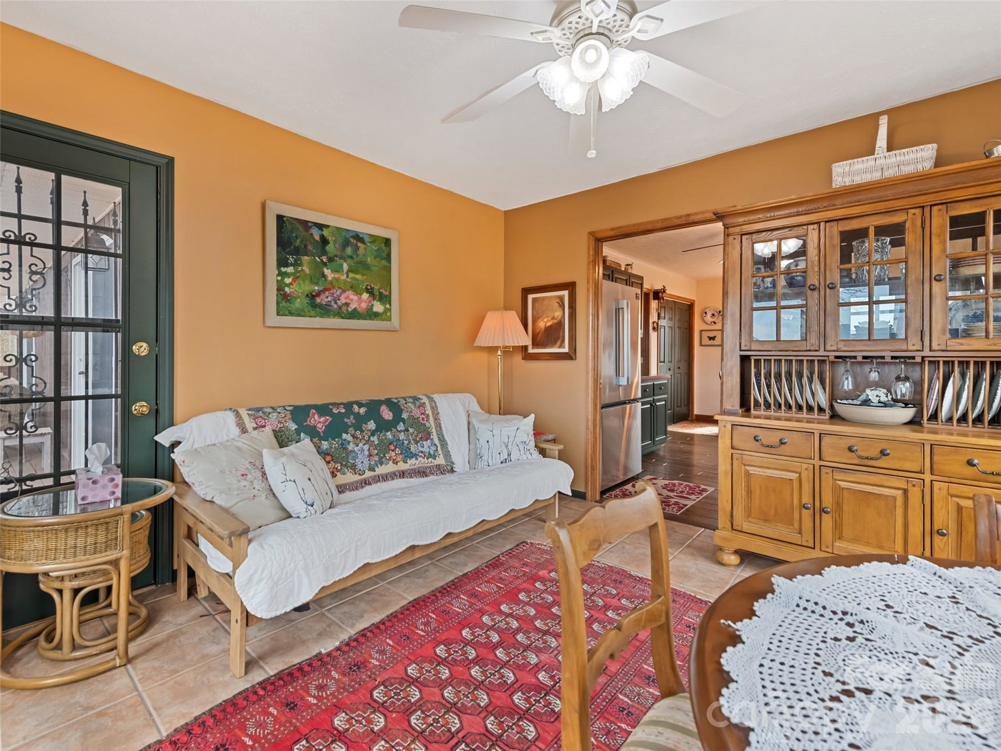
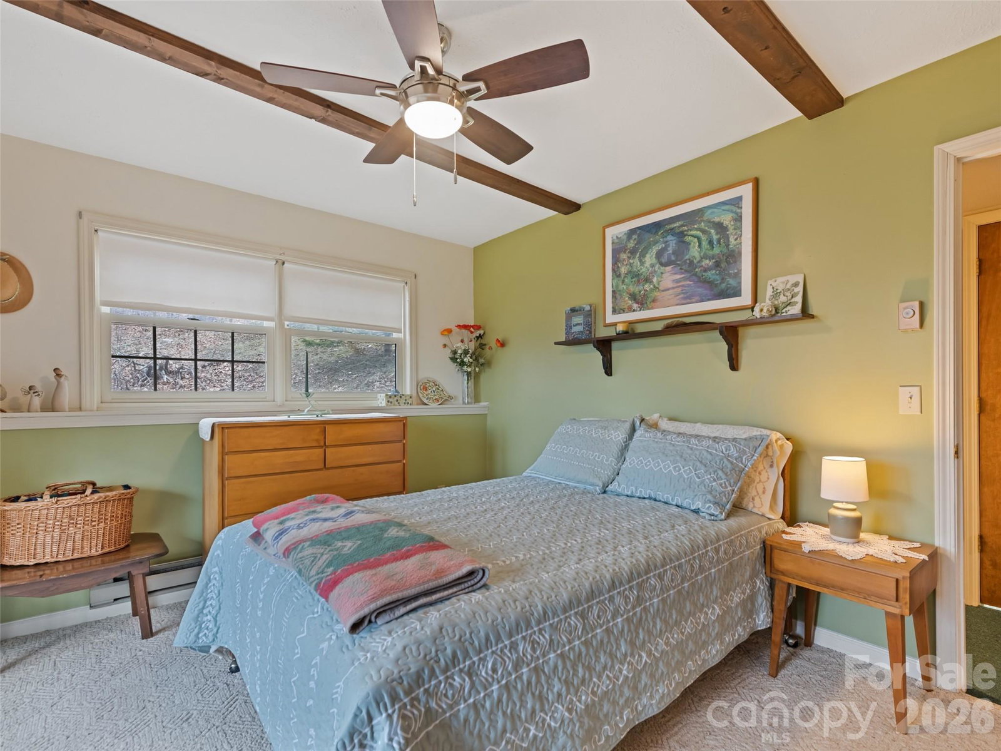
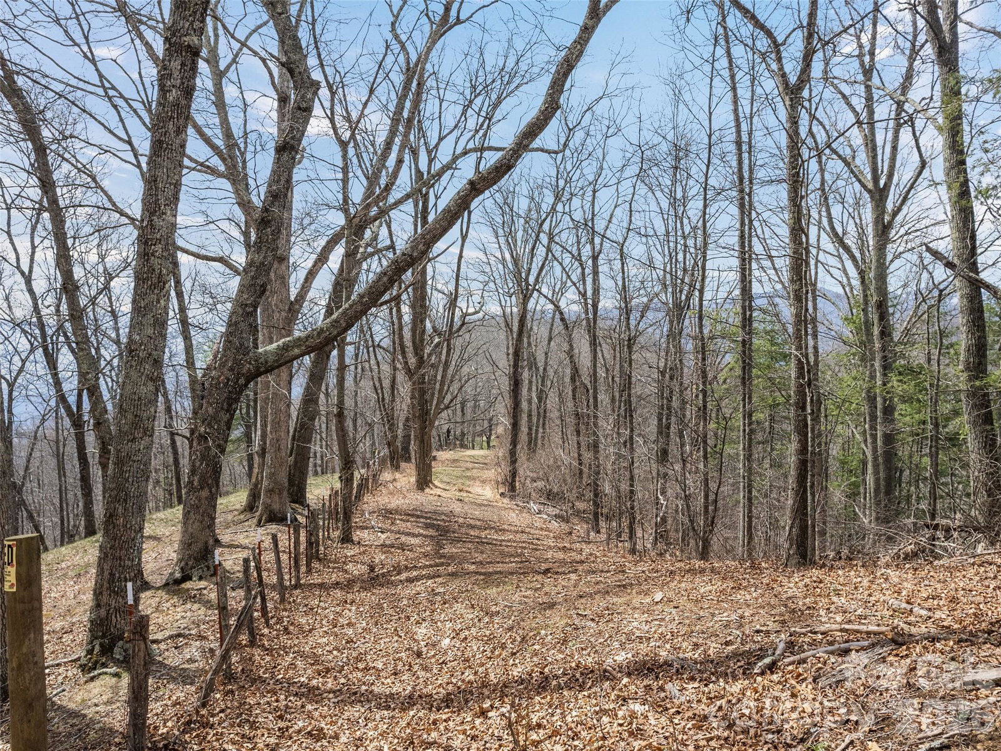
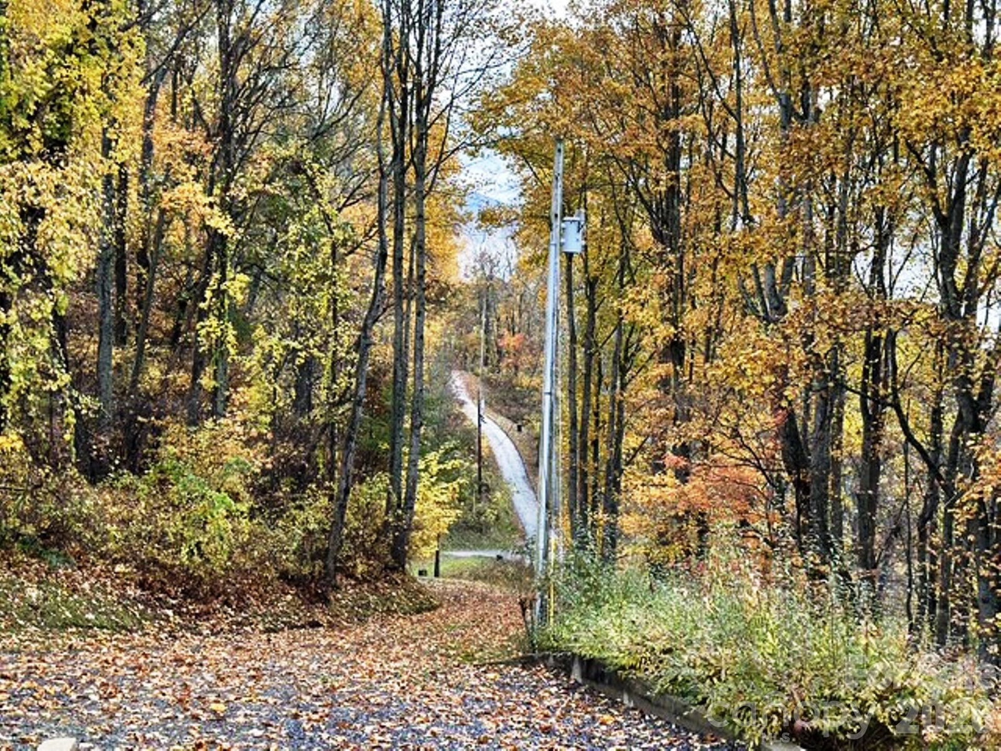
Resting along a private ridgeline at 3,500 feet in elevation, this mountain home offers long-range views, end-of-the-road privacy, and a rare double lot totaling 5.5 acres. The property captures both sunrise and sunset views, with eastern views toward Lake Junaluska and western-facing mountain scenery overlooking the Cataloochee Divide and Great Smoky Mountains. A private walking trail follows the ridgeline, offering a peaceful way to enjoy the natural surroundings and wildlife. Natural light fills the home, with mountain views visible from much of the interior. Full-length double decks and French doors on both levels make it easy to enjoy the outdoor setting. The main level features a spacious living room with a wood stove, a large eat-in kitchen, and a sunroom/dining area positioned to take in the scenery. The primary suite includes three closets, an ensuite bath, and washer/dryer hookups, along with a half bath on the main level. The lower level includes two additional bedrooms, a full bath, laundry/utility area, attached one-car garage, and a flexible bonus guest room with a separate entrance, or accessed through the garage—ideal for guests, an office, hobby space, or additional storage. With 3 bedrooms plus the bonus guest room, the layout offers flexibility for a variety of needs. Recent updates include a new roof (2024), well pump, and reinforced retaining wall with improved drainage. Additional features include paved road access, low HOA fees of $500/year, no city taxes, and propane gas stove and water heater. Offered furnished with a few exceptions, this property combines privacy and mountain living while still being about 20 minutes to Waynesville and approximately 30 minutes to Asheville, Cherokee, and the Blue Ridge Parkway.
Additional Information
- County
- Haywood
- Subdivision
- Countryside Acres
- HOA
- Yes
- HOA Dues
- $500
- Acreage Features
- Private, Sloped, Views
- Appliances
- Dishwasher, Exhaust Fan, Exhaust Hood, Gas Oven, Gas Range, Plumbed For Ice Maker, Refrigerator, Washer/Dryer
- Exterior Finish
- Wood
- Basement Description
- Yes
- Sewer/Septic
- Septic Installed
- Interior Features
- Entrance Foyer, Split Bedroom, Storage, Walk-In Closet(s)
- Heating
- Central, Electric, Hot Water, Propane, Sealed Combustion Woodstove, Wood Stove
- Cooling
- Ceiling Fan(s), Central Air
- Roof
- Composition
Mortgage Calculator
Listing courtesy of RE/MAX Executive. jacireynoldsnc@gmail.com
“The data relating to real estate on this website derive in part from the Internet Data Exchange program. Brokers make an effort to deliver accurate information, but buyers should independently verify any information on which they will rely in a transaction. All properties are subject to prior sale, change or withdrawal. Neither Real Estate Company nor any listing broker shall be responsible for any typographical errors, misinformation, or misprints, and they shall be held totally harmless from any damages arising from reliance upon this data. This data is provided exclusively for consumers’ personal, non-commercial use and may not be used for any purpose other than to identify prospective properties they may be interested in purchasing. © 2026 Carolina Multiple Listing Services, Inc.”