15 Carl Roberts Road, Alexander, NC 28701
- $625,000
- 3
- BD
- 3
- BA
- 3,044
- SqFt






- Sold Price
- $625,000
- List Price
- $650,000
- Status
- CLOSED
- MLS#
- 4359072
- Bedrooms
- 3
- Bathrooms
- 3
- Full Baths
- 3
- Living Area
- 3,044
- Parcel Size
- 0.78
- Year Built
- 2006
- Days on Market
- 78
Property Description
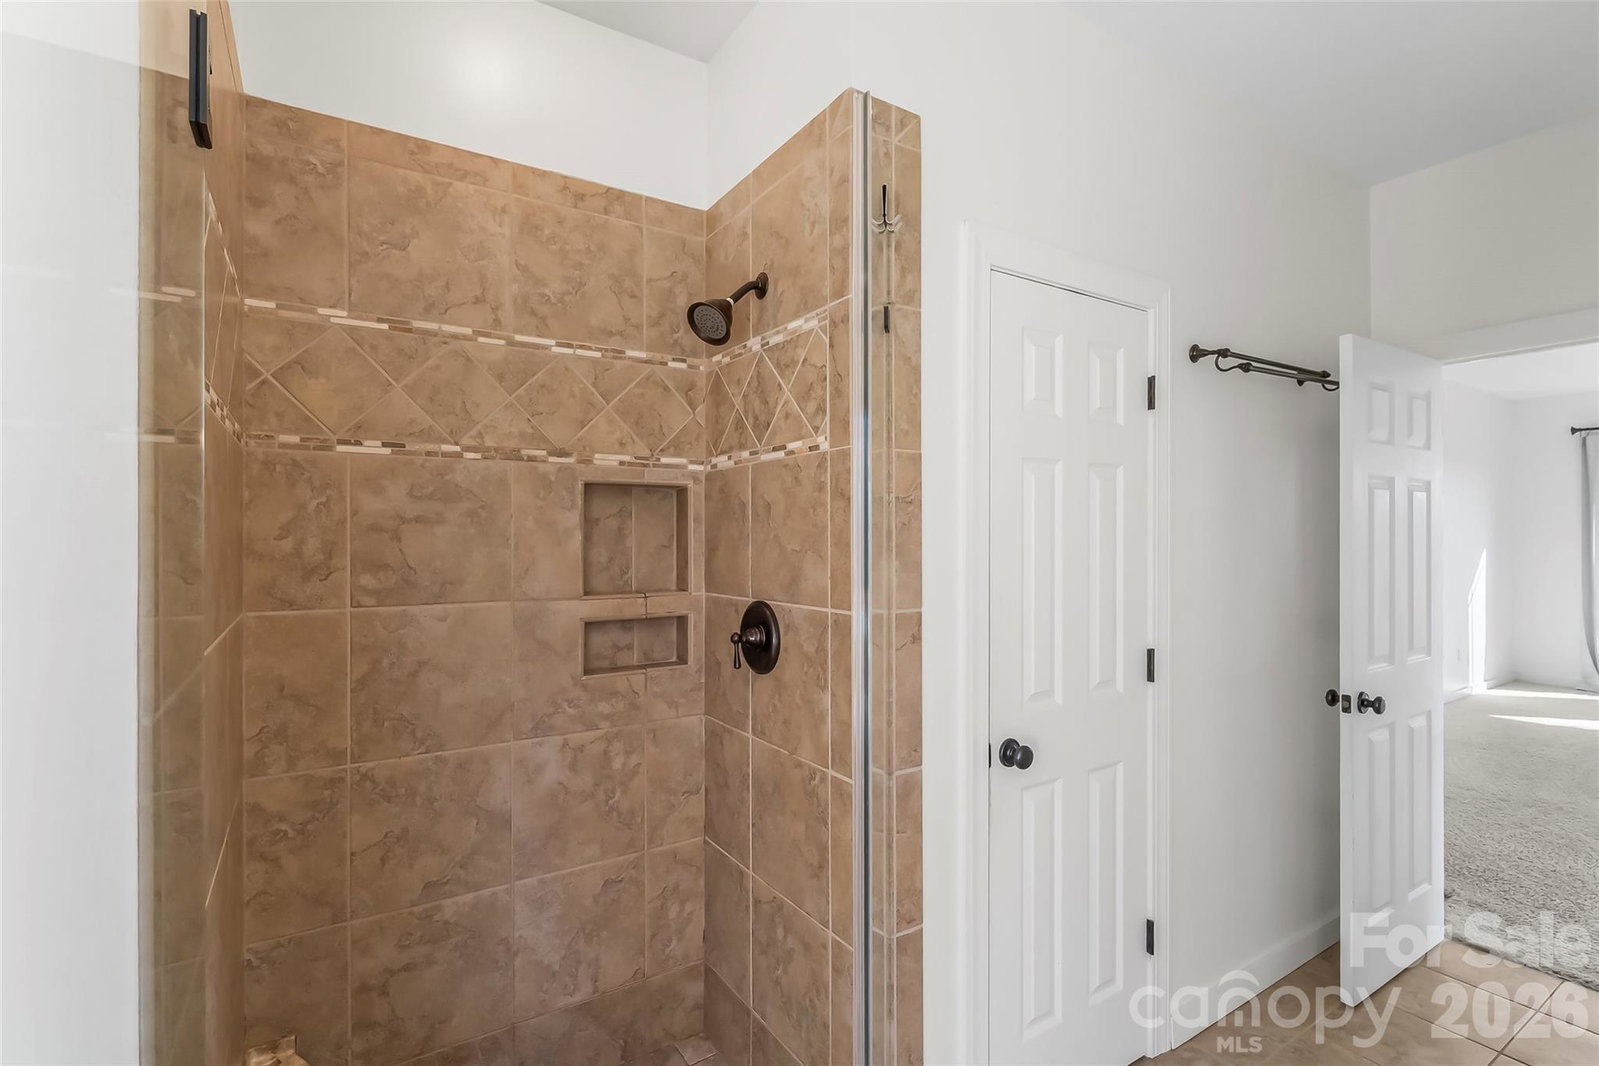
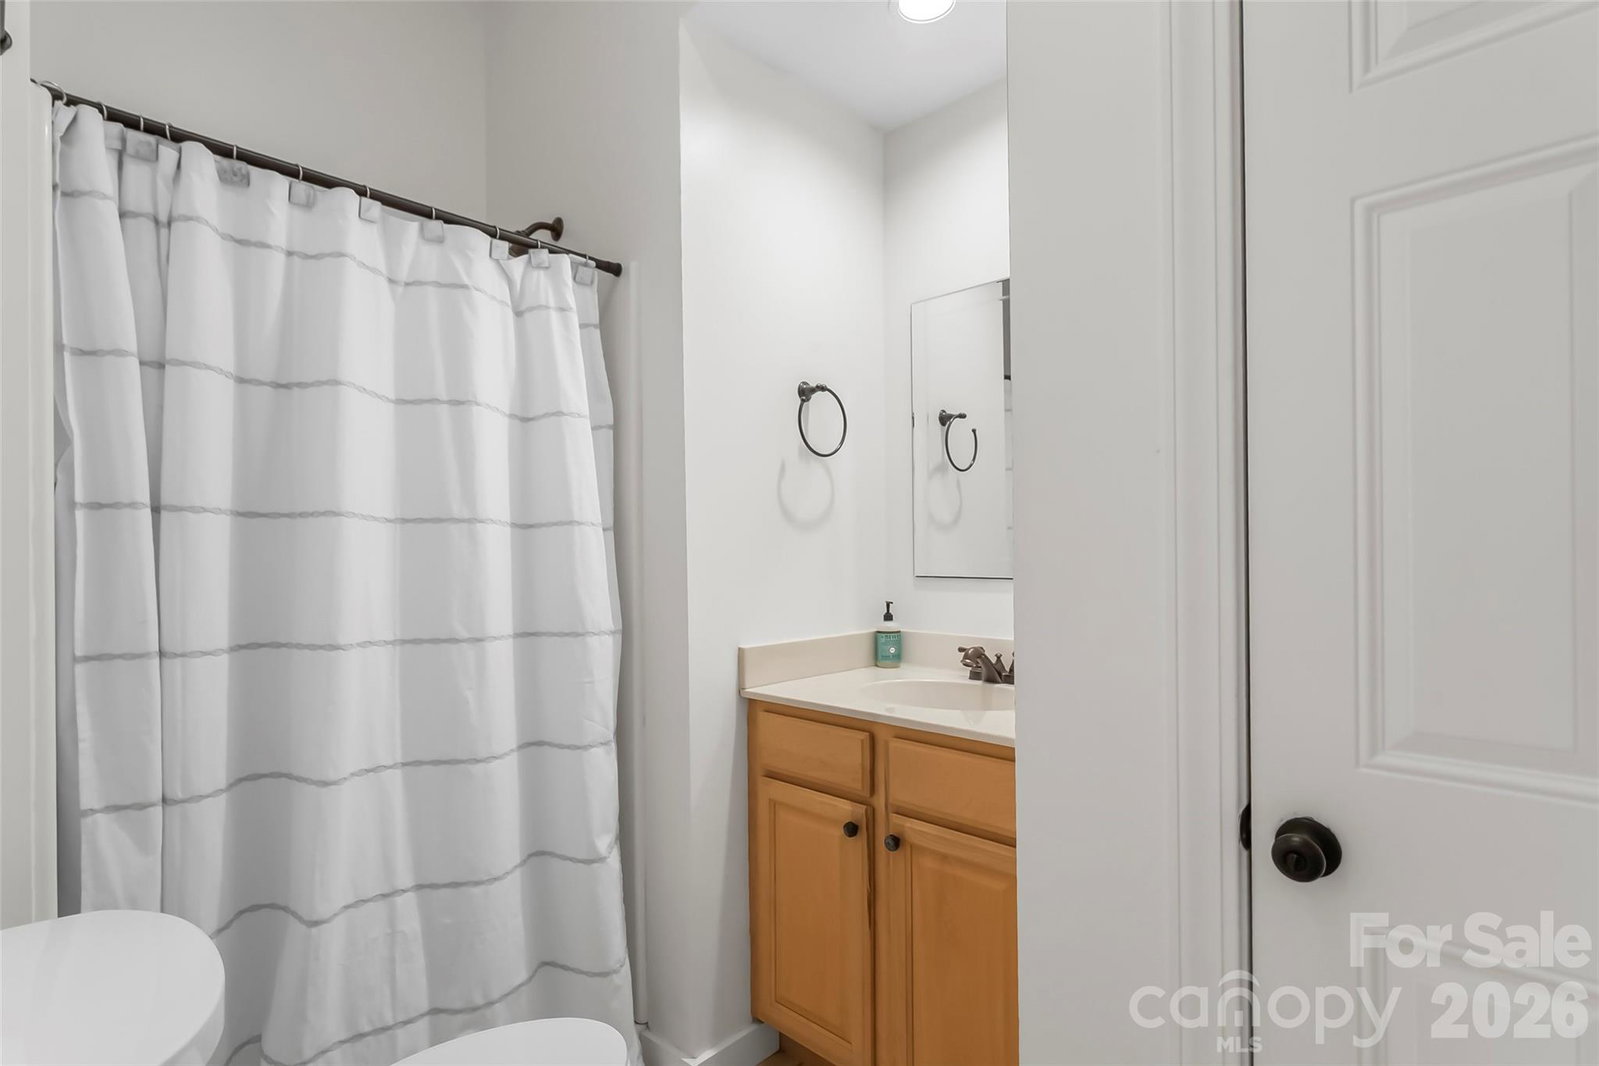
Stunning modern Craftsman home in coveted Maplewood Village, where sweeping mountain views and refined design create an exceptional mountain lifestyle. This beautifully crafted three-bedroom, three-bath home offers the perfect blend of luxury, comfort, and effortless living. Step inside to a breathtaking open-concept main level featuring rich hardwood floors, soaring vaulted ceilings, and a striking floor-to-ceiling stone fireplace that anchors the Great Room. The chef’s kitchen is a true showpiece, boasting quartz countertops, stainless steel appliances, glass-front cabinetry, and an oversized island with bar seating—ideal for entertaining in style. A sophisticated dining room with tray ceiling sets the stage for memorable gatherings. The primary suite is a serene retreat, complete with a tray ceiling, custom walk-in closet, and a spa-like bath with dual vanities, soaking tub, and walk-in shower. Two additional bedrooms on the main level offer flexibility for guests or family. The finished lower level elevates the home even further, featuring a spacious second living area, dedicated office or flex space, and a full bath—perfect for hosting, working, or unwinding. Outdoor living is just as inviting, with a screened porch, patio, and firepit designed for cozy evenings under the stars. A spacious two-car garage, fiber-ready connectivity, and Energy Star certification complete this elevated, low-maintenance luxury home that is an easy 8 miles from Asheville and convenient to everyday amenities.
Additional Information
- County
- Buncombe
- Subdivision
- Maplewood Village
- Restrictions
- Subdivision
- HOA
- Yes
- HOA Dues
- $300
- Acreage Features
- Green Area, Level, Sloped, Views
- Appliances
- Dishwasher, Disposal, Electric Cooktop, Electric Oven, Electric Water Heater, Microwave, Refrigerator
- Exterior Finish
- Hardboard Siding
- Basement Description
- Yes
- Sewer/Septic
- Septic Installed
- Interior Features
- Breakfast Bar, Kitchen Island, Open Floorplan, Pantry, Split Bedroom, Storage, Walk-In Closet(s), Whirlpool
- Exterior Features
- Fire Pit
- Heating
- ENERGY STAR Qualified Equipment, Heat Pump
- Cooling
- Ceiling Fan(s), Central Air, ENERGY STAR Qualified Equipment
- Roof
- Metal
Mortgage Calculator
Listing courtesy of Keller Williams Professionals. listings@TheMattAndMollyTeam.com
Selling Office: Mountain Charm Realty.“The data relating to real estate on this website derive in part from the Internet Data Exchange program. Brokers make an effort to deliver accurate information, but buyers should independently verify any information on which they will rely in a transaction. All properties are subject to prior sale, change or withdrawal. Neither Real Estate Company nor any listing broker shall be responsible for any typographical errors, misinformation, or misprints, and they shall be held totally harmless from any damages arising from reliance upon this data. This data is provided exclusively for consumers’ personal, non-commercial use and may not be used for any purpose other than to identify prospective properties they may be interested in purchasing. © 2026 Carolina Multiple Listing Services, Inc.”