21 Sugar Maple Drive, Mills River, NC 28759
- $780,000
- 3
- BD
- 3
- BA
- 2,568
- SqFt






- Sold Price
- $780,000
- List Price
- $800,000
- Status
- CLOSED
- MLS#
- 4358903
- Bedrooms
- 3
- Bathrooms
- 3
- Full Baths
- 2
- Half Baths
- 1
- Living Area
- 2,568
- Parcel Size
- 0.66
- Style
- Traditional
- Year Built
- 2011
- Days on Market
- 96
Property Description
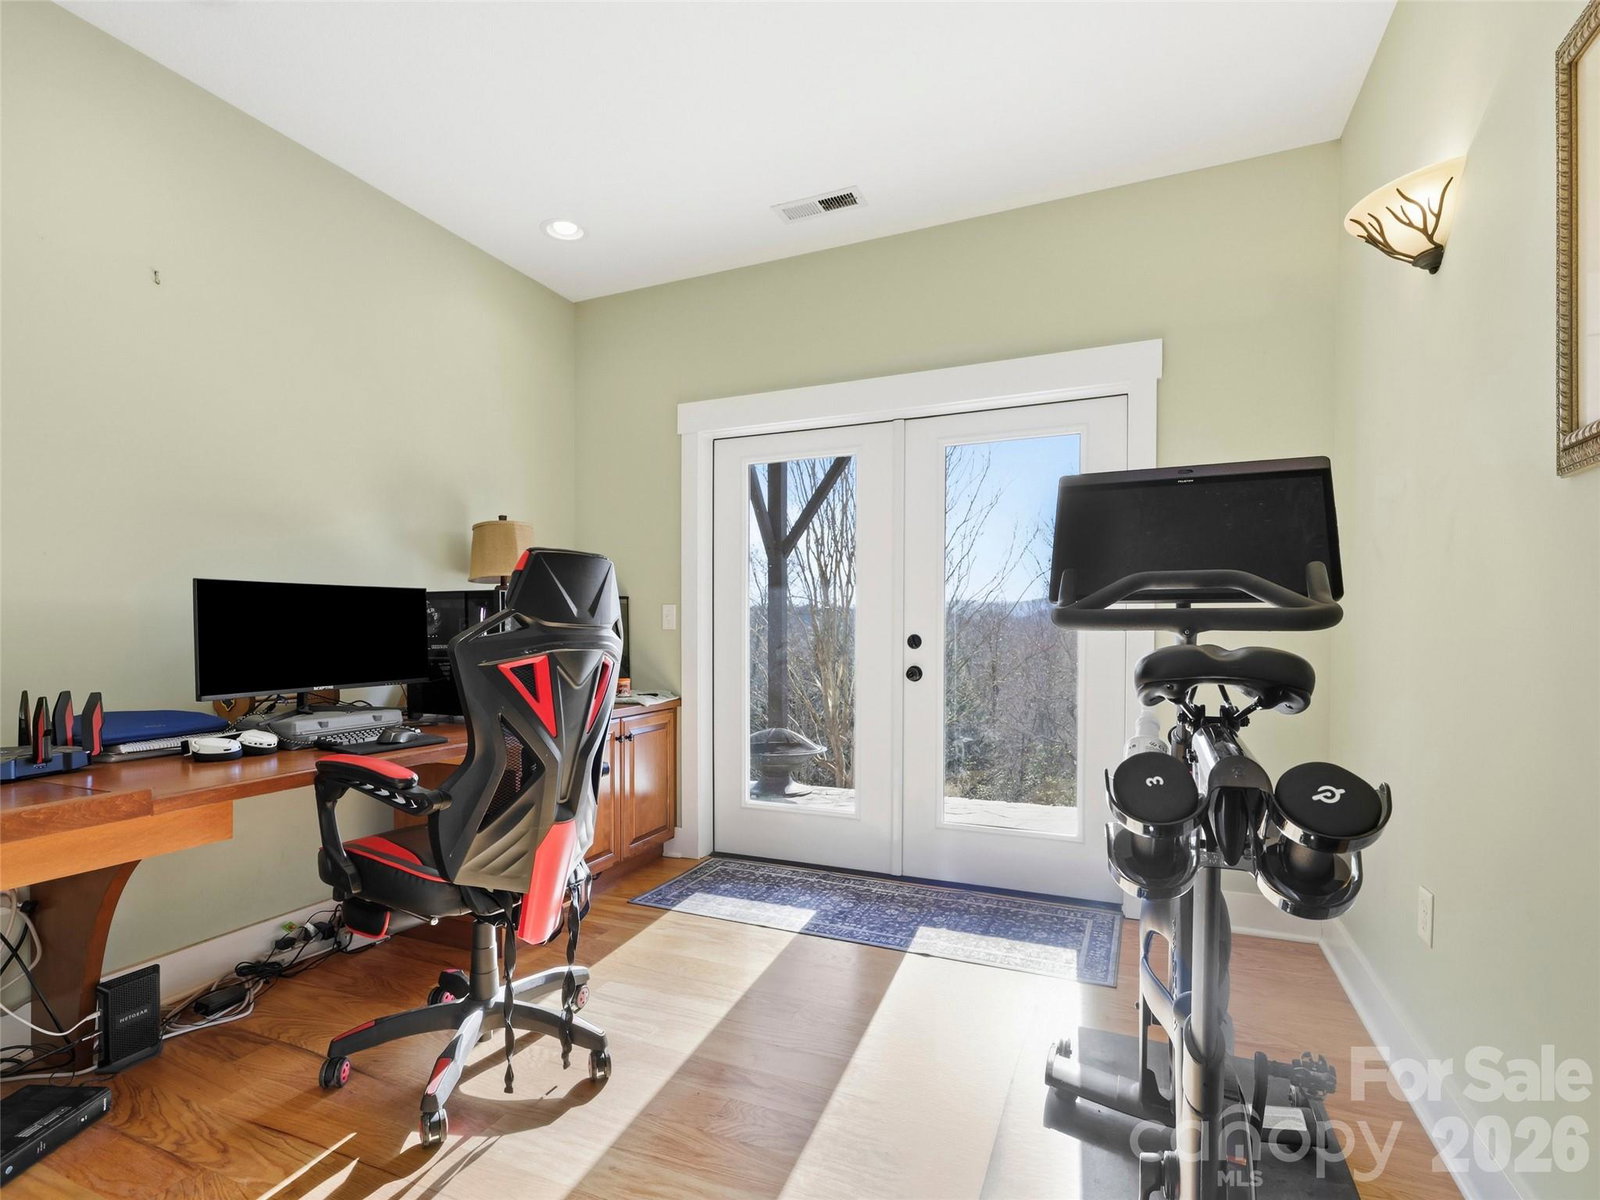
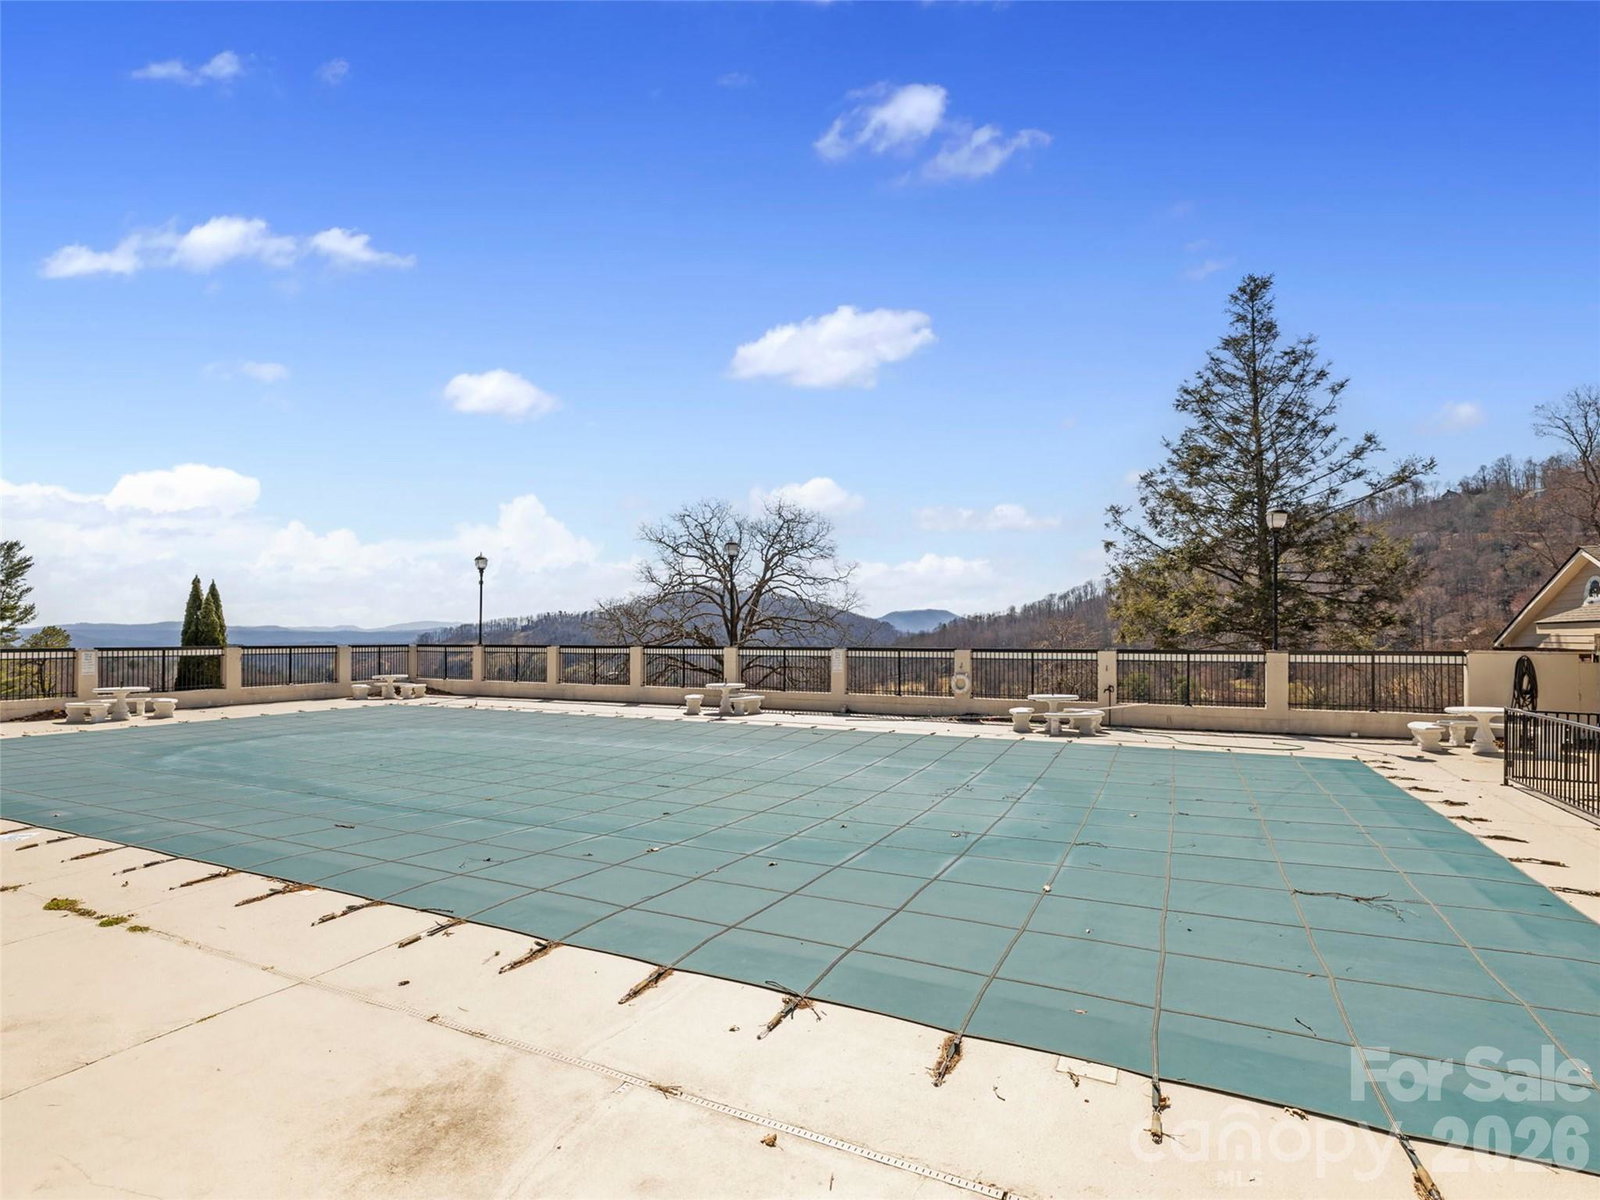
Discover an amazing opportunity in the desirable High Vista community! This 3-bedroom, 2.5-bath home, built by Cornerstone Homes, showcases timeless finishes and an open floor plan designed for both comfort and style. The main level offers effortless living with the primary suite, laundry, and a convenient half bath, while the spacious living, dining, and kitchen areas flow beautifully for everyday living and entertaining. The true highlight is the breathtaking long-range mountain views, especially stunning in the winter—your perfect Western North Carolina backdrop. Step outside to nearly 700 sq. ft. of composite decking, including a spacious screened porch and outdoor grilling area complete with vent and stainless grill that conveys, creating the ideal setting to relax or host guests. Downstairs, you’ll find two additional bedrooms and a full bath, offering comfortable space for family or visitors. The home also features a 2-car garage with storage, an easy-access driveway, and additional parking with a turnaround for added convenience. Total square footage under roof, including finished and unfinished, heated and unheated areas, is approximately 3,597 sq. ft. A home inspection has been completed, offering added peace of mind for buyers. Located within the High Vista community, home to Chestnut Mountain Golf Course, this property offers a peaceful mountain setting paired with sought-after amenities. Come experience all that this beautiful home and welcoming community have to offer!
Additional Information
- County
- Henderson
- Subdivision
- High Vista
- Restrictions
- Architectural Review, Manufactured Home Not Allowed, Subdivision
- HOA
- Yes
- HOA Dues
- $1,125
- Acreage Features
- Wooded, Views
- Appliances
- Dishwasher, Disposal, Electric Oven, Gas Cooktop, Microwave, Tankless Water Heater
- Exterior Finish
- Hardboard Siding
- Basement Description
- Yes
- Sewer/Septic
- Septic Installed
- Interior Features
- Built-in Features, Kitchen Island, Open Floorplan, Walk-In Closet(s)
- Heating
- Heat Pump, Propane
- Cooling
- Ceiling Fan(s), Heat Pump
- Roof
- Architectural Shingle
Mortgage Calculator
Listing courtesy of Howard Hanna Beverly-Hanks. stephanie.cathey@howardhannatate.com
Selling Office: RE/MAX Executive.“The data relating to real estate on this website derive in part from the Internet Data Exchange program. Brokers make an effort to deliver accurate information, but buyers should independently verify any information on which they will rely in a transaction. All properties are subject to prior sale, change or withdrawal. Neither Real Estate Company nor any listing broker shall be responsible for any typographical errors, misinformation, or misprints, and they shall be held totally harmless from any damages arising from reliance upon this data. This data is provided exclusively for consumers’ personal, non-commercial use and may not be used for any purpose other than to identify prospective properties they may be interested in purchasing. © 2026 Carolina Multiple Listing Services, Inc.”