450 Barrington Drive, Asheville, NC 28803
- $1,900,000
- 3
- BD
- 4
- BA
- 3,076
- SqFt






- List Price
- $1,900,000
- Status
- ACTIVE
- MLS#
- 4357746
- Bedrooms
- 3
- Bathrooms
- 4
- Full Baths
- 3
- Half Baths
- 1
- Living Area
- 3,076
- Parcel Size
- 1.03
- Style
- Contemporary
- Year Built
- 2018
- Days on Market
- 118
Property Description
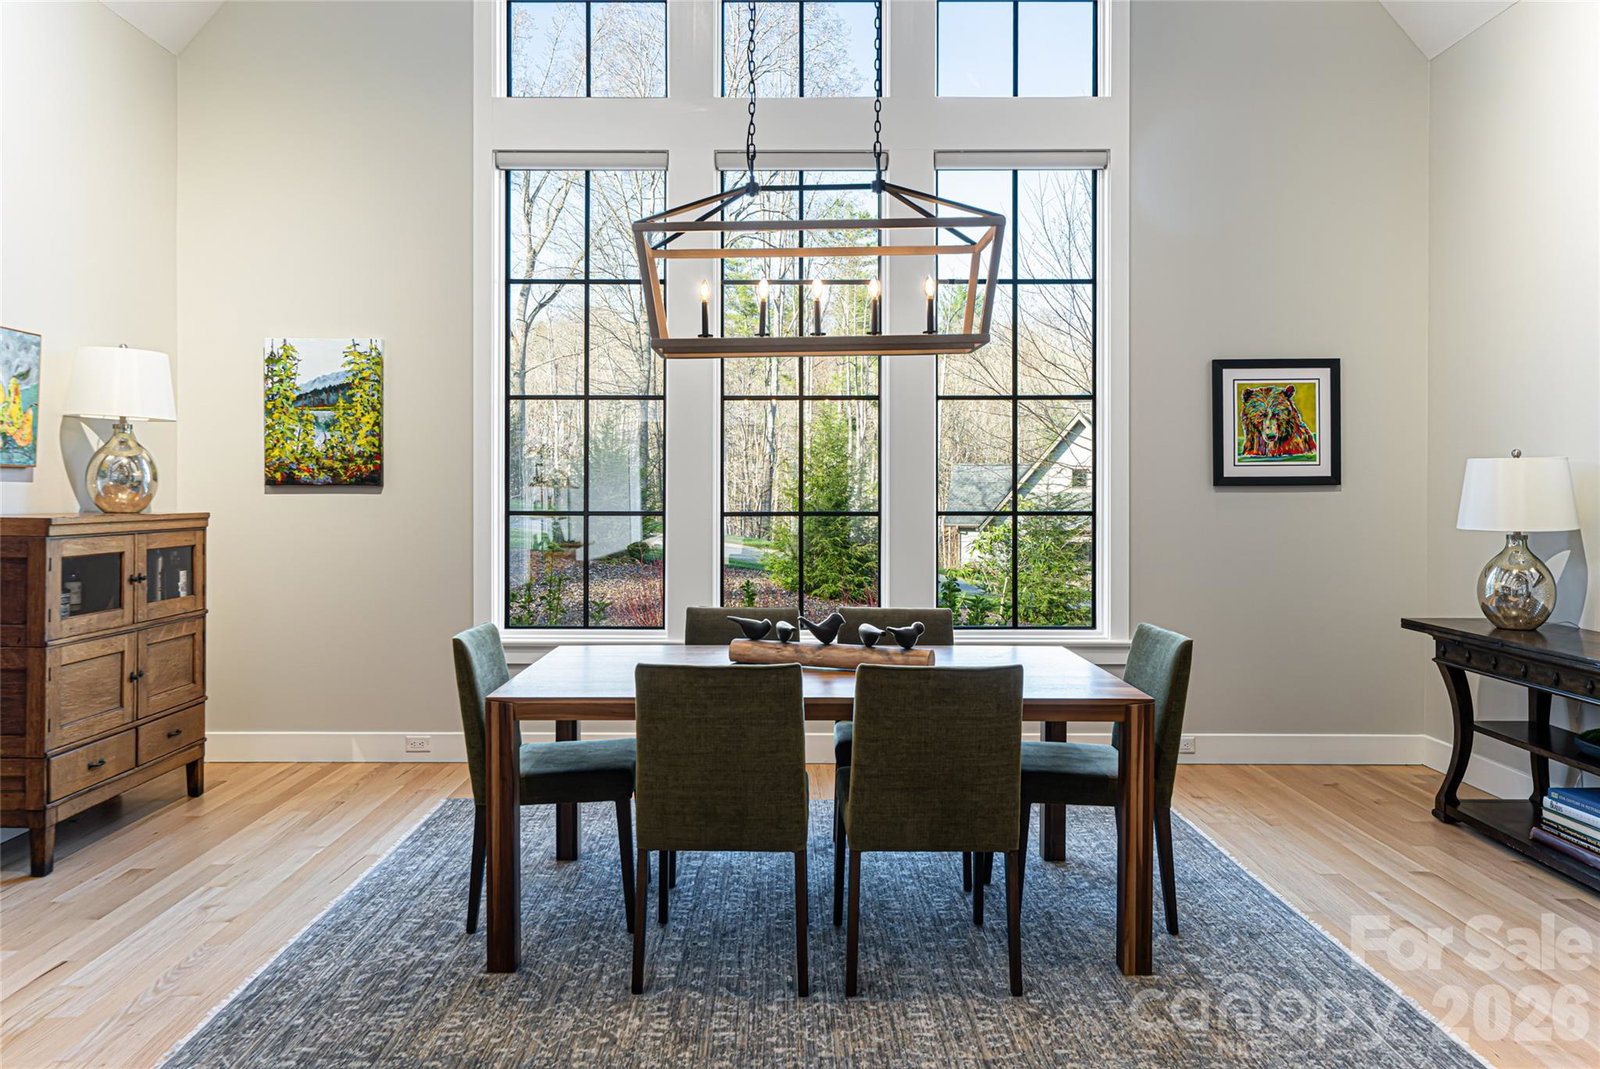
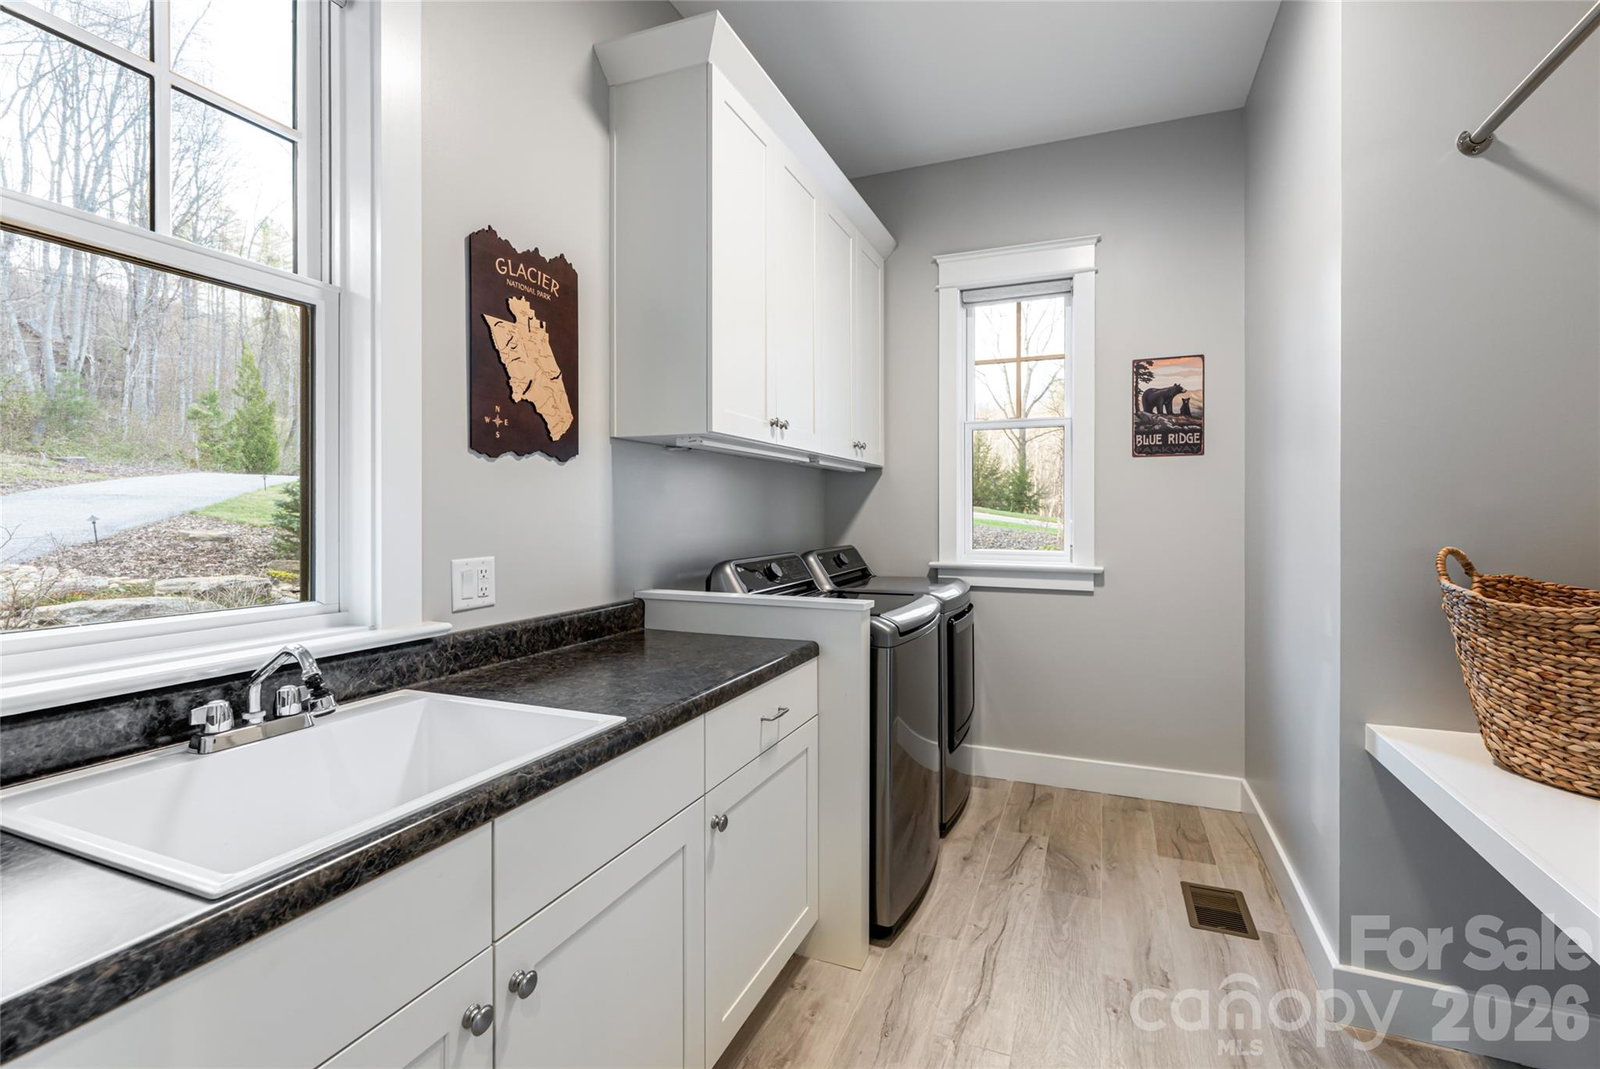
Set among meadows of wildflowers and native plantings, this custom-crafted modern farmhouse offers a thoughtful blend of comfort, style and natural beauty in the desirable Poplar Ridge community. An inviting foyer welcomes you into a light-filled living room where vaulted ceilings, exposed wood beams, and a stone gas fireplace create a warm and relaxed atmosphere. Floor-to-ceiling windows bring in the outdoors, while detailed crown molding and a soft, natural color palette add a refined touch. The space flows easily into the dining area and gourmet kitchen, making it well suited for everyday living and entertaining. Thoughtfully renovated with new kitchen, baths and landscaping. Ideal size and landscaped for lock-and-leave lifestyle too. The main-level primary suite provides a quiet retreat, complete with a spacious walk-in closet and a well-appointed bath designed for function and comfort. Upstairs, you’ll find two en-suite bedrooms offering privacy for family or guests, along with a versatile bonus room that can adapt to your needs, whether as a home office, media room or play space. Outdoor living is just as inviting, with a screened porch off the living room that connects to a generously sized deck. The private backyard and surrounding natural landscape create a peaceful setting, while the deck offers plenty of space to relax or gather with friends throughout the seasons. Carefully designed and beautifully maintained, this home offers an easy balance of modern living and quiet surroundings.
Additional Information
- County
- Buncombe
- Subdivision
- Poplar Ridge
- HOA
- Yes
- HOA Dues
- $349
- Acreage Features
- Level, Wooded
- Appliances
- Bar Fridge, Dishwasher, Disposal, Electric Oven, Gas Cooktop, Gas Water Heater, Refrigerator, Tankless Water Heater
- Exterior Finish
- Fiber Cement, Stone Veneer
- Sewer/Septic
- Septic Installed
- Interior Features
- Breakfast Bar, Drop Zone, Entrance Foyer, Kitchen Island, Open Floorplan, Pantry, Storage, Walk-In Pantry
- Heating
- Forced Air, Fresh Air Ventilation, Humidity Control, Propane, Zoned, Other - See Remarks
- Cooling
- Central Air, Heat Pump, Zoned
Mortgage Calculator
Listing courtesy of Premier Sotheby’s International Realty. 828-279-3980
“The data relating to real estate on this website derive in part from the Internet Data Exchange program. Brokers make an effort to deliver accurate information, but buyers should independently verify any information on which they will rely in a transaction. All properties are subject to prior sale, change or withdrawal. Neither Real Estate Company nor any listing broker shall be responsible for any typographical errors, misinformation, or misprints, and they shall be held totally harmless from any damages arising from reliance upon this data. This data is provided exclusively for consumers’ personal, non-commercial use and may not be used for any purpose other than to identify prospective properties they may be interested in purchasing. © 2026 Carolina Multiple Listing Services, Inc.”