75 Scott Meadows Drive, Asheville, NC 28806
- $735,000
- 3
- BD
- 4
- BA
- 2,716
- SqFt




- Sold Price
- $735,000
- List Price
- $769,000
- Status
- CLOSED
- MLS#
- 4357737
- Bedrooms
- 3
- Bathrooms
- 4
- Full Baths
- 3
- Half Baths
- 1
- Living Area
- 2,716
- Parcel Size
- 0.92
- Year Built
- 2025
- Days on Market
- 79
Property Description
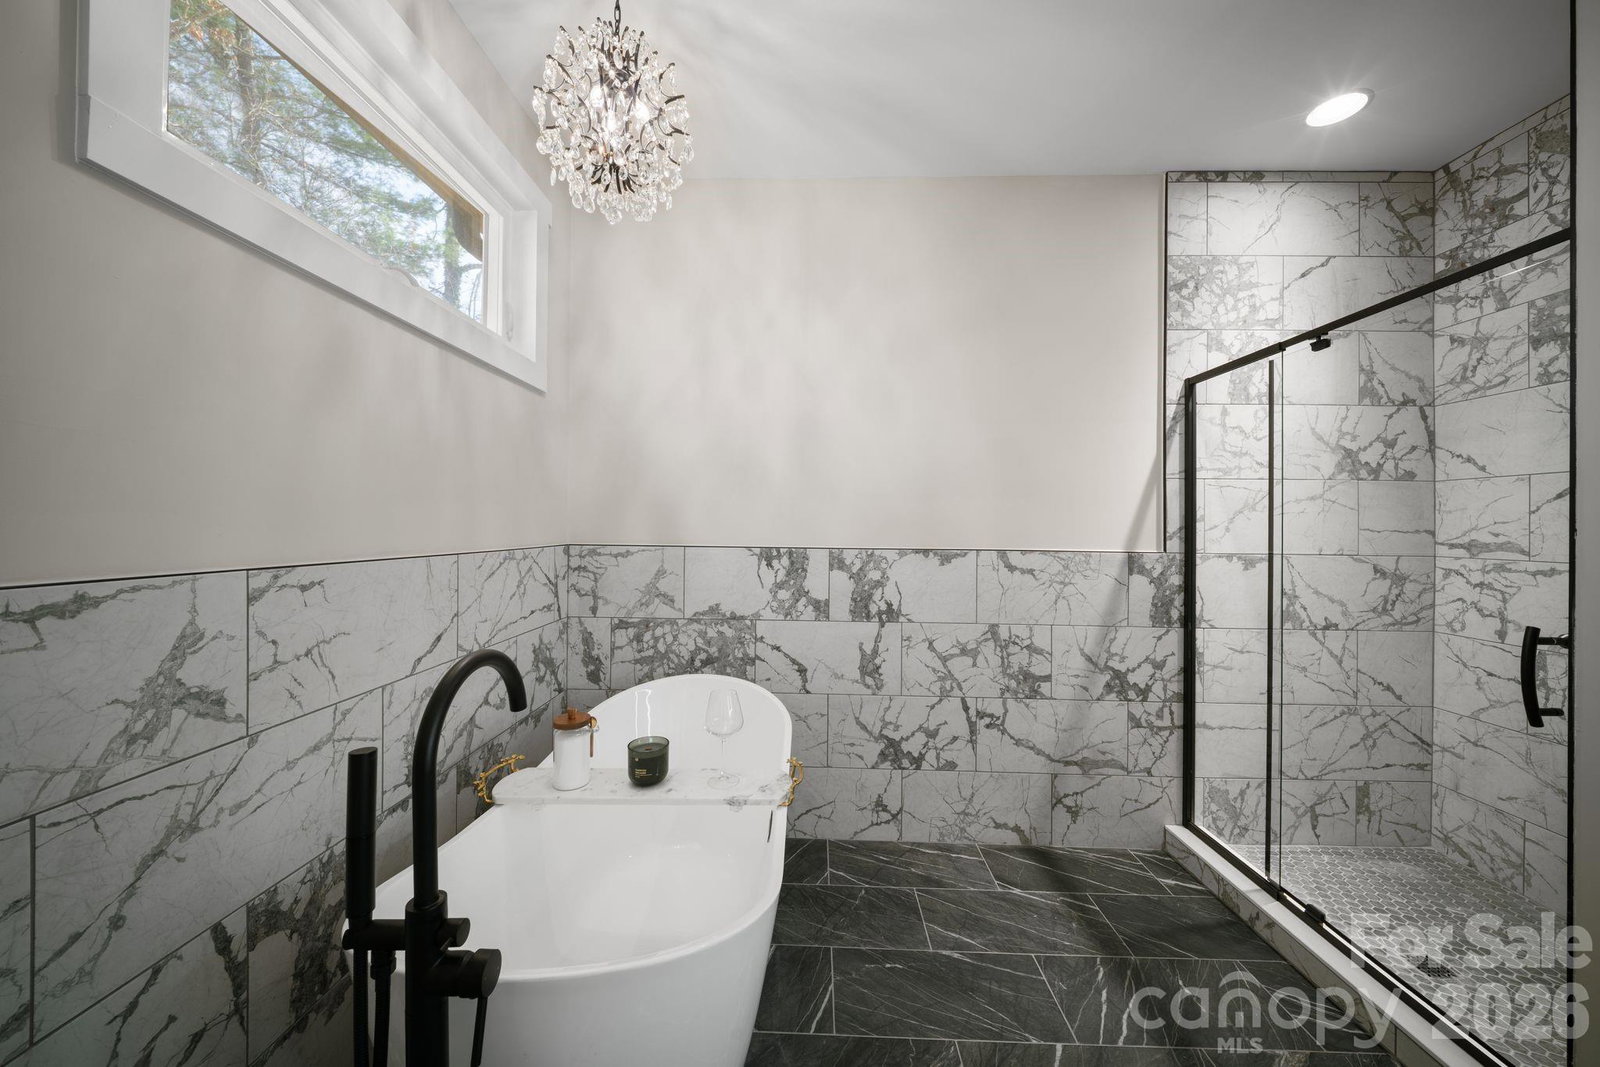
Just 15 minutes from downtown Asheville, this exceptional pre-inspected new construction home (STR approved) offers a rare blend of refined design, functional flexibility, and true generational living in the sought-after Chambers Trace community. Thoughtfully designed to accommodate both connection and privacy, the home features an expansive open-concept main level with soaring ceilings, abundant natural light, and a striking modern fireplace that anchors the space. Every detail was intentionally curated to create a warm yet elevated atmosphere ideal for both everyday living and hosting. The large chef’s kitchen is as beautiful as it is practical, showcasing quartz countertops, custom cabinetry, and designer finishes, along with a dedicated wine and coffee bar that enhances both entertaining and daily rituals. The main-level primary suite serves as a private retreat, complete with a spa-inspired bathroom featuring a freestanding soaking tub, dual vanities, and a custom-tiled shower—designed for relaxation and comfort. Upstairs, the home truly shines for extended living - offering three spacious bedrooms (one with it's own en-suite full bath!) plus another full bath and a versatile secondary living space —perfect for guests, multi-generational living! Additional flexible spaces throughout the home provide opportunities for a home office, playroom, or quiet retreat, complemented by a charming reading nook and a convenient laundry chute. Craftsmanship and quality are evident throughout, with a custom white oak staircase, built-in closet systems, and dual heat pumps ensuring both efficiency and comfort. Outdoor living is equally inviting, with cedar-accented porches and expansive deck space overlooking almost an acre of land—ideal for gathering, relaxing, or enjoying the surrounding natural beauty. A two-car garage offers ample storage and convenience. This is more than just a home—it’s a thoughtfully designed space built for connection, longevity, and lifestyle - all within minutes of Asheville’s vibrant dining, culture, and outdoor experiences. Reach out to schedule your private viewing!
Additional Information
- County
- Buncombe
- Subdivision
- Chambers Trace
- HOA
- Yes
- HOA Dues
- $400
- Appliances
- Dishwasher, Electric Oven, Electric Range, Electric Water Heater, Microwave, Refrigerator
- Exterior Finish
- Hardboard Siding
- Sewer/Septic
- Septic Installed
- Heating
- Heat Pump
- Cooling
- Heat Pump
Mortgage Calculator
Listing courtesy of Manife Realty LLC. venus@maniferealty.com
Selling Office: Hollifield & Company Properties Inc..“The data relating to real estate on this website derive in part from the Internet Data Exchange program. Brokers make an effort to deliver accurate information, but buyers should independently verify any information on which they will rely in a transaction. All properties are subject to prior sale, change or withdrawal. Neither Real Estate Company nor any listing broker shall be responsible for any typographical errors, misinformation, or misprints, and they shall be held totally harmless from any damages arising from reliance upon this data. This data is provided exclusively for consumers’ personal, non-commercial use and may not be used for any purpose other than to identify prospective properties they may be interested in purchasing. © 2026 Carolina Multiple Listing Services, Inc.”