11 Trevors Trail, Asheville, NC 28806
- $680,000
- 4
- BD
- 3
- BA
- 2,778
- SqFt




- List Price
- $680,000
- Price Change
- ▼ $19,000 1777612054
- Status
- ACTIVE
- MLS#
- 4357400
- Bedrooms
- 4
- Bathrooms
- 3
- Full Baths
- 3
- Living Area
- 2,778
- Parcel Size
- 0.14
- Style
- Arts and Crafts, Modern, Traditional
- Year Built
- 2006
- Days on Market
- 132
Property Description
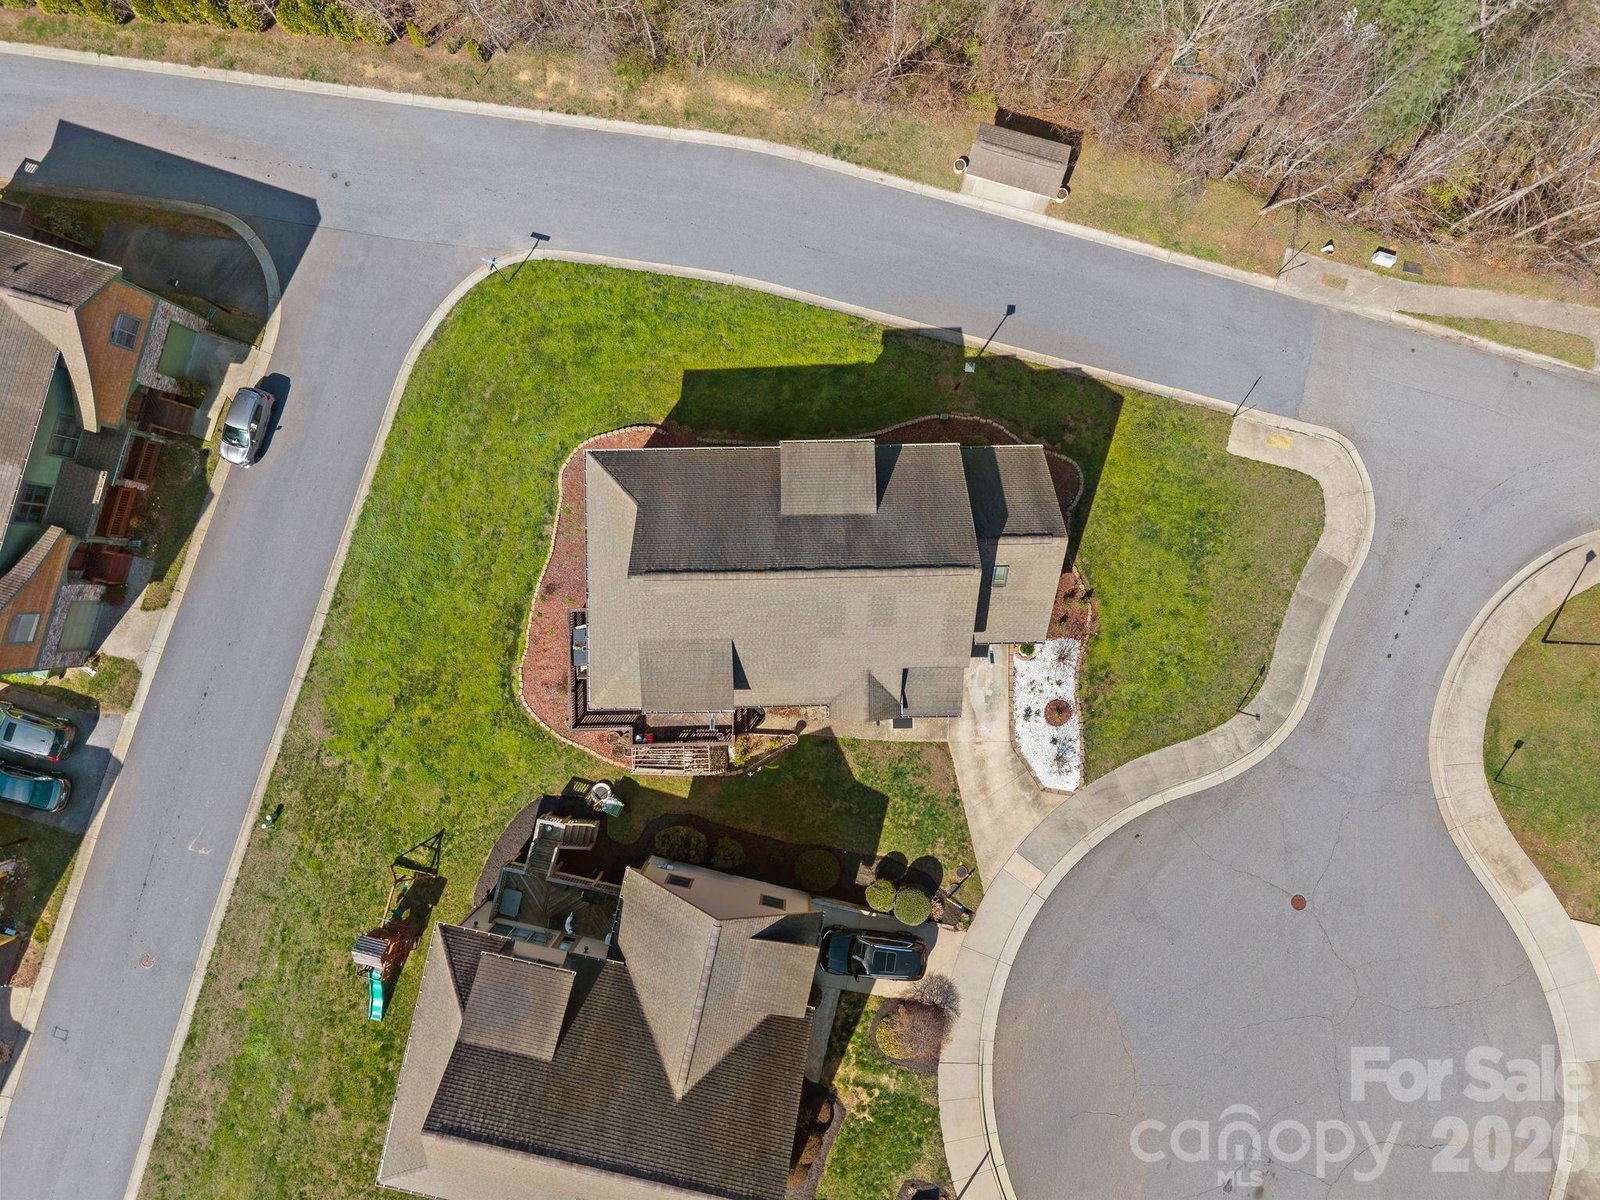
Tucked away on a quiet cul-de-sac, this well-maintained 4BR/3BA Arts & Crafts home offers mountain views and a convenient location just minutes from all Asheville has to offer. The open-concept layout features custom cabinetry, granite countertops, and a spacious breakfast bar, along with kitchen appliances less than a year old, flowing into the dining/den area with a cozy gas fireplace. The main-level primary suite includes tray ceilings, a walk-in closet, and a private en suite bath with a jacuzzi tub. A second main-level bedroom with its own en suite provides excellent flexibility for guests or multigenerational living. Upstairs offers a light-filled great room with vaulted ceilings plus additional bedrooms. Enjoy mountain views from the wrap-around deck. Abundant storage includes ~1,250 sq ft in the walkable crawl space, plus a single-car garage. Conveniently located under 5 miles to the WNC Farmers Market, Asheville Outlets, NC Arboretum, and Blue Ridge Parkway, and under 7 miles to Downtown Asheville, Biltmore Estate, and the River Arts District.
Additional Information
- County
- Buncombe
- Subdivision
- Elaine Eden
- Acreage Features
- Corner Lot, Cul-De-Sac, Level, Paved, Sloped
- Appliances
- Disposal, Electric Water Heater, ENERGY STAR Qualified Dishwasher, ENERGY STAR Qualified Refrigerator, Gas Oven, Gas Range, Microwave, Washer/Dryer
- Exterior Finish
- Cedar Shake, Hardboard Siding, Stone
- Sewer/Septic
- Public Sewer
- Interior Features
- Attic Other, Breakfast Bar, Entrance Foyer, Kitchen Island, Pantry, Split Bedroom, Walk-In Closet(s), Walk-In Pantry, Whirlpool
- Heating
- Central, Heat Pump, Zoned
- Cooling
- Ceiling Fan(s), Central Air, Heat Pump, Zoned
- Roof
- Architectural Shingle
Mortgage Calculator
Listing courtesy of Unique: A Real Estate Collective. chaims@uniquecollective.us
“The data relating to real estate on this website derive in part from the Internet Data Exchange program. Brokers make an effort to deliver accurate information, but buyers should independently verify any information on which they will rely in a transaction. All properties are subject to prior sale, change or withdrawal. Neither Real Estate Company nor any listing broker shall be responsible for any typographical errors, misinformation, or misprints, and they shall be held totally harmless from any damages arising from reliance upon this data. This data is provided exclusively for consumers’ personal, non-commercial use and may not be used for any purpose other than to identify prospective properties they may be interested in purchasing. © 2026 Carolina Multiple Listing Services, Inc.”