46 Carden Drive Unit #10, Weaverville, NC 28787
- $900,000
- 6
- BD
- 3
- BA
- 3,951
- SqFt




- List Price
- $900,000
- Price Change
- ▼ $50,000 1778789790
- Status
- ACTIVE
- MLS#
- 4357396
- Bedrooms
- 6
- Bathrooms
- 3
- Full Baths
- 3
- Living Area
- 3,951
- Parcel Size
- 0.45
- Style
- Modern
- Year Built
- 2022
- Days on Market
- 174
Property Description
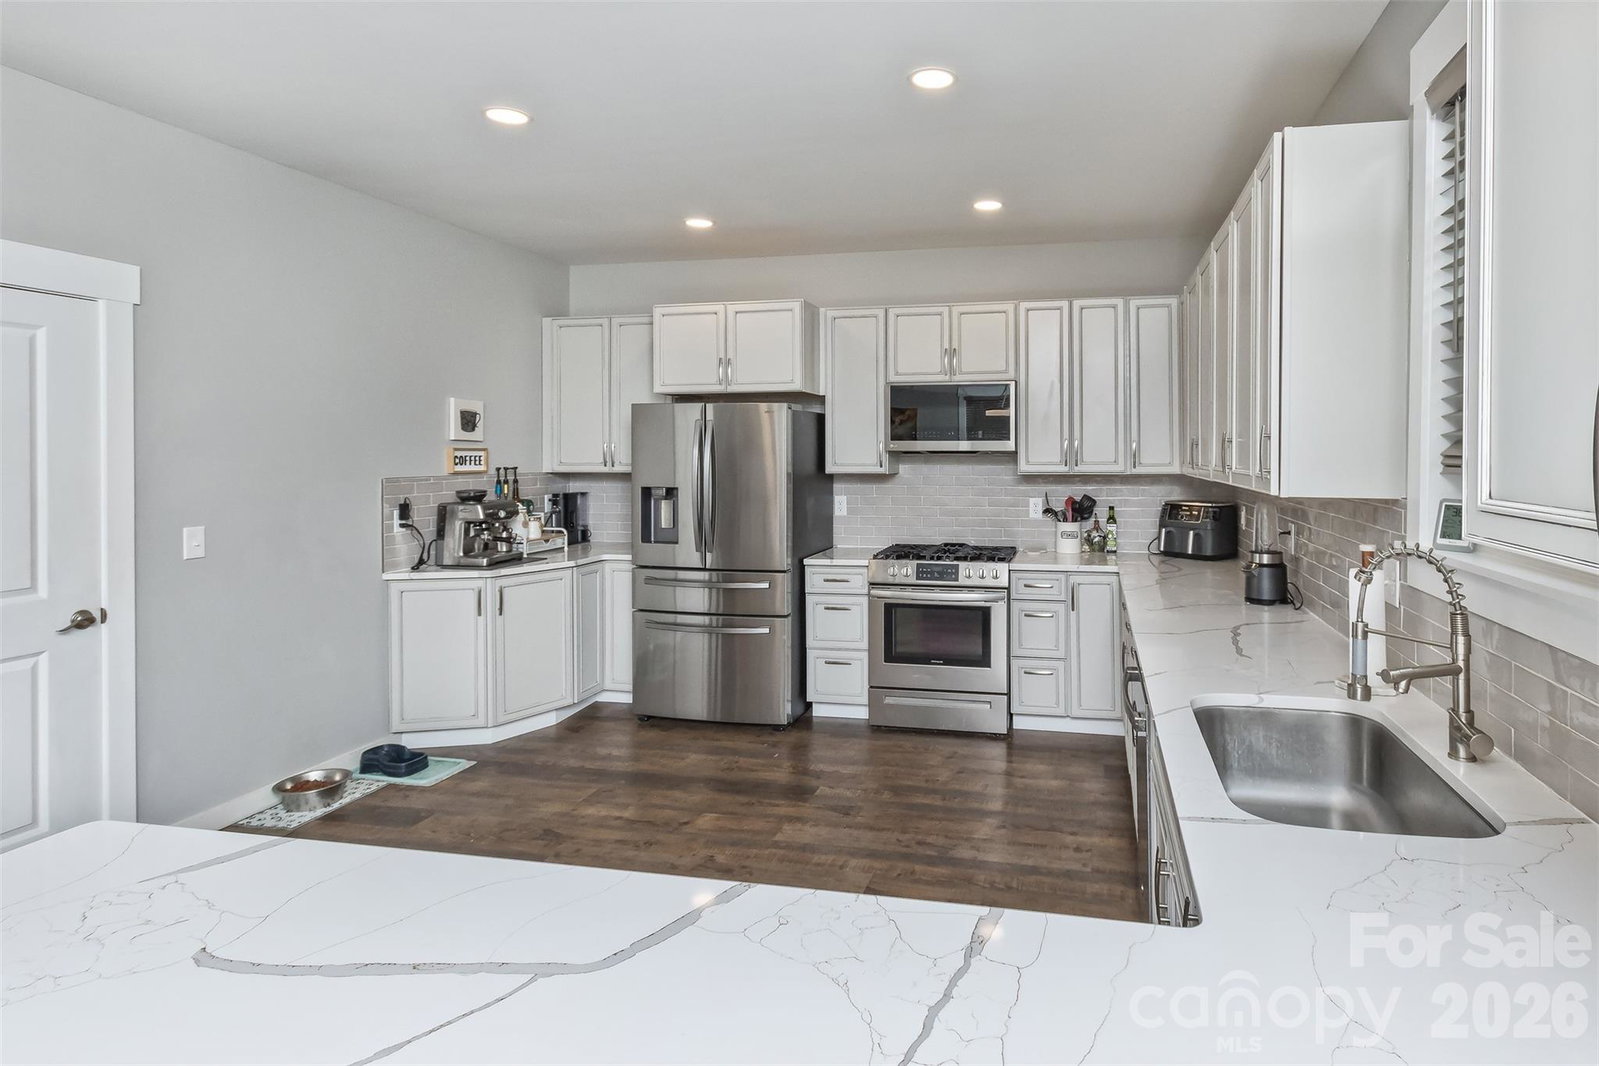
Nestled in the serene, gated community of Fox Lair Crossings and adjacent to the prestigious Reems Creek Golf Course, this 2022-built modern masterpiece offers the perfect blend of luxury and natural beauty. Just minutes from the charm of downtown Weaverville, this home sits on a generous .45-acre cul-de-sac lot, providing both privacy and breathtaking, long-range mountain views. Highlights of the Home: Open-Concept Living: The main level features an inviting, airy floor plan centered around a cozy gas fireplace—ideal for both daily life and sophisticated entertaining. Gourmet Kitchen: Equipped with stainless steel appliances, sleek quartz countertops, and a stylish tile backsplash, the kitchen also features a breakfast bar and walk-in pantry. Outdoor Sanctuary: Step out onto the covered rear porch or the spacious deck to enjoy the peaceful sounds of nature and stunning vistas. It’s the perfect spot for morning coffee or evening grilling. Flexible Accommodations: With 5 to 6 spacious bedrooms and 3 full baths, there is plenty of room for family and guests. The primary laundry is conveniently located on the main floor. Expansion Potential: The daylight basement offers incredible versatility. Featuring its own separate entrance, it is partially finished with a recreation room and bedroom, making it a prime candidate for a mother-in-law suite, home office, or media room. Experience the best of mountain living with city conveniences. From the wide, welcoming entryway to the grassy backyard and ample storage, every square foot of this home was designed with comfort and style in mind.
Additional Information
- County
- Buncombe
- Subdivision
- Fox Lair Crossings
- Restrictions
- Architectural Review, Subdivision
- HOA
- Yes
- HOA Dues
- $1,200
- Acreage Features
- Cleared, Cul-De-Sac, Sloped, Wooded, Views
- Appliances
- Dishwasher, Disposal, Gas Cooktop
- Exterior Finish
- Other - See Remarks
- Basement Description
- Yes
- Sewer/Septic
- Public Sewer
- Interior Features
- Breakfast Bar, Entrance Foyer, Open Floorplan, Pantry, Walk-In Closet(s)
- Heating
- Central, Electric, Forced Air, Heat Pump
- Cooling
- Central Air
- Roof
- Architectural Shingle
Mortgage Calculator
Listing courtesy of LPT Realty, LLC. teamcryderman@gmail.com
“The data relating to real estate on this website derive in part from the Internet Data Exchange program. Brokers make an effort to deliver accurate information, but buyers should independently verify any information on which they will rely in a transaction. All properties are subject to prior sale, change or withdrawal. Neither Real Estate Company nor any listing broker shall be responsible for any typographical errors, misinformation, or misprints, and they shall be held totally harmless from any damages arising from reliance upon this data. This data is provided exclusively for consumers’ personal, non-commercial use and may not be used for any purpose other than to identify prospective properties they may be interested in purchasing. © 2026 Carolina Multiple Listing Services, Inc.”