457 Coopers Hawk Drive, Asheville, NC 28803
- $2,250,000
- 6
- BD
- 7
- BA
- 6,658
- SqFt




- List Price
- $2,250,000
- Price Change
- ▼ $250,000 1775773283
- Status
- PENDING
- MLS#
- 4356580
- Bedrooms
- 6
- Bathrooms
- 7
- Full Baths
- 5
- Half Baths
- 2
- Living Area
- 6,658
- Parcel Size
- 1.27
- Style
- Arts and Crafts, Transitional
- Year Built
- 2006
- Days on Market
- 180
Property Description
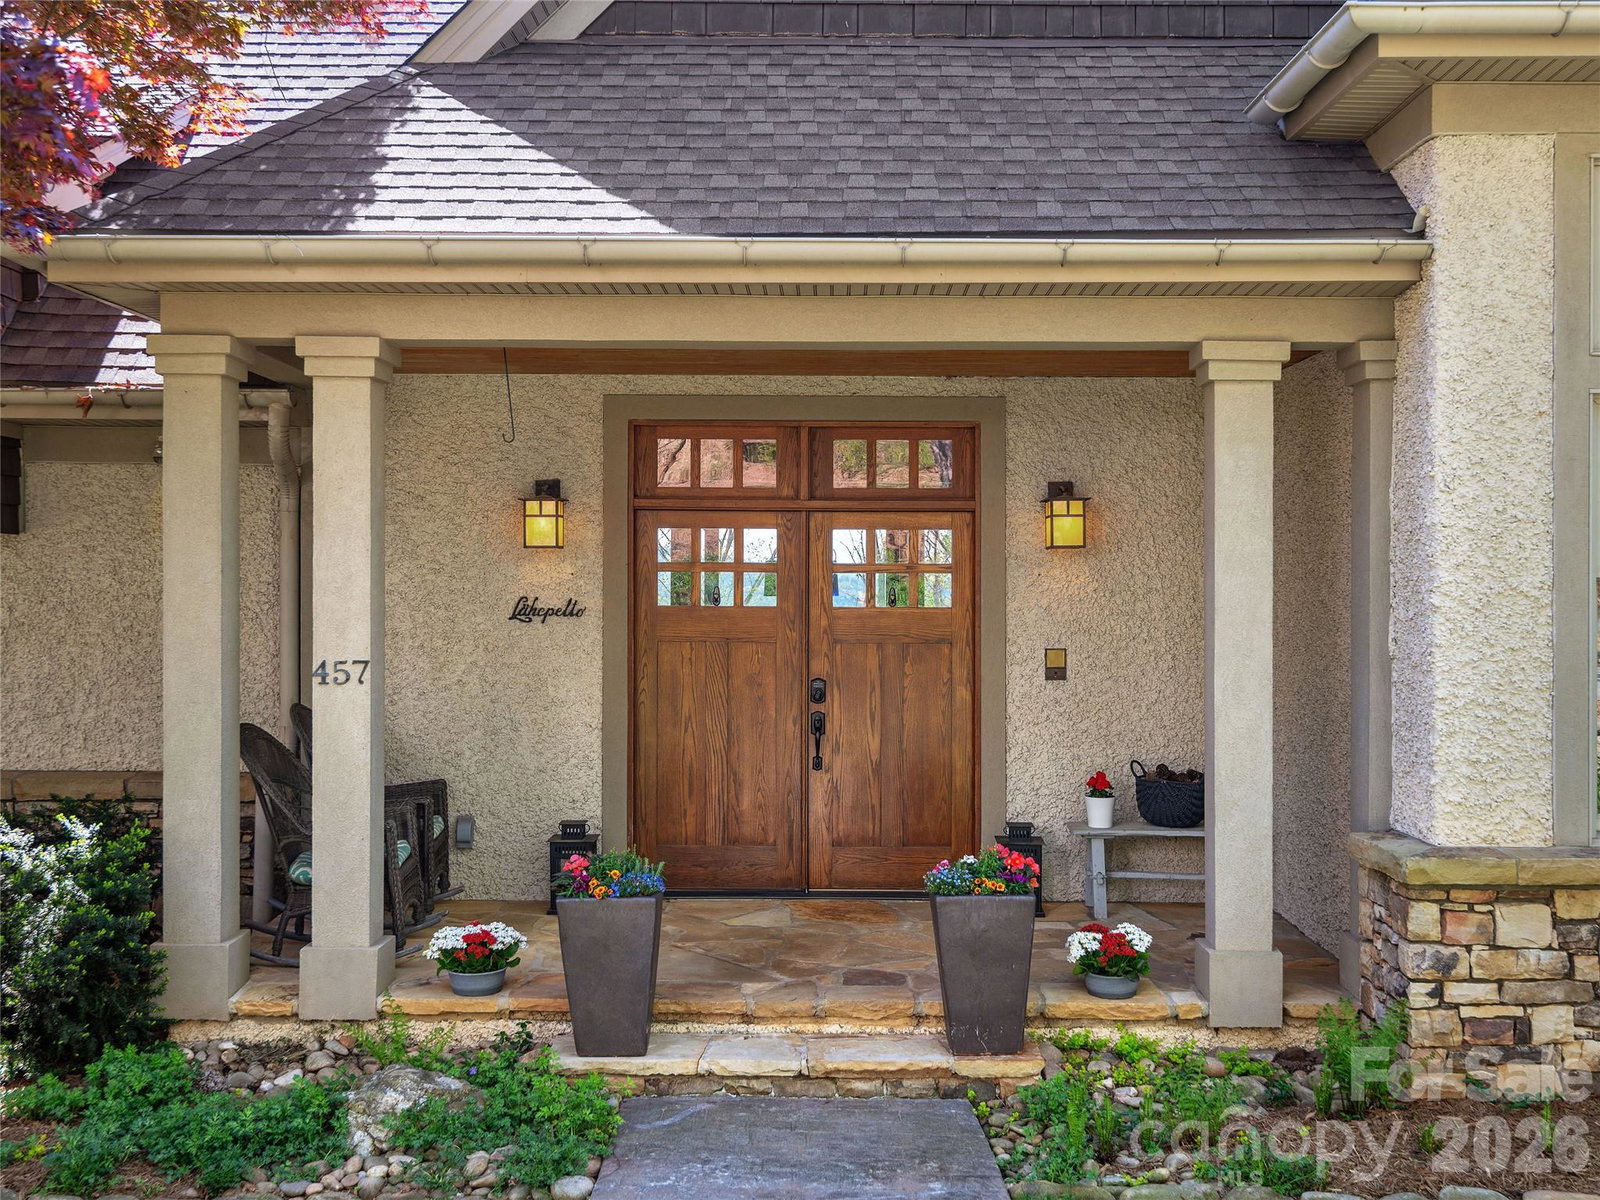
Rising above Biltmore Park at the end of its most coveted street, this is the home you don't forget. Sweeping long-range views set the stage, but step inside and the story only gets better. Slate stone entry flows into soaring trellised beamed ceilings and walls of glass that flood every room with light and landscape, while locally milled hardwood floors, custom interior doors, and precision trim speak to a level of craft rarely found at any price point. The gourmet kitchen delivers with white oak cabinetry, elegant granite, and stainless steel appliances - and a new composite deck and screened porch invite you to slow down and take it all in. Solar-powered radiant floor heating keeps things effortless year-round, and upstairs, the primary suite with private covered balcony is exactly the sanctuary a home like this deserves. The daylight basement expands the possibilities with a full kitchen, generous family room, additional bedrooms, and a steam shower bath - while wood-burning fireplaces, a rare three-car garage, and an exquisite pool & outdoor kitchen make this Asheville mountain living at its absolute finest.
Additional Information
- County
- Buncombe
- Subdivision
- Biltmore Park
- Restrictions
- Architectural Review
- HOA
- Yes
- HOA Dues
- $1,534
- Acreage Features
- Cul-De-Sac, Private, Sloped, Wooded, Views
- Appliances
- Dishwasher, Disposal, Electric Oven, Gas Range, Gas Water Heater, Microwave, Refrigerator, Wall Oven, Washer/Dryer
- Exterior Finish
- Hard Stucco, Stone
- Basement Description
- Yes
- Sewer/Septic
- Public Sewer
- Interior Features
- Breakfast Bar, Built-in Features, Cable Prewire, Kitchen Island, Open Floorplan, Split Bedroom, Storage, Walk-In Closet(s)
- Exterior Features
- Fire Pit, Gas Grill, Outdoor Kitchen
- Heating
- Central, Forced Air, Natural Gas, Radiant Floor, Other - See Remarks
- Cooling
- Central Air, Electric, Multi Units
- Roof
- Architectural Shingle
Mortgage Calculator
Listing courtesy of Howard Hanna Beverly-Hanks Asheville-Biltmore Park. gaia@beverly-hanks.com
“The data relating to real estate on this website derive in part from the Internet Data Exchange program. Brokers make an effort to deliver accurate information, but buyers should independently verify any information on which they will rely in a transaction. All properties are subject to prior sale, change or withdrawal. Neither Real Estate Company nor any listing broker shall be responsible for any typographical errors, misinformation, or misprints, and they shall be held totally harmless from any damages arising from reliance upon this data. This data is provided exclusively for consumers’ personal, non-commercial use and may not be used for any purpose other than to identify prospective properties they may be interested in purchasing. © 2026 Carolina Multiple Listing Services, Inc.”