304 Pine Forest Trace, Hendersonville, NC 28739
- $1,249,000
- 3
- BD
- 4
- BA
- 3,777
- SqFt




- List Price
- $1,249,000
- Price Change
- ▼ $41,000 1789002776
- Status
- ACTIVE UNDER CONTRACT
- MLS#
- 4356124
- Bedrooms
- 3
- Bathrooms
- 4
- Full Baths
- 3
- Half Baths
- 1
- Living Area
- 3,777
- Parcel Size
- 0.8200000000000001
- Style
- Traditional
- Year Built
- 2001
- Days on Market
- 173
Property Description
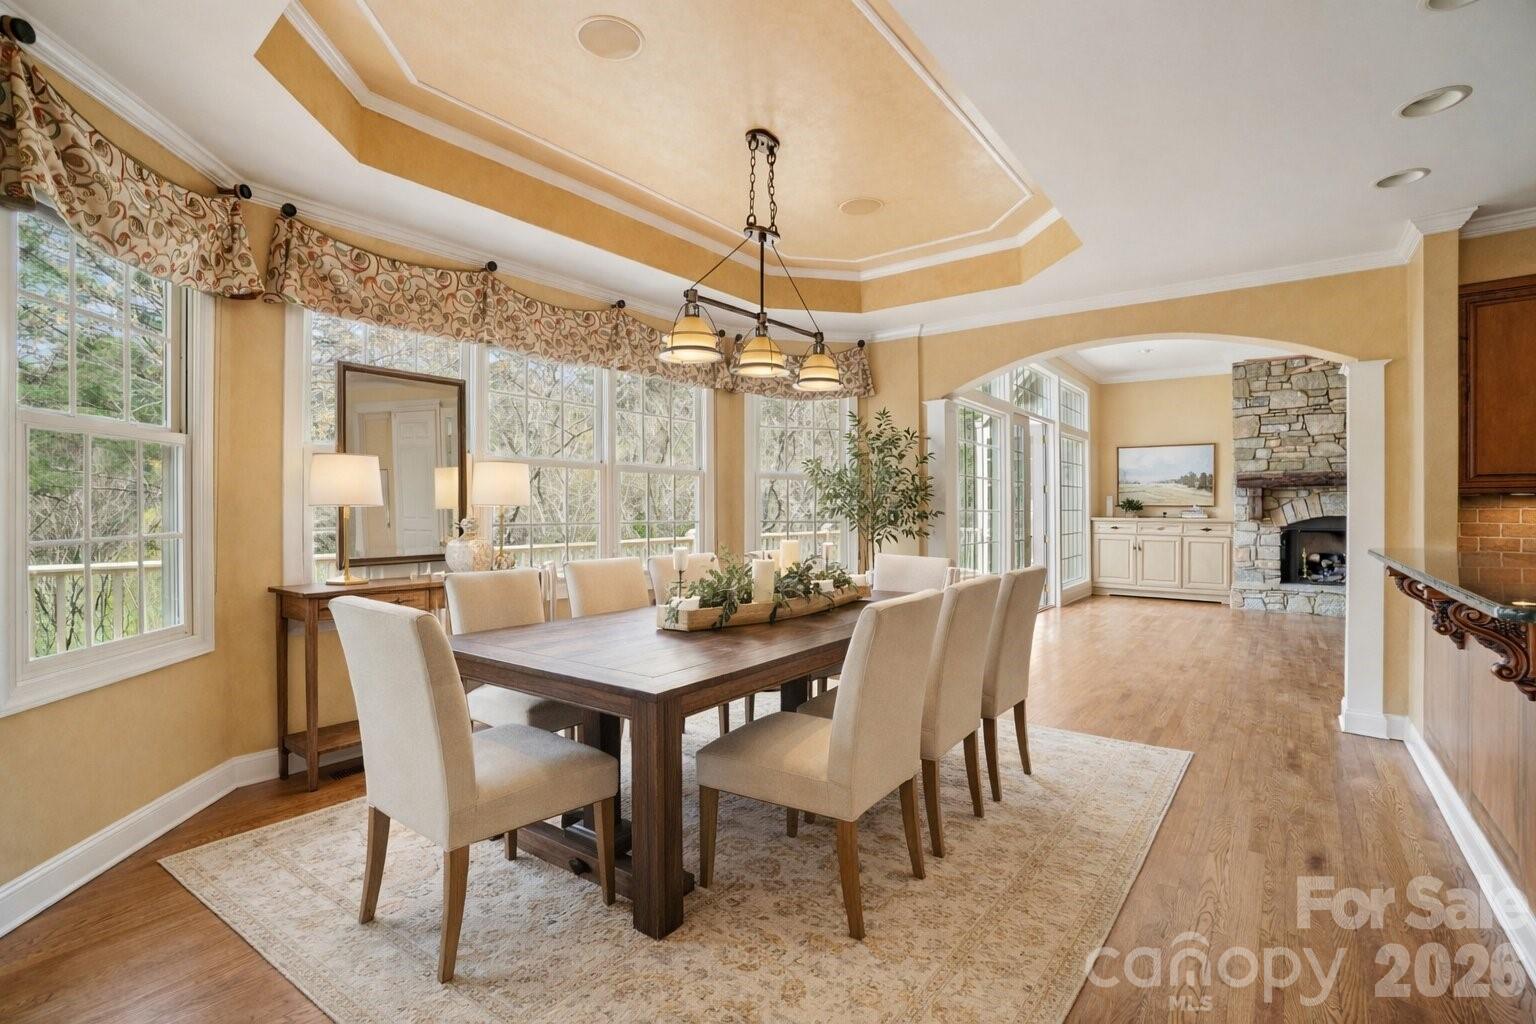
Set gracefully along the fairways of the prestigious Champion Hills Country Club, this exceptional mountain residence offers a rare blend of refined elegance, privacy, and effortless living. Perfectly positioned on a beautifully wooded 0.82-acre homesite at the end of a quiet cul-de-sac, the setting is both peaceful and inspiring where golf course views and seasonal mountain vistas create a stunning natural backdrop year-round. From the moment you arrive, the home’s timeless architecture and inviting presence set the tone for what lies within. Inside, an expansive and thoughtfully designed floorplan unfolds, filled with natural light and elevated by soaring ceilings, rich finishes, and an effortless flow between living spaces. The great room serves as the heart of the home, anchored by a striking stone fireplace and framed by walls of windows that bring the outdoors in—creating a warm yet sophisticated atmosphere ideal for both everyday living and entertaining. The kitchen is equally impressive designed for both function and style with custom cabinetry, premium appliances including a gas cooktop and wall oven, generous workspace, and a large center island that naturally becomes a gathering place. It flows seamlessly into both formal and casual dining areas, offering the perfect setting for hosting everything from intimate dinners to larger gatherings. The main-level primary suite offers a true retreat, combining privacy, comfort, and elegance. The spa-inspired bath and spacious layout create a relaxing sanctuary, while additional main-level spaces—including a dedicated office, sitting area, and laundry enhance convenience and livability. The lower level expands the home’s versatility, offering additional bedrooms, living areas, and walk-out access ideal for hosting guests, creating a private suite, or accommodating multigenerational living. Whether used for recreation, relaxation, or extended stays, the space adapts effortlessly to your lifestyle. Outdoor living is where this home truly shines. Expansive decking and outdoor spaces invite you to unwind, entertain, and take in the peaceful surroundings. The gently sloping lot, mature trees, and thoughtful positioning create a sense of seclusion while still capturing the beauty of the golf course setting. Practical luxury is thoughtfully incorporated throughout, including a whole-home generator for peace of mind, a two-car attached garage, and a separate dedicated golf cart garage with its own overhead door. A golf cart is included with the home, allowing you to immediately enjoy the Champion Hills lifestyle and easy access throughout the community. Champion Hills is widely regarded as one of Western North Carolina’s premier private club communities, centered around a Tom Fazio-designed golf course and offering a full suite of luxury amenities including a clubhouse, fitness center, tennis, pickleball, swimming, and an active, vibrant social lifestyle. All of this is located just minutes from the charm, dining, and culture of downtown Hendersonville, providing the perfect balance of convenience and mountain tranquility. This is more than a home it is a lifestyle defined by beauty, comfort, and connection. Opportunities like this within Champion Hills are increasingly rare, making this an exceptional offering for those seeking a refined mountain retreat in one of the region’s most sought-after communities.
Additional Information
- County
- Henderson
- Subdivision
- Champion Hills
- Restrictions
- Signage, Subdivision
- HOA
- Yes
- HOA Dues
- $1,242
- Acreage Features
- Level, On Golf Course, Paved, Private, Sloped, Wooded, Views
- Appliances
- Bar Fridge, Dishwasher, Disposal, Dryer, Exhaust Hood, Gas Cooktop, Plumbed For Ice Maker, Refrigerator with Ice Maker, Self Cleaning Oven, Tankless Water Heater, Wall Oven, Warming Drawer, Washer, Washer/Dryer
- Exterior Finish
- Fiber Cement, Stone
- Basement Description
- Yes
- Sewer/Septic
- Private Sewer, Septic Installed
- Interior Features
- Breakfast Bar, Built-in Features, Cable Prewire, Central Vacuum, Entrance Foyer, Garden Tub, Kitchen Island, Open Floorplan, Pantry, Split Bedroom, Storage, Walk-In Closet(s), Wet Bar
- Heating
- Central, Floor Furnace, Forced Air, Natural Gas
- Cooling
- Ceiling Fan(s), Central Air, Dual, Electric, Zoned
- Roof
- Architectural Shingle
Mortgage Calculator
Listing courtesy of Keller Williams Mtn Partners, LLC. davidleeteam@gmail.com
“The data relating to real estate on this website derive in part from the Internet Data Exchange program. Brokers make an effort to deliver accurate information, but buyers should independently verify any information on which they will rely in a transaction. All properties are subject to prior sale, change or withdrawal. Neither Real Estate Company nor any listing broker shall be responsible for any typographical errors, misinformation, or misprints, and they shall be held totally harmless from any damages arising from reliance upon this data. This data is provided exclusively for consumers’ personal, non-commercial use and may not be used for any purpose other than to identify prospective properties they may be interested in purchasing. © 2026 Carolina Multiple Listing Services, Inc.”