Share this with your friends


(828) 347-9055
Real Estate Company
1270 Glen Cannon Drive, Pisgah Forest, NC 28768
- $550,000
- 3
- BD
- 3
- BA
- 2,758
- SqFt




- List Price
- $550,000
- Price Change
- ▼ $25,000 1788558885
- Status
- ACTIVE UNDER CONTRACT
- MLS#
- 4355988
- Bedrooms
- 3
- Bathrooms
- 3
- Full Baths
- 3
- Living Area
- 2,758
- Parcel Size
- 1.67
- Style
- Arts and Crafts, Ranch
- Year Built
- 1974
- Days on Market
- 205
Property Description
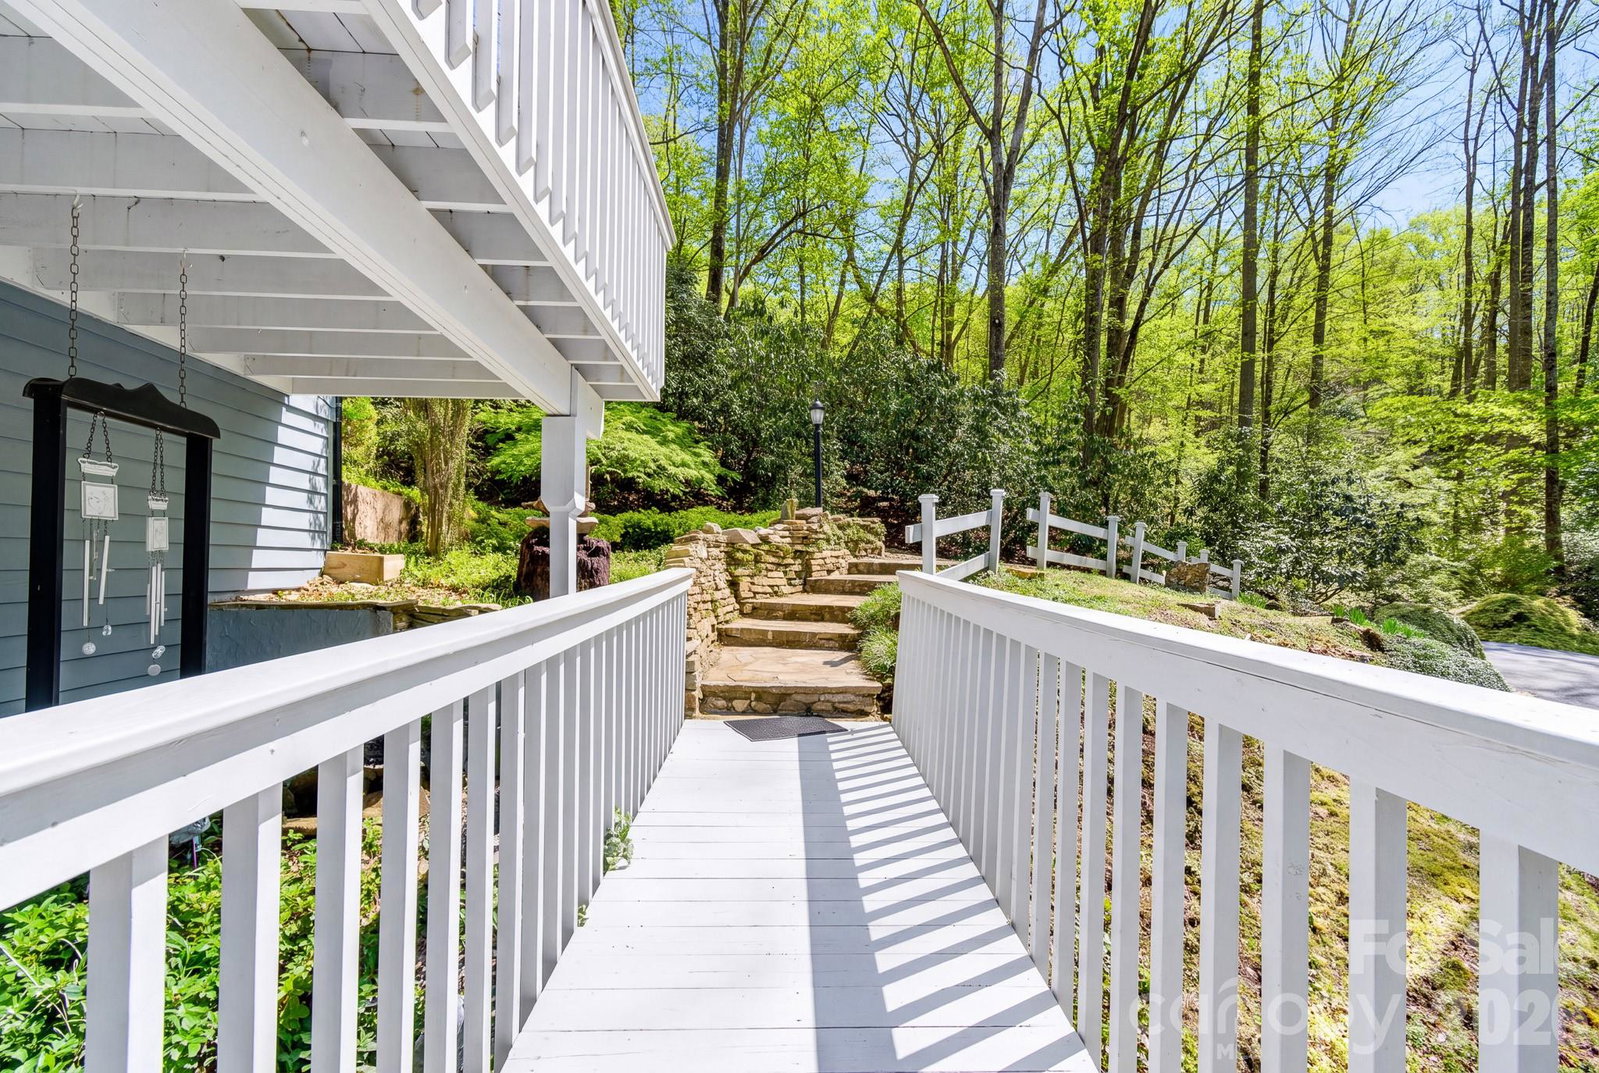
Just minutes from downtown Brevard, this private mountain retreat offers the perfect blend of nature, comfort, and adventure. The setting immediately feels special, quiet, secluded, and connected to nature. Step inside and you're greeted by soaring vaulted ceilings, dramatic exposed beams, and a stunning floor-to-ceiling stone fireplace that anchors the main living space. Large windows bring the outdoors in, filling the home with natural light and forest views in every direction. The spacious layout provides multiple gathering areas while still maintaining a warm, inviting feel. The kitchen features solid surface countertops and ample cabinetry, perfect for everyday living or entertaining. Outside, the experience truly becomes something rare. A network of private nature trails cultivated by the owner winds through the property, leading you across a charming wood bridge on a peaceful creek. Whether it’s a morning walk through your private wooded trails or an evening relaxing on one of the many decks and outdoor spaces, this property offers countless ways to enjoy the peaceful mountain setting. The home also features a backup generator. It's very clear the owner is meticulous with his notes and maintenance items throughout the home. Only 10 minutes from quaint, downtown Brevard and 18 minutes from Dupont State Forest which features biking, hiking, and waterfalls! Don't miss walking the trails on the property where the sign marks them 2/3 way up the drive. Schedule your showing today to find your dream home in the great Glen Cannon Community!
Additional Information
- County
- Transylvania
- Subdivision
- Glen Cannon
- Restrictions
- Deed, Subdivision
- HOA
- Yes
- HOA Dues
- $100
- Acreage Features
- Rolling Slope, Wooded
- Appliances
- Dishwasher, Dryer, Electric Cooktop, Microwave, Oven, Refrigerator, Washer
- Exterior Finish
- Wood
- Basement Description
- Yes
- Sewer/Septic
- Septic Installed
- Interior Features
- Open Floorplan, Walk-In Closet(s)
- Heating
- Forced Air, Heat Pump, Natural Gas
- Cooling
- Central Air
- Roof
- Architectural Shingle
Mortgage Calculator
Listing courtesy of Keller Williams Elite Realty. chuckjohnson@kw.com
“The data relating to real estate on this website derive in part from the Internet Data Exchange program. Brokers make an effort to deliver accurate information, but buyers should independently verify any information on which they will rely in a transaction. All properties are subject to prior sale, change or withdrawal. Neither Real Estate Company nor any listing broker shall be responsible for any typographical errors, misinformation, or misprints, and they shall be held totally harmless from any damages arising from reliance upon this data. This data is provided exclusively for consumers’ personal, non-commercial use and may not be used for any purpose other than to identify prospective properties they may be interested in purchasing. © 2026 Carolina Multiple Listing Services, Inc.”