2670 Sleepy Hollow Drive, Waynesville, NC 28785
- $1,772,500
- 3
- BD
- 4
- BA
- 3,344
- SqFt




- Sold Price
- $1,772,500
- List Price
- $1,810,000
- Status
- CLOSED
- MLS#
- 4355753
- Bedrooms
- 3
- Bathrooms
- 4
- Full Baths
- 3
- Half Baths
- 1
- Living Area
- 3,344
- Parcel Size
- 0.89
- Style
- Cabin, Post and Beam
- Year Built
- 2017
- Days on Market
- 63
Property Description
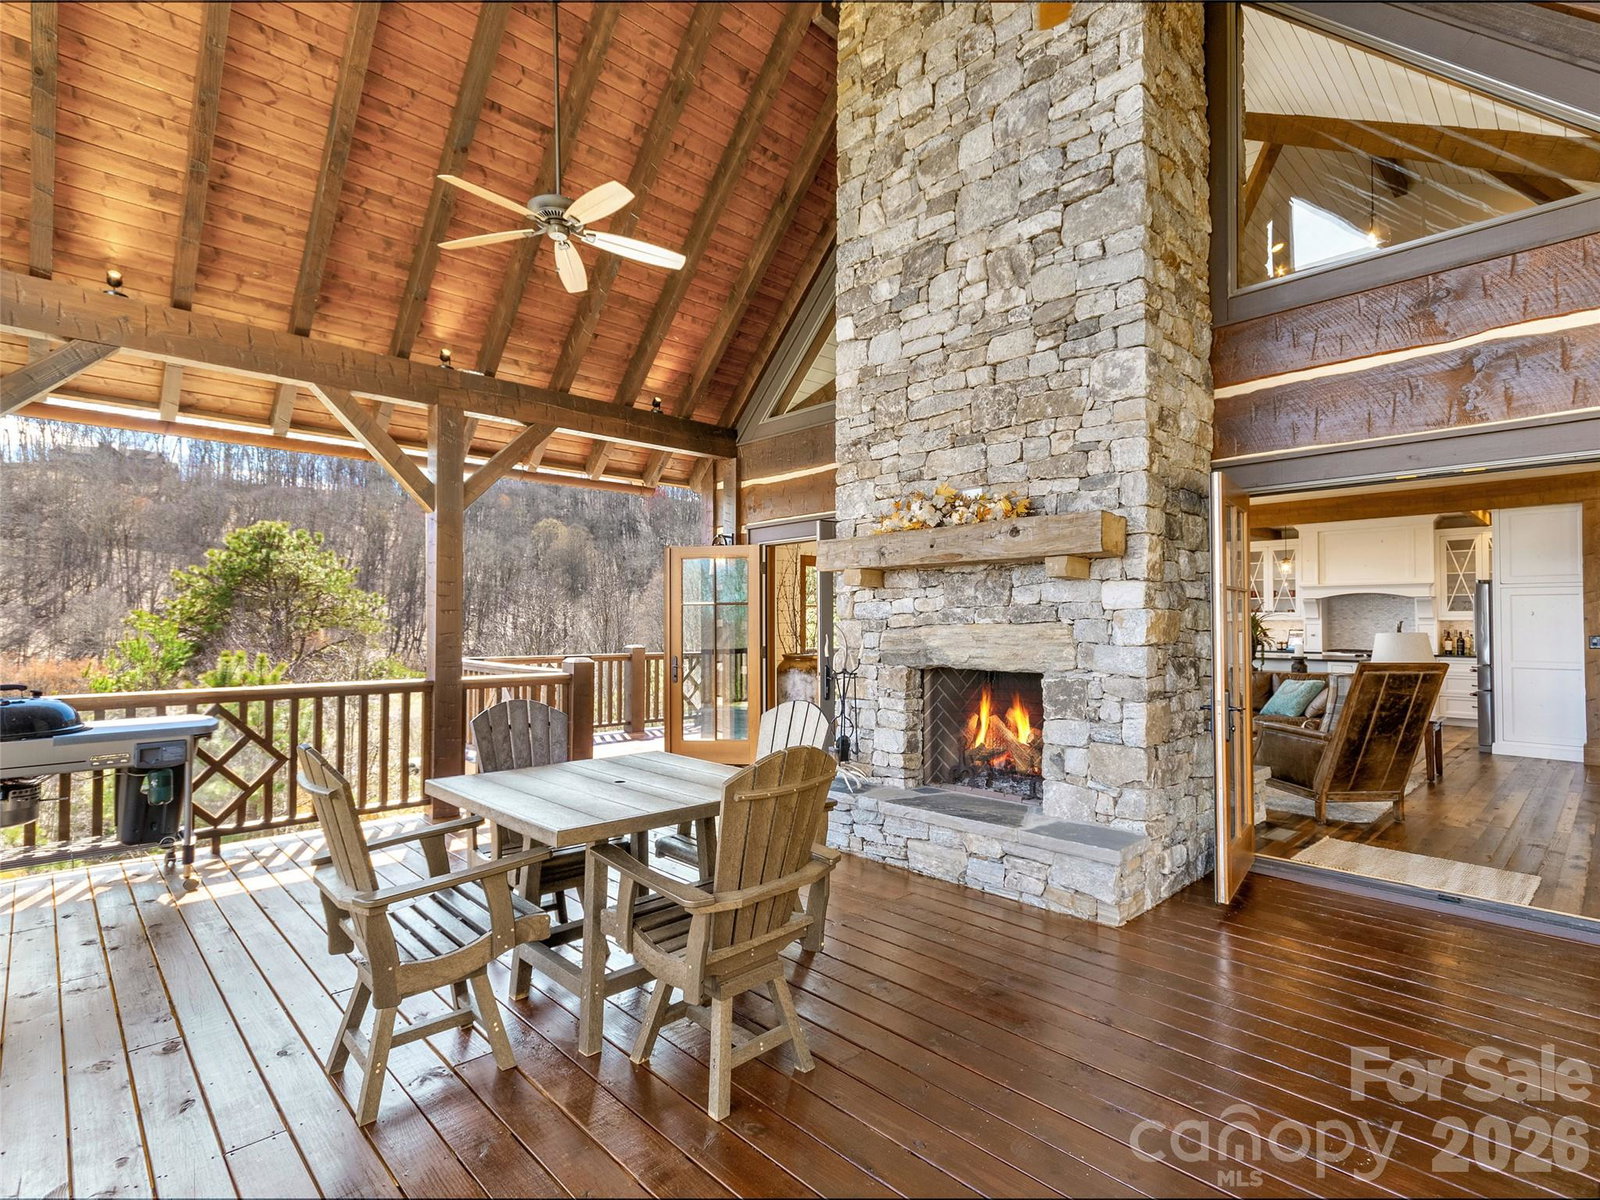
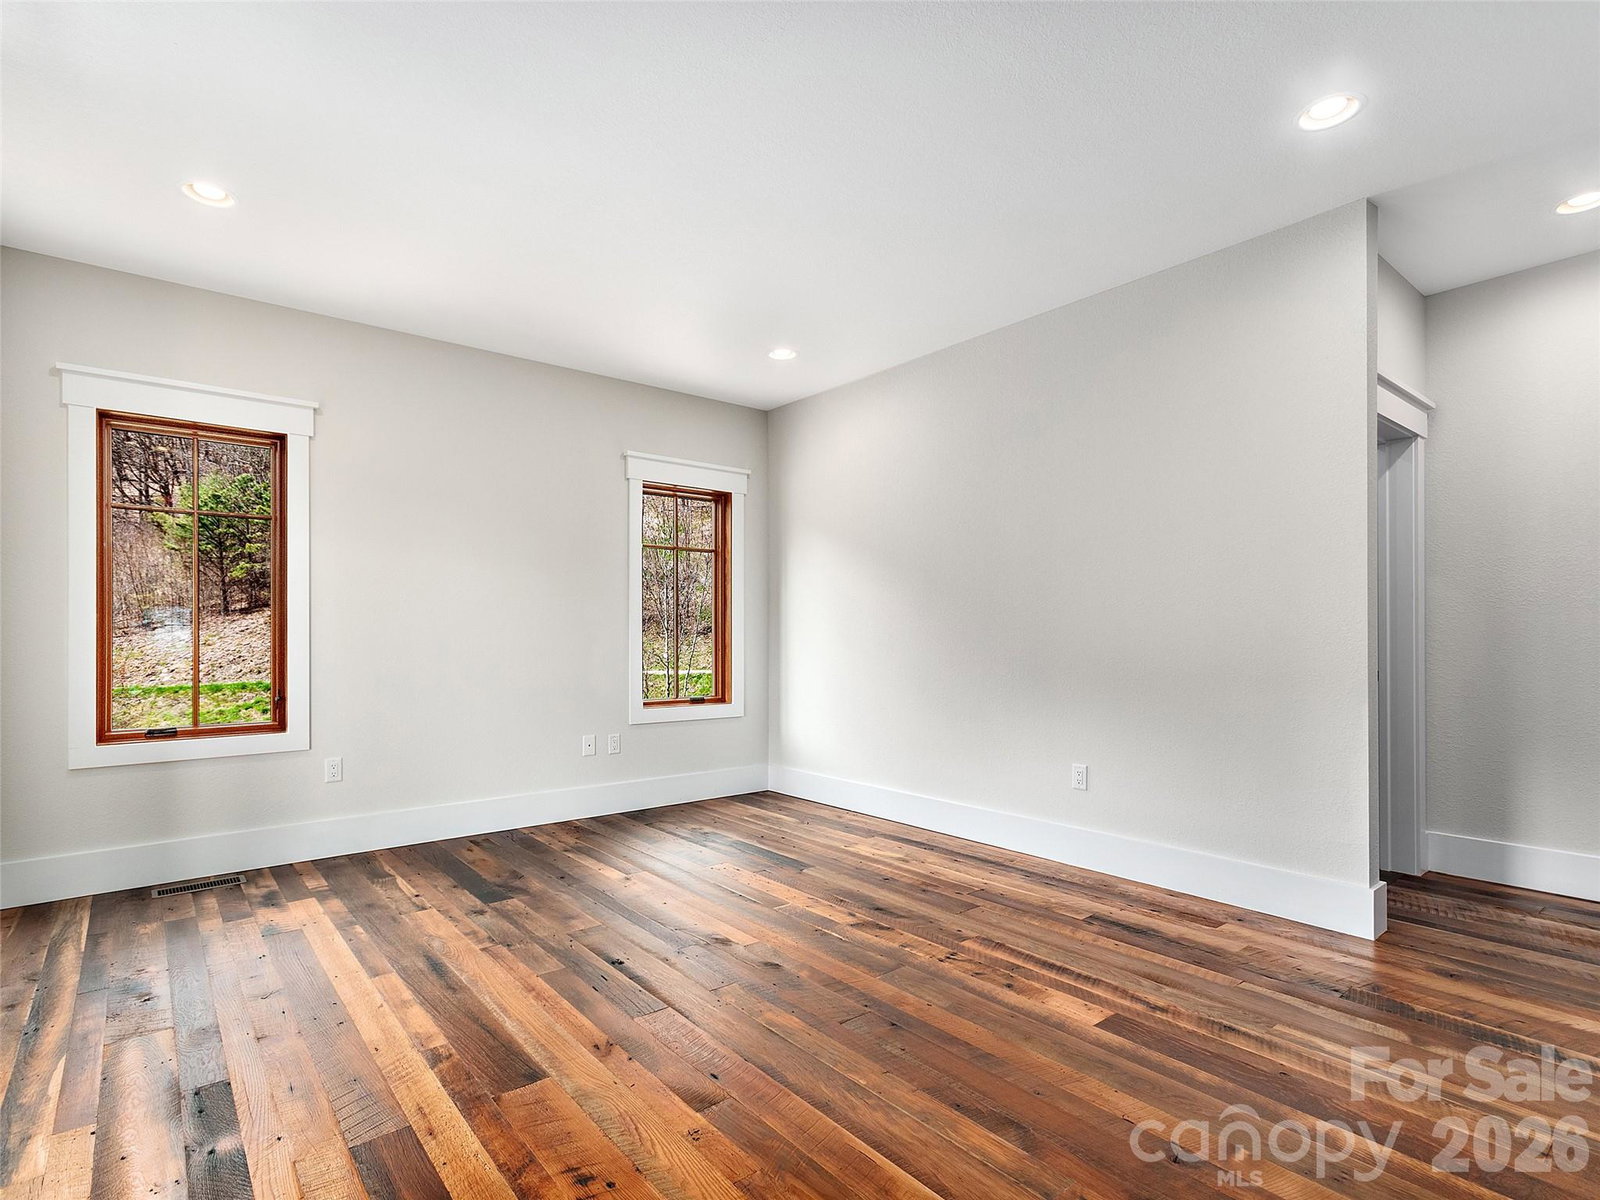
Discover unparalleled luxury and timeless craftsmanship in this exquisite custom 3-bedroom, 3.5-bath home timber frame-accented Nestled within the prestigious gated Avalon mountaintop community in Waynesville, North Carolina—a premier 400+ acre enclave renowned for its privacy, mature hardwoods, community amenities like walking trails and a timber frame pavilion—this exceptional residence spans over 3,300 square feet of impeccably finished living space. Expertly sited on a desirable lot (adjoining optional lot) with optimal elevation for refreshing cool summer breezes, it captures phenomenal year-round panoramic long-range views of the Blue Ridge and Great Smoky Mountains, including breathtaking sunrises, seamlessly blending authentic rustic elegance with contemporary sophistication to create an unparalleled mountain retreat. The commanding exterior commands attention with premium, durable materials: hand-split cedar shakes, just painted/stained live-edge log siding expertly sealed with Perma-Chink for enduring protection, striking exposed timber frame accents, and CertainTeed Presidential TL shake roofing. Professional landscaping enhances the serene, wooded surroundings, while city water and ultra-fast AT&T Fiber Optic internet (1 Gig/1000 Mbps) provide modern convenience in this exclusive gated community. Enjoy effortless proximity—just minutes away—to charming downtown Waynesville, Lake Junaluska, world-class hiking, fishing, and the region’s premier outdoor adventures. Step inside to warm, inviting timeless interiors featuring antique reclaimed oak barnwood flooring flowing seamlessly throughout the main and upper levels, complemented by an expansive open floor plan. Pella Architectural Series casement windows and hinged French patio doors—with rich wood interiors and durable aluminum-clad exteriors—flood the home with natural light and frame mesmerizing vistas from nearly every room. The main-level great room stands as the captivating heart of the home, highlighted by a soaring cathedral ceiling accented with white-washed wood nickel gap paneling and hand-hewn Douglas Fir exposed beams. It is anchored by dramatic twin floor-to-ceiling native drystacked Haywood County stone fireplaces—one efficient gas model with Fireplace Xtrordinair logs indoors for cozy ambiance, and a wood-burning counterpart on the expansive wrap-around deck for year-round outdoor enjoyment amid stunning mountain sunsets. A matching stone gas fireplace warms the versatile walk out basement, family room/rec room, ideal for relaxation, entertainment, or additional living space with level yard area, The gourmet custom kitchen impresses with a massive island/breakfast bar perfect for gathering, premium KitchenAid appliances including a 6-burner oven/stove, custom knotty alder cabinetry by Shiloh, and elegant granite countertops, all exuding exceptional quality and warmth. The thoughtfully designed layout prioritizes effortless comfort and one-floor living, featuring a spacious main-level master suite complete with a luxurious clawfoot tub, oversized walk-in shower, and generous laundry room. Upstairs, two additional well-appointed bedrooms share a full bath, alongside an open multi-use loft area ideally suited for guests, a home office, reading nook, or flexible family space, This masterpiece in Avalon masterfully combines authentic rustic luxury, premium craftsmanship, thoughtful engineering, and breathtaking natural surroundings—ideal for discerning buyers seeking a true turnkey mountain escape with enduring style, comfort, and extraordinary long-range views. Don’t miss this extraordinary opportunity to own a premier piece of Western North Carolina’s finest mountaintop living.
Additional Information
- County
- Haywood
- Subdivision
- Avalon
- Restrictions
- Subdivision
- HOA
- Yes
- HOA Dues
- $3,300
- Acreage Features
- Cleared, Corner Lot, Level, Open Lot, Paved, Sloped, Wooded, Views, Other - See Remarks
- Appliances
- Dishwasher, Dryer, Exhaust Hood, Gas Oven, Gas Range, Gas Water Heater, Microwave, Propane Water Heater, Refrigerator, Tankless Water Heater, Washer
- Exterior Finish
- Cedar Shake, Shingle/Shake, Stone, Wood
- Basement Description
- Yes
- Sewer/Septic
- Septic Installed
- Interior Features
- Breakfast Bar, Kitchen Island, Open Floorplan, Walk-In Closet(s)
- Exterior Features
- Other - See Remarks
- Heating
- Forced Air, Heat Pump, Propane
- Cooling
- Ceiling Fan(s), Heat Pump
- Roof
- Architectural Shingle
Mortgage Calculator
Listing courtesy of Howard Hanna Beverly-Hanks Waynesville. brian.noland@allentate.com
Selling Office: SILVER CREEK REAL ESTATE GROUP, INC.“The data relating to real estate on this website derive in part from the Internet Data Exchange program. Brokers make an effort to deliver accurate information, but buyers should independently verify any information on which they will rely in a transaction. All properties are subject to prior sale, change or withdrawal. Neither Real Estate Company nor any listing broker shall be responsible for any typographical errors, misinformation, or misprints, and they shall be held totally harmless from any damages arising from reliance upon this data. This data is provided exclusively for consumers’ personal, non-commercial use and may not be used for any purpose other than to identify prospective properties they may be interested in purchasing. © 2026 Carolina Multiple Listing Services, Inc.”