65 Westend Circle, Waynesville, NC 28785
- $599,600
- 5
- BD
- 3
- BA
- 2,714
- SqFt








- List Price
- $599,600
- Price Change
- ▼ $100 1782769957
- Status
- ACTIVE
- MLS#
- 4355295
- Bedrooms
- 5
- Bathrooms
- 3
- Full Baths
- 3
- Living Area
- 2,714
- Parcel Size
- 0.25
- Year Built
- 1971
- Days on Market
- 140
Property Description
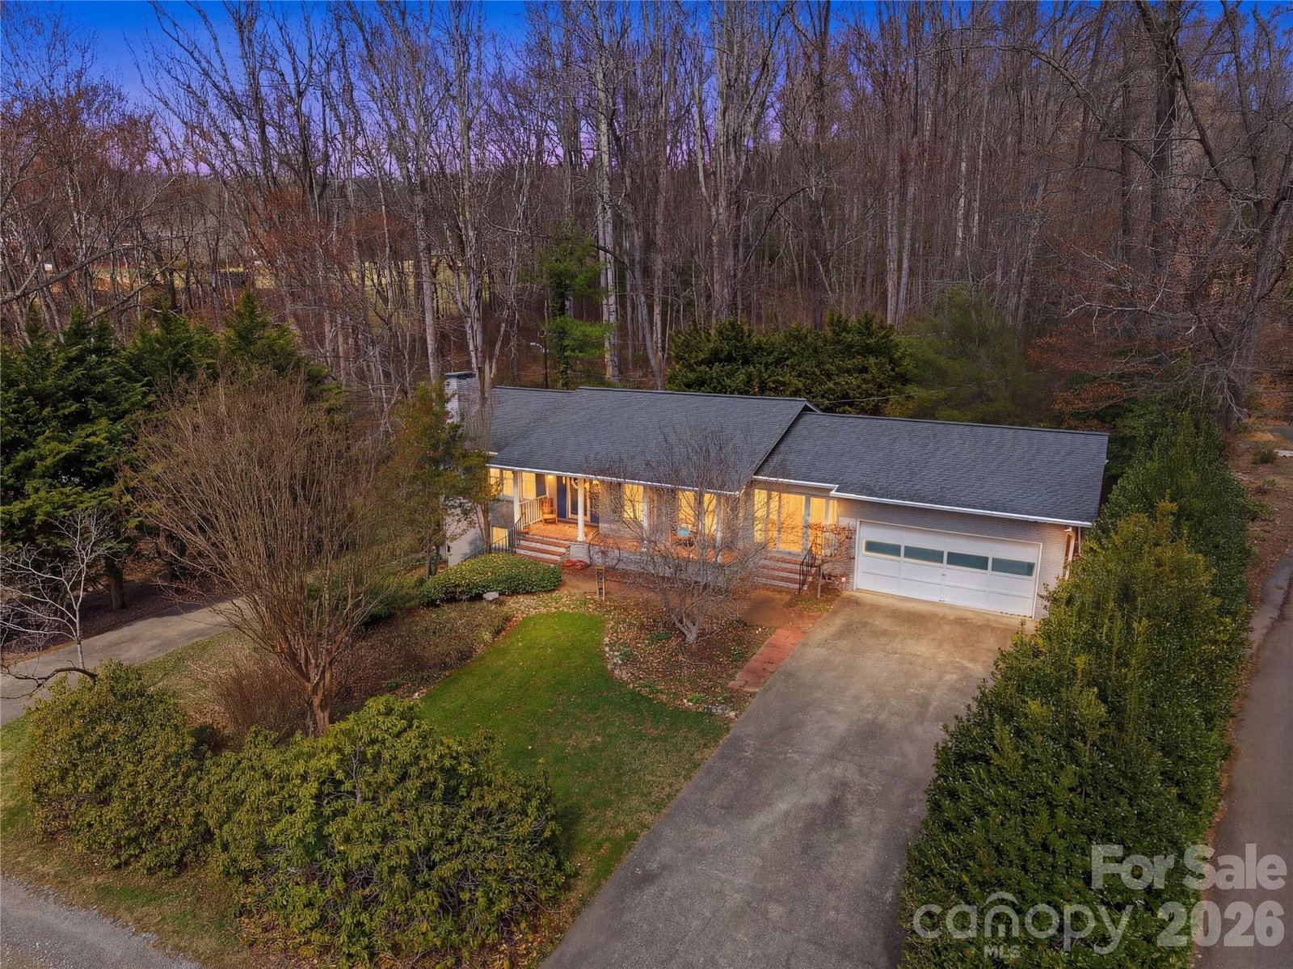
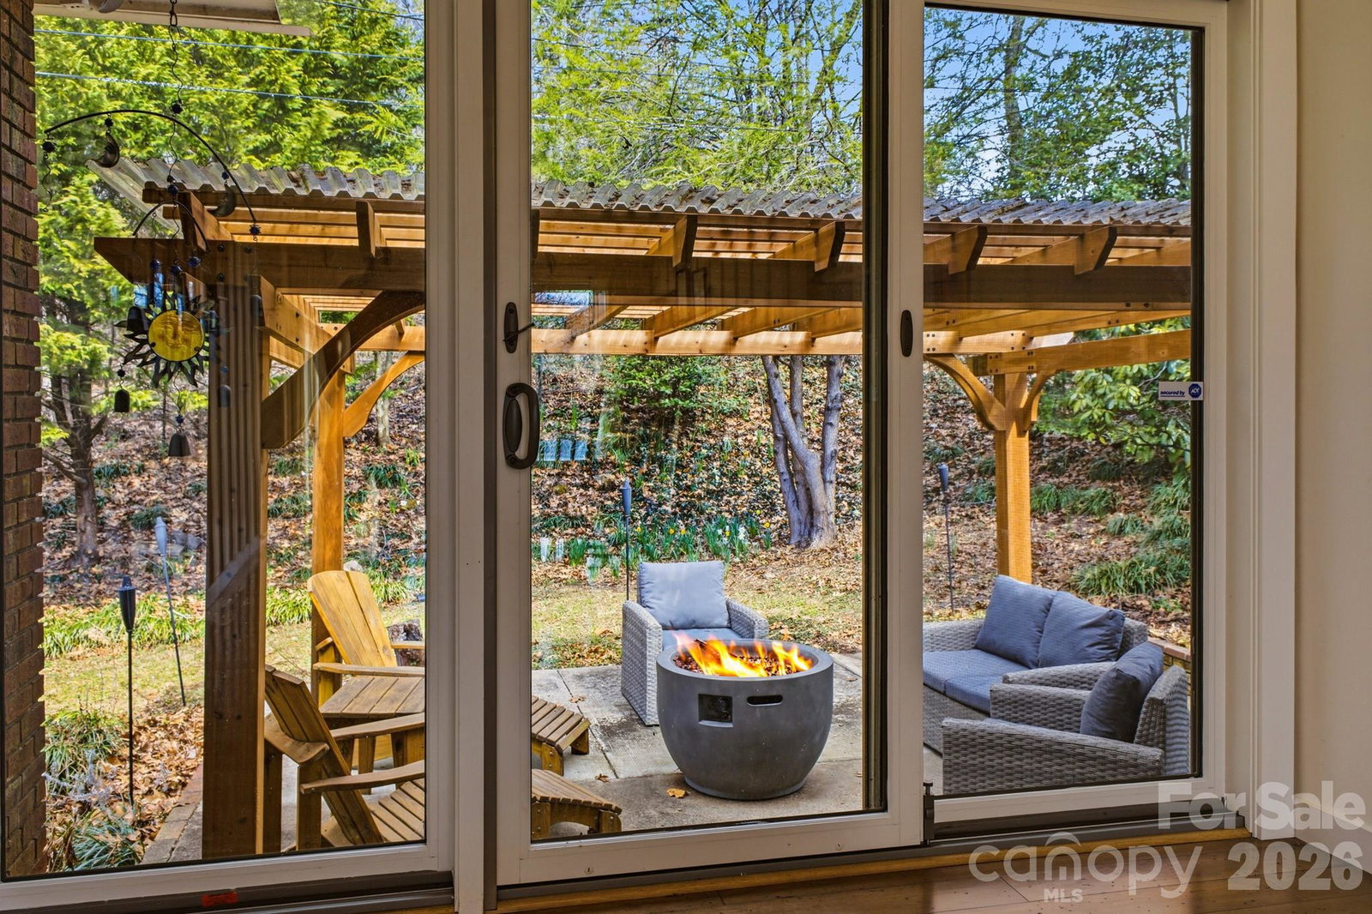
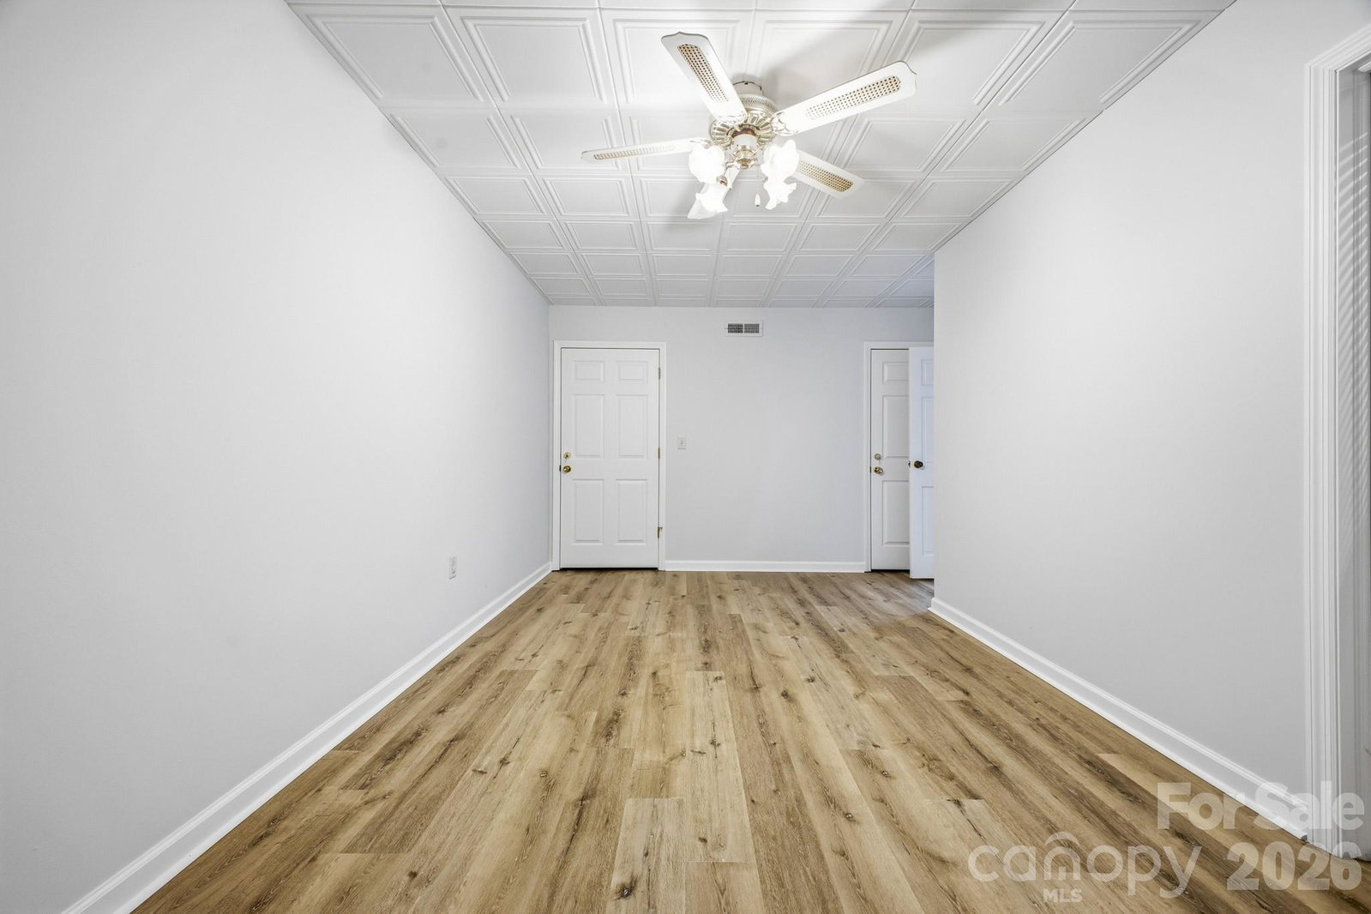
House Hack Opportunity near Lake Junaluska! Live upstairs and offset your mortgage with the lower level. This beautifully updated 5BD/3BA brick home (3,274+ sq ft) offers a versatile layout with an upper 3BD/2BA main residence and a separate lower 2BD/1BA living space—complete with its own driveway and meter, ideal for multi-generational living, guests, or rental income. The main level features warm wood floors, abundant natural light, a cozy wood-burning fireplace, and a beautifully updated kitchen with granite countertops, stainless steel appliances, custom soft-close cabinetry, and a charming breakfast nook. Downstairs, the fully finished second living quarters provides flexibility for extended family, long-term tenants, or a private guest suite, making this property as functional as it is attractive. Enjoy outdoor living from the inviting rocking-chair front porch or the private back patio surrounded by lush landscaping, all complemented by plantation shutters and an oversized two-car garage. Just a short walk from Lake Junaluska and only about 25 minutes to Asheville, this move-in ready home is a rare opportunity to own a property that blends lifestyle, flexibility, and income potential.
Additional Information
- County
- Haywood
- Appliances
- Dishwasher, Electric Cooktop, Electric Oven, Electric Range, Electric Water Heater, Microwave, Refrigerator, Wall Oven
- Exterior Finish
- Brick Full
- Basement Description
- Yes
- Sewer/Septic
- Public Sewer
- Heating
- Heat Pump
- Cooling
- Heat Pump
- Roof
- Architectural Shingle
Mortgage Calculator
Listing courtesy of Millwood Homes Inc. Elizabeth.Coto@ossbroker.com
“The data relating to real estate on this website derive in part from the Internet Data Exchange program. Brokers make an effort to deliver accurate information, but buyers should independently verify any information on which they will rely in a transaction. All properties are subject to prior sale, change or withdrawal. Neither Real Estate Company nor any listing broker shall be responsible for any typographical errors, misinformation, or misprints, and they shall be held totally harmless from any damages arising from reliance upon this data. This data is provided exclusively for consumers’ personal, non-commercial use and may not be used for any purpose other than to identify prospective properties they may be interested in purchasing. © 2026 Carolina Multiple Listing Services, Inc.”