Share this with your friends


(828) 347-9055
Real Estate Company
160 Fairway Falls Road, Mills River, NC 28759
- $1,100,000
- 6
- BD
- 5
- BA
- 5,212
- SqFt




- Sold Price
- $1,100,000
- List Price
- $1,175,000
- Status
- CLOSED
- MLS#
- 4353536
- Bedrooms
- 6
- Bathrooms
- 5
- Full Baths
- 4
- Half Baths
- 1
- Living Area
- 5,212
- Parcel Size
- 0.47
- Style
- Contemporary
- Year Built
- 2007
- Days on Market
- 42
Property Description
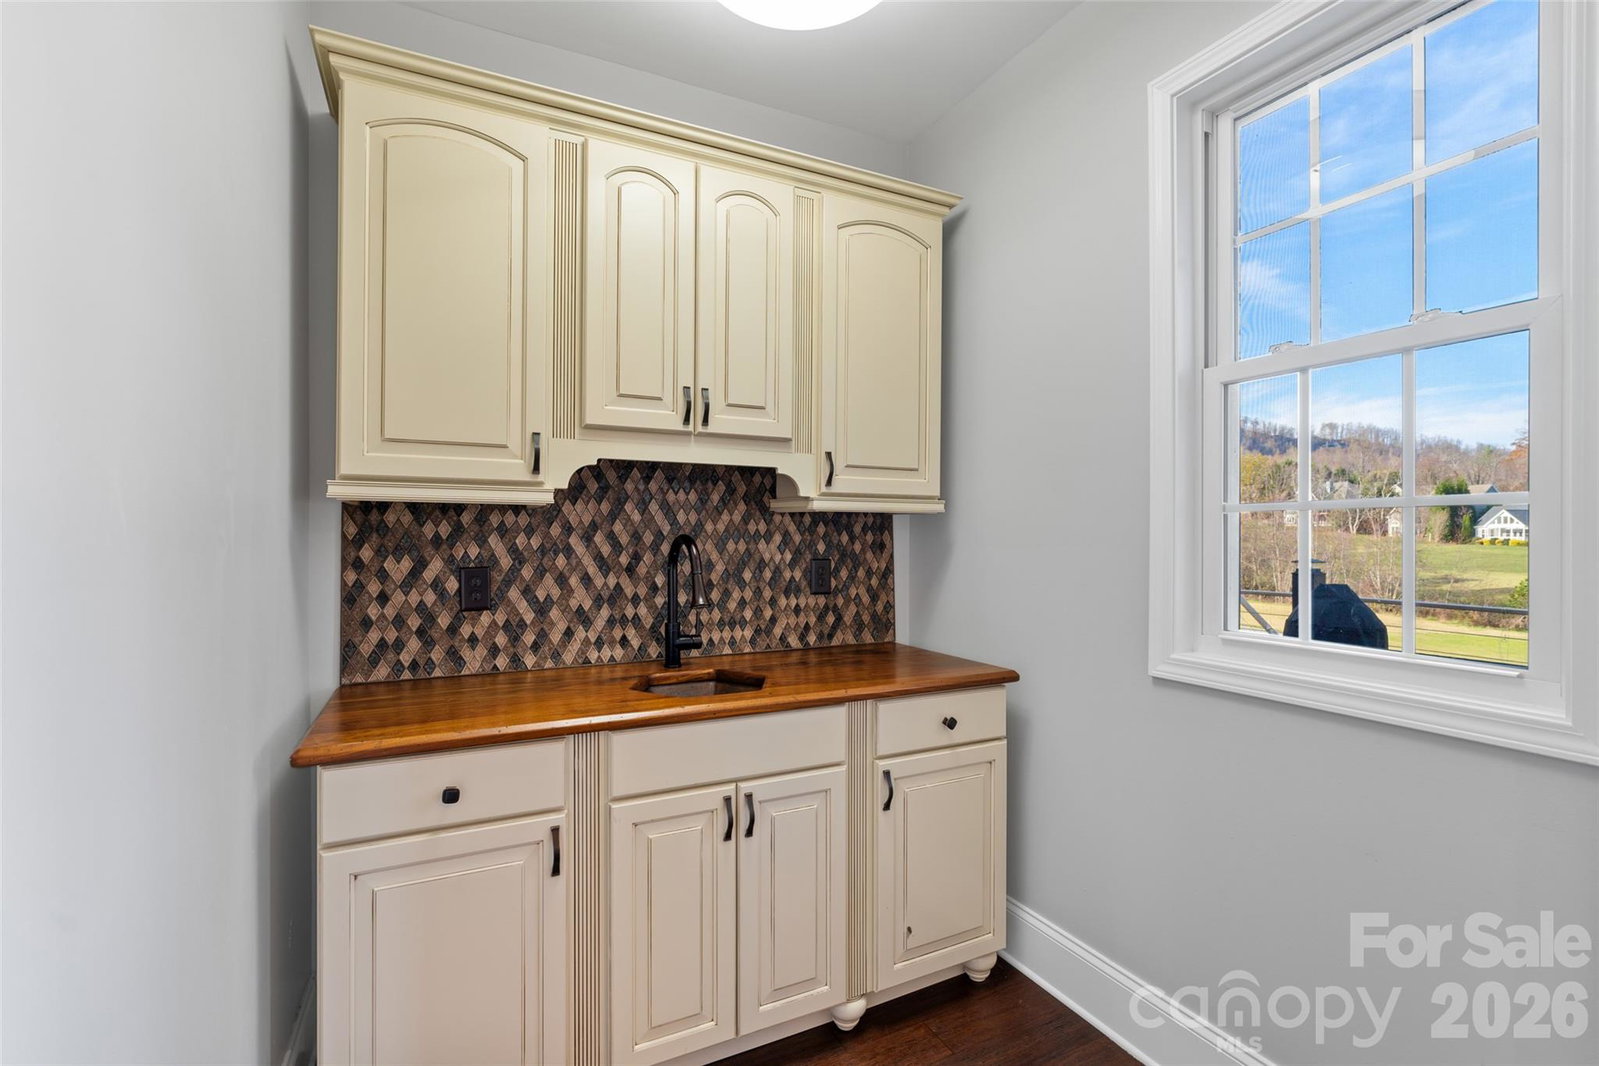
Experience the perfect blend of modern luxury and an active lifestyle in this impressive, move-in-ready contemporary home located directly on the 13th fairway in the sought-after, gated High Vista neighborhood. This beautiful light-filled home offers a rare combination of front-row golf views and a tranquil outlook over an adjacent NC conservation area, ensuring both beauty and privacy on a lush 0.47-acre lot with a fantastic, usable, gently rolling yard ideal for kids, pets, or gardening. The expansive open floor plan is defined by soaring ceilings, including 12-foot heights in the living room, dining room, and foyer, and 11-foot cathedral ceilings in the sunroom, all complemented by 9-foot ceilings throughout the rest of the main and lower levels. Beautiful bamboo floors flow seamlessly across the main level, accented by numerous arched doorways and a kitchen featuring classic Maple cabinets with Granite countertops and an eat-in bar. The primary suite is a true main-level sanctuary, boasting double trey ceilings, French door access to the rear deck, and an oversized en-suite complete with double sinks, a corner soaking tub, a walk-in tiled shower, and a large walk-in closet with custom built-in shelving. Perfectly designed for multigenerational living or grand-scale entertaining, the home features six bedrooms, four and a half baths, and numerous flex spaces to suit any lifestyle. The lower level is a true showstopper, recently renovated to serve as an ideal multigenerational suite or guest wing, featuring a massive bedroom, an oversized family room, a recreation room, bonus room and a second kitchen area. With daylight access to a full-length covered rear patio and expansive upper decks, the indoor-outdoor flow is effortless. Your purchase includes the exceptional value of a $10,000 Social Membership initiation fee (monthly dues required), providing immediate access to the High Vista clubhouse, restaurant, outdoor pool, tennis, and pickleball courts, with optional 18-hole championship golf memberships also available. Located in a secure community with a security guard, this home has seen many updates in recent years and offers unparalleled convenience—less than 10 minutes from Asheville Regional Airport, Sierra Nevada Brewery, and Biltmore Park, and only 25 minutes from downtown Asheville. Offering resort-style amenities and massive square footage at less than $225 per square foot, this home is a rare find and a must-see for those seeking space, light, and a vibrant community.
Additional Information
- County
- Henderson
- Subdivision
- High Vista
- Restrictions
- Architectural Review, Use
- HOA
- Yes
- HOA Dues
- $1,125
- Acreage Features
- Cleared, Level, On Golf Course, Rolling Slope, Views
- Appliances
- Bar Fridge, Dishwasher, Disposal, Electric Oven, Electric Range, Exhaust Fan, Gas Water Heater, Microwave, Refrigerator, Self Cleaning Oven, Washer/Dryer, Wine Refrigerator
- Exterior Finish
- Fiber Cement, Stone Veneer
- Basement Description
- Yes
- Sewer/Septic
- Private Sewer
- Interior Features
- Attic Walk In, Breakfast Bar, Built-in Features, Entrance Foyer, Garden Tub, Open Floorplan, Pantry, Split Bedroom, Walk-In Closet(s), Wet Bar
- Heating
- Central, Ductless, Forced Air, Heat Pump, Natural Gas
- Cooling
- Ceiling Fan(s), Central Air, Ductless, Heat Pump, Multi Units
- Roof
- Architectural Shingle
How much is your home worth?
...get instant property value now!
Mortgage Calculator
Listing courtesy of Keller Williams Professionals. troyflack@kw.com
Selling Office: Keller Williams Professionals.“The data relating to real estate on this website derive in part from the Internet Data Exchange program. Brokers make an effort to deliver accurate information, but buyers should independently verify any information on which they will rely in a transaction. All properties are subject to prior sale, change or withdrawal. Neither Real Estate Company nor any listing broker shall be responsible for any typographical errors, misinformation, or misprints, and they shall be held totally harmless from any damages arising from reliance upon this data. This data is provided exclusively for consumers’ personal, non-commercial use and may not be used for any purpose other than to identify prospective properties they may be interested in purchasing. © 2026 Carolina Multiple Listing Services, Inc.”