12 Hoolet Court, Candler, NC 28715
- $652,000
- 3
- BD
- 2
- BA
- 1,869
- SqFt






- Sold Price
- $652,000
- List Price
- $669,000
- Status
- CLOSED
- MLS#
- 4352851
- Bedrooms
- 3
- Bathrooms
- 2
- Full Baths
- 2
- Living Area
- 1,869
- Parcel Size
- 0.22
- Style
- Arts and Crafts
- Year Built
- 2005
- Days on Market
- 140
Property Description
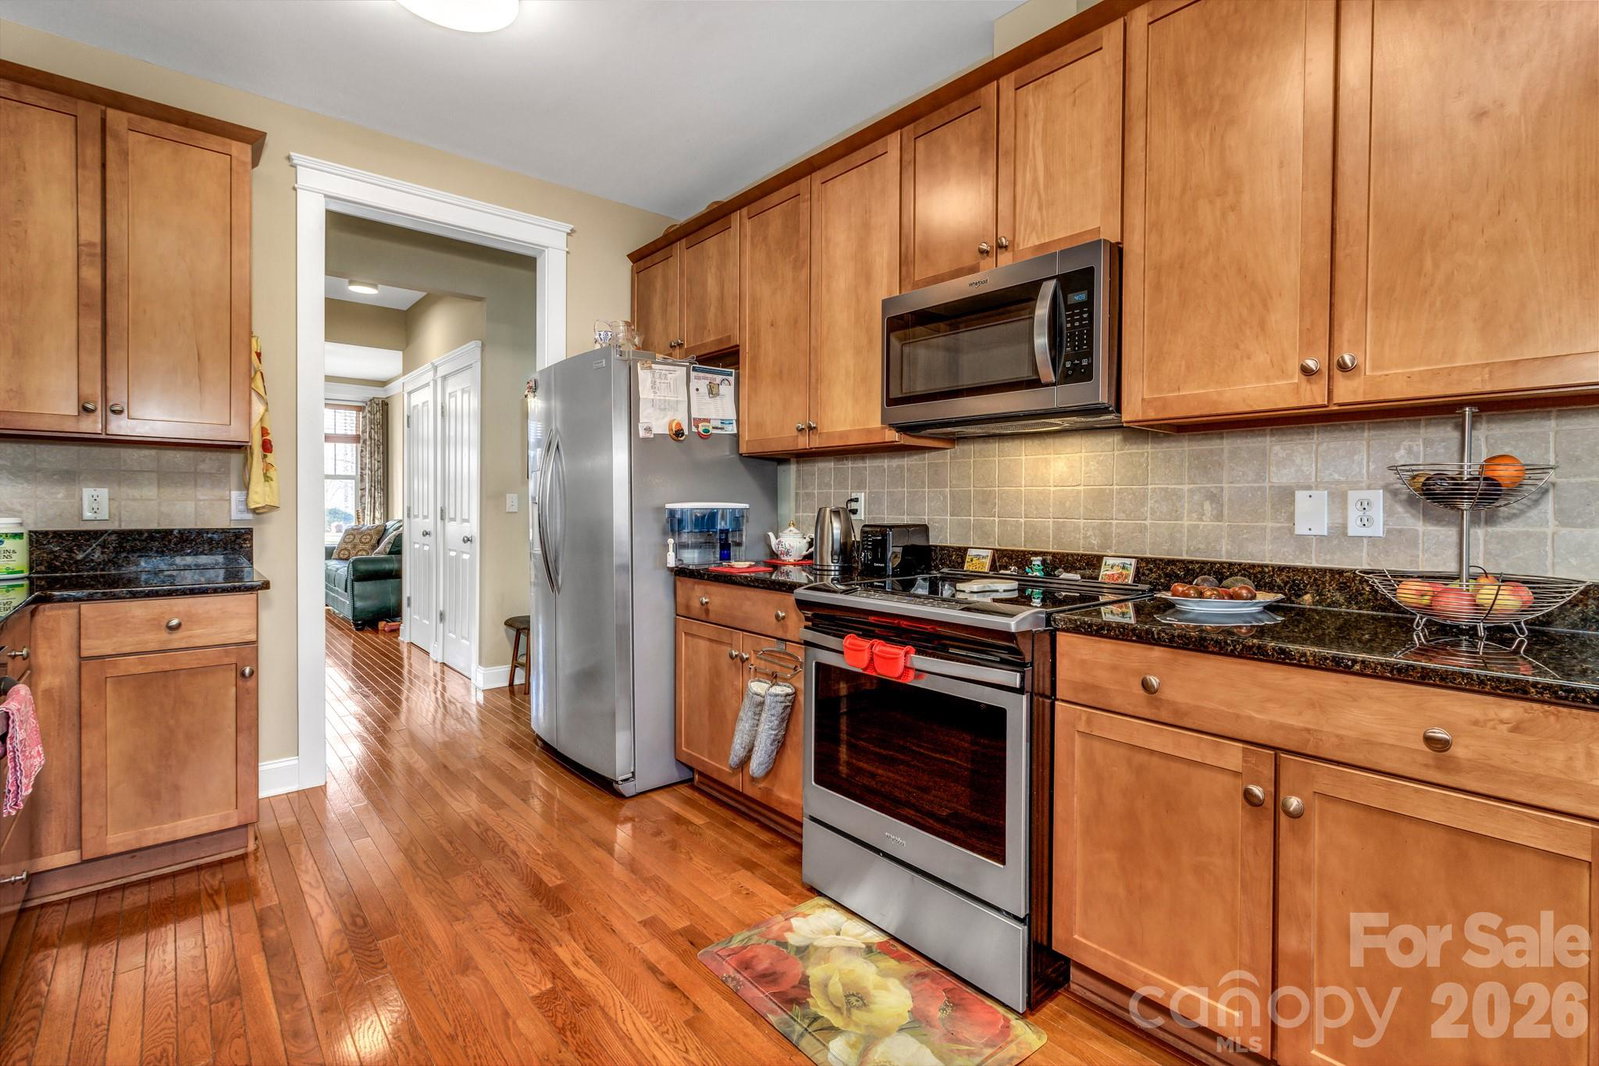
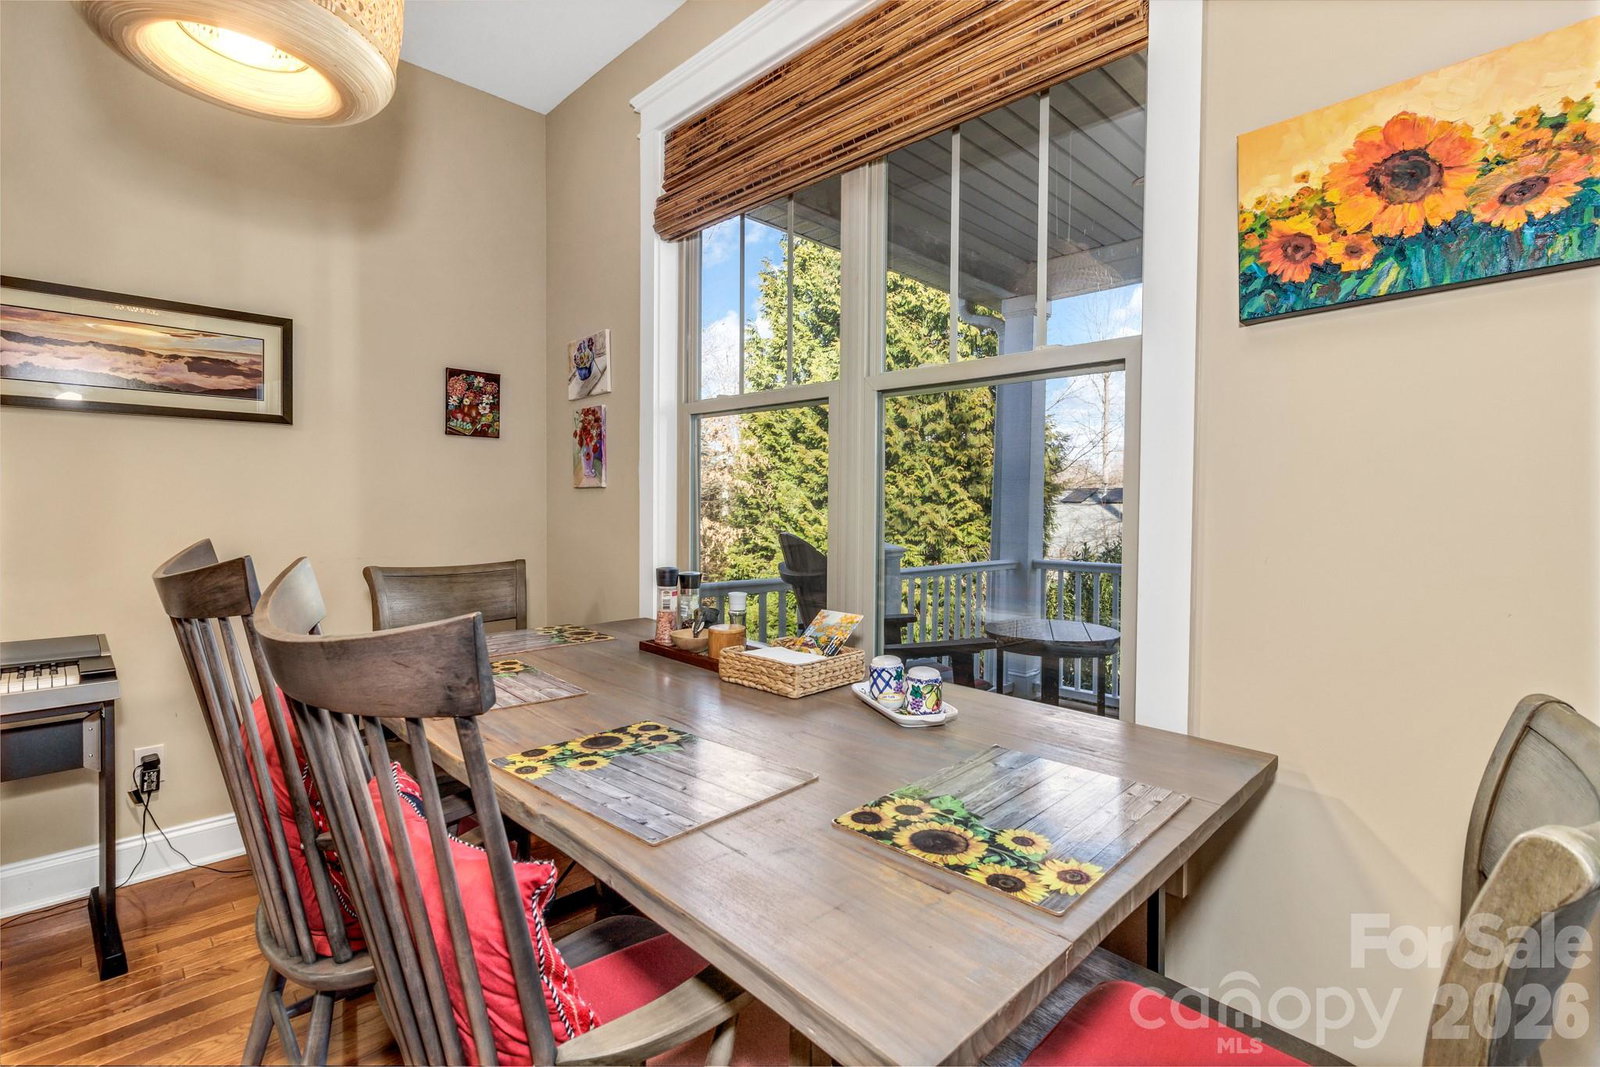
Welcome to 12 Hoolet Court, a beautifully maintained Craftsman-style home tucked away on a quiet cul-de-sac in the sought-after Biltmore Lake community. Filled with natural light, this home offers the ease of main-level living with thoughtful design and space to grow. The main floor features a comfortable and functional layout, while the primary suite includes a custom closet system with upgraded IKEA-style shelving for added organization. A new HVAC system installed in 2024 provides peace of mind and modern efficiency. The home also includes a large unfinished basement—approximately 1,200+ square feet—that is already framed and plumbed for a future bathroom, offering excellent potential for additional living space, a workshop, or recreation area. Enjoy outdoor living from both the covered front porch and the covered rear deck, perfect for relaxing in any season. The property sits just steps from nearby trailheads, providing easy access to the community’s extensive network of walking and biking trails. Residents of Biltmore Lake enjoy an exceptional lifestyle with amenities including a 62-acre lake with a beach and non-motorized boating, clubhouse, playgrounds, tennis courts, basketball courts, and miles of scenic trails connecting neighborhoods and community spaces. A like-new washer and dryer are negotiable with the sale. With its prime location, welcoming community, and room to expand, 12 Hoolet Court offers a wonderful opportunity to enjoy one of the Asheville area’s most desirable neighborhoods.
Additional Information
- County
- Buncombe
- Subdivision
- Biltmore Lake
- HOA
- Yes
- HOA Dues
- $600
- Acreage Features
- Level
- Appliances
- Dishwasher, Disposal, Microwave, Oven, Refrigerator
- Exterior Finish
- Hardboard Siding
- Basement Description
- Yes
- Sewer/Septic
- Public Sewer
- Interior Features
- Attic Stairs Pulldown, Breakfast Bar, Cable Prewire, Open Floorplan, Pantry, Split Bedroom, Walk-In Closet(s)
- Heating
- Forced Air, Natural Gas
- Cooling
- Ceiling Fan(s), Central Air, Heat Pump
- Roof
- Architectural Shingle
Mortgage Calculator
Listing courtesy of Keller Williams Biltmore Village. Steven@AshevillesDreamTeam.com
Selling Office: Howard Hanna Beverly-Hanks Asheville-Biltmore Park.“The data relating to real estate on this website derive in part from the Internet Data Exchange program. Brokers make an effort to deliver accurate information, but buyers should independently verify any information on which they will rely in a transaction. All properties are subject to prior sale, change or withdrawal. Neither Real Estate Company nor any listing broker shall be responsible for any typographical errors, misinformation, or misprints, and they shall be held totally harmless from any damages arising from reliance upon this data. This data is provided exclusively for consumers’ personal, non-commercial use and may not be used for any purpose other than to identify prospective properties they may be interested in purchasing. © 2026 Carolina Multiple Listing Services, Inc.”